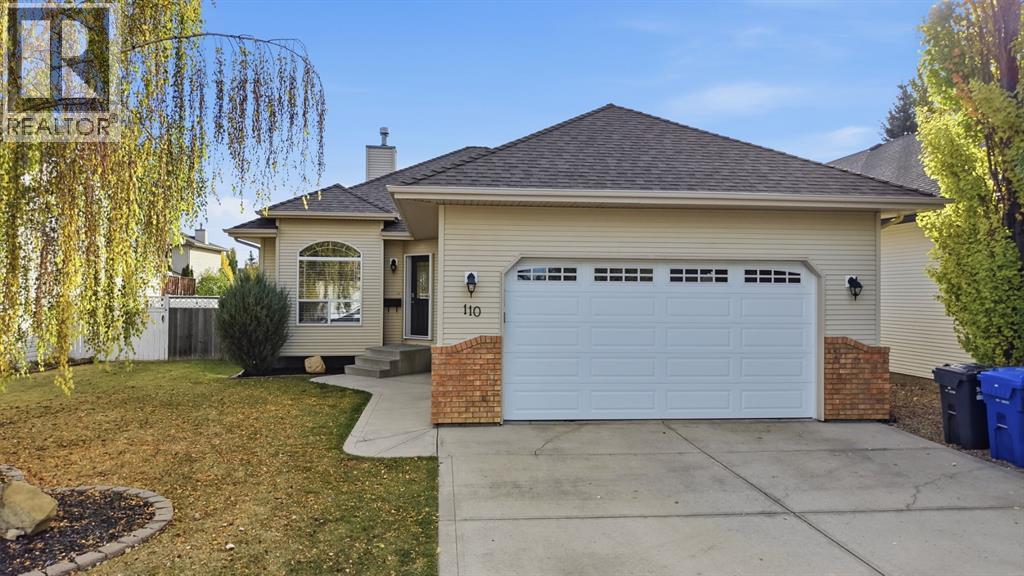
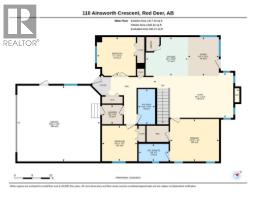
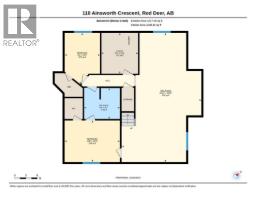
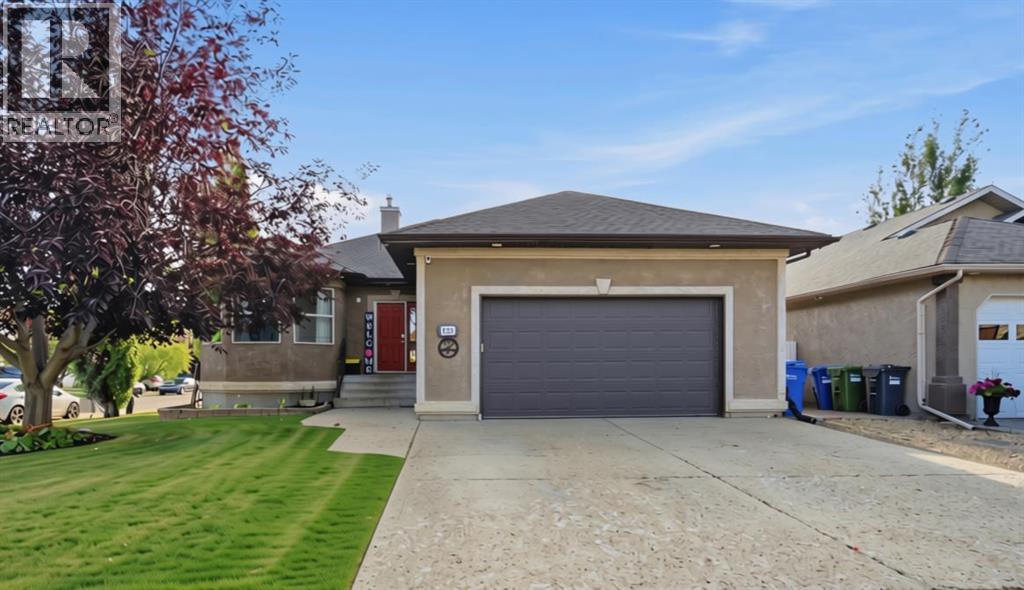
110 Ainsworth Crescent, Red Deer, Alberta T4R 3B1
About This Property
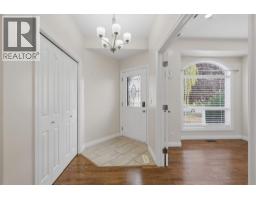
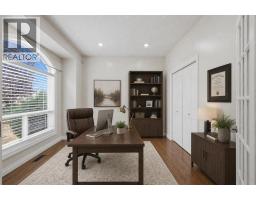
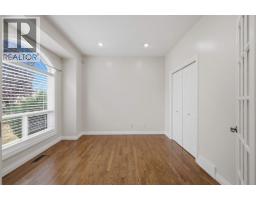
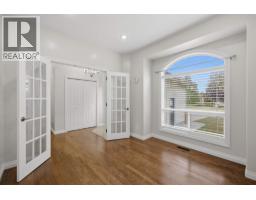
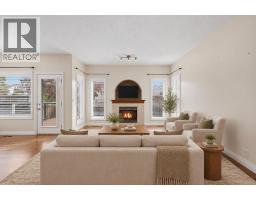
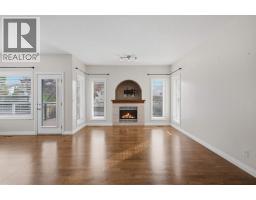
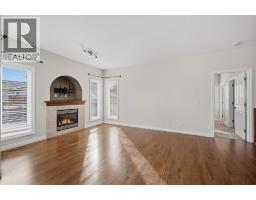
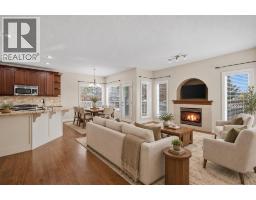
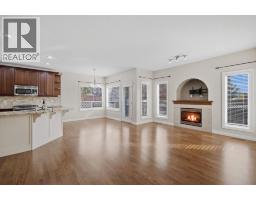
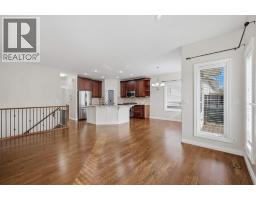
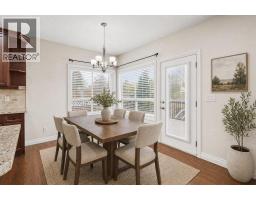
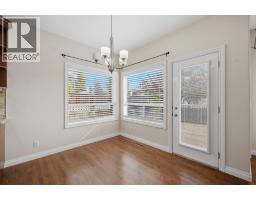
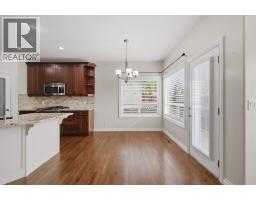
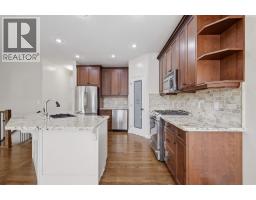
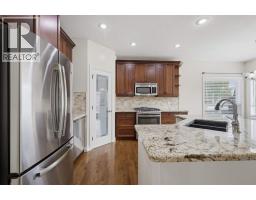
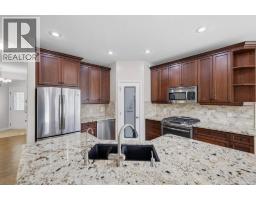
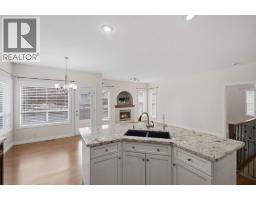
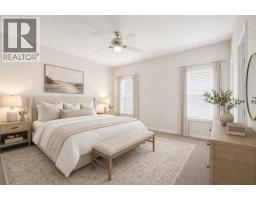
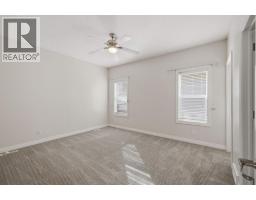
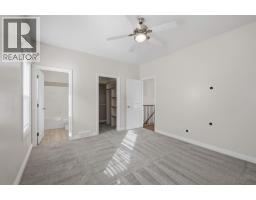
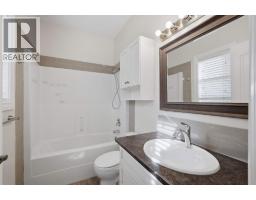
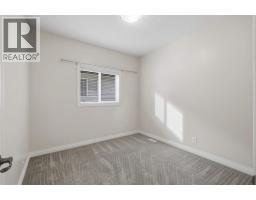
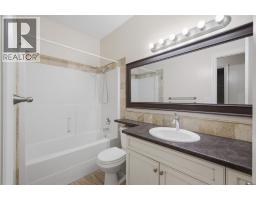
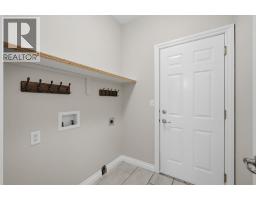
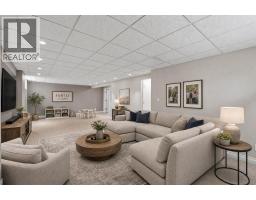
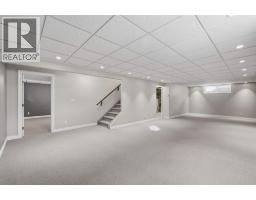
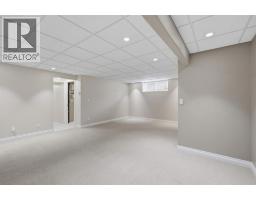
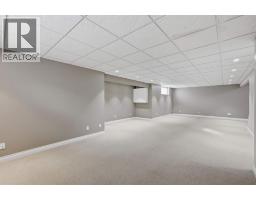
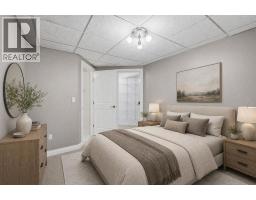
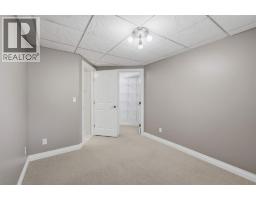
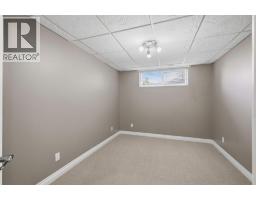
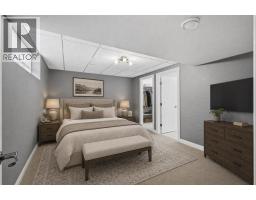
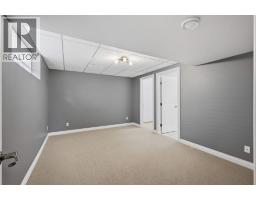
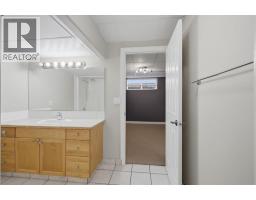
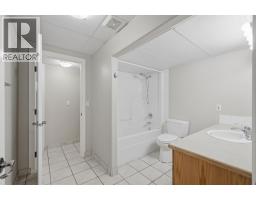
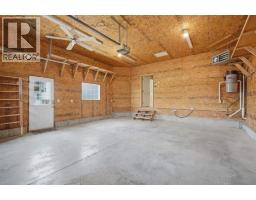
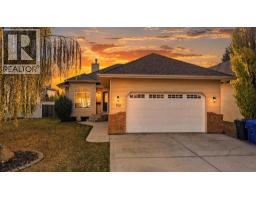
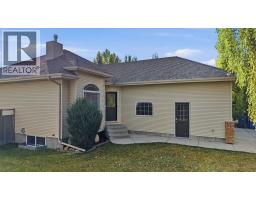
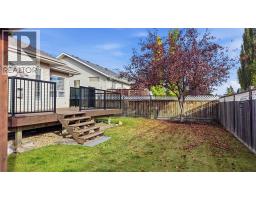
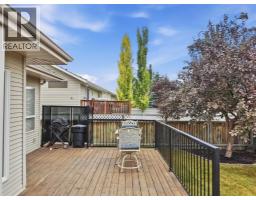
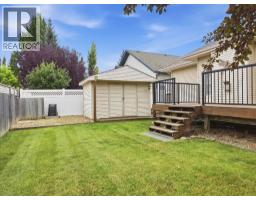
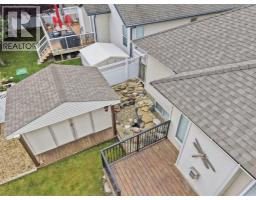
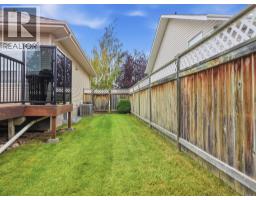
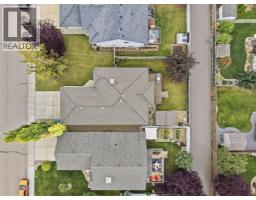
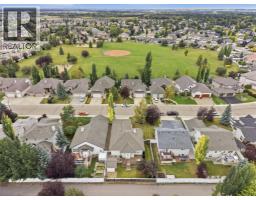
Refined, spacious, and beautifully maintained, this impressive bungalow offers the kind of comfort and quality that immediately feels like home. Tucked away on a quiet crescent in a sought-after neighbourhood, the property combines timeless finishes, generous living spaces, and a beautifully landscaped yard designed to be enjoyed.Inside, rich oak hardwood flooring and beautiful cherry wood cabinetry bring warmth and character to the main living areas. The thoughtfully designed main floor features two bedrooms, a versatile den, and two bathrooms, creating an ideal layout for everyday living with the flexibility of a dedicated home office or additional sitting space.The fully developed basement adds exceptional living space with the comfort of heated floors, two impressively sized bedrooms, each with its own walk-in closet, and a third bathroom. With generous proportions and plenty of storage, the lower level feels like a natural extension of the home rather than simply additional basement space.Step outside to a fully landscaped backyard complete with a charming pond, storage shed, and a recently refinished deck with a natural gas BBQ line—creating an inviting space for summer evenings, entertaining, or simply unwinding at home.Practical features have been equally well considered, including a double attached garage with gas heater, laundry on both floors, central air conditioning, high-efficiency furnace, central vacuum, newer hot water tank, newer washer, and paved back alley access.With its spacious layout, quality finishes, beautifully established outdoor space, and peaceful location, this is a home that offers more than great features—it offers a wonderful place to settle in and stay awhile.
Key Features
- Built in 2001
- Basement: Finished, Full
- Attached Garage Parking
- Central air conditioning
- 1 Fireplace
- Forced air, In Floor Heating, Natural gas
Property Details
Bedrooms & Bathrooms
Size
Interior
Building
Parking
Land
Financial
Rooms
Main Level
Basement
Room measurements are supplied by the listing brokerage and are approximate.
Estimated Monthly Payment
Based on 20% down, a 4.09% rate and 25-year amortization. Your actual payment will depend on your rate, down payment, and lender.
- Mortgage$2,655
- Property tax$423
- Estimated total$3,077/mo
View on REALTOR.ca
Get alerts for homes like this
Be first to know. I’ll email you when new listings match: Houses in Anders South, Red Deer, $530k-$720k, 4+ beds.
Similar Properties in Red Deer
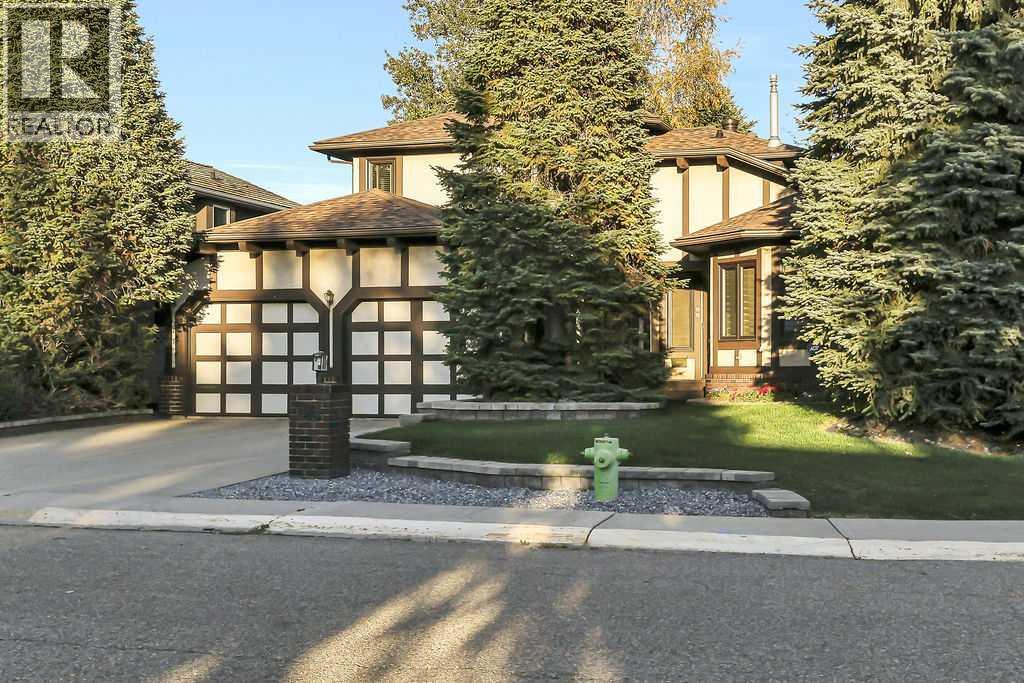
Recently Listed in Anders South

The trademarks MLS®, Multiple Listing Service® and the associated logos are owned by The Canadian Real Estate Association (CREA) and identify the quality of services provided by real estate professionals who are members of CREA. The trademarks REALTOR®, REALTORS®, and the REALTOR® logo are controlled by CREA and identify real estate professionals who are members of CREA.
The information contained on this site is based in whole or in part on information that is provided by members of The Canadian Real Estate Association (CREA), who are responsible for its accuracy. CREA reproduces and distributes this information as a service for its members and assumes no responsibility for its accuracy.
The listing content on this page is protected by copyright and other laws, and is intended solely for the private, non-commercial use by individuals. Any other reproduction, distribution or use of the content, in whole or in part, is specifically forbidden. The prohibited uses include commercial use, "screen scraping", "database scraping", and any other activity intended to collect, store, reorganize or manipulate data on the pages produced by or displayed on this website.