 1 / 25

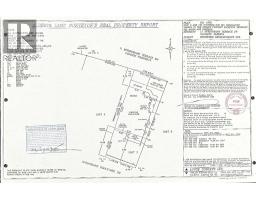
11 SPRINGBANK Terrace SW, Calgary, Alberta T3H 4S8
About This Property
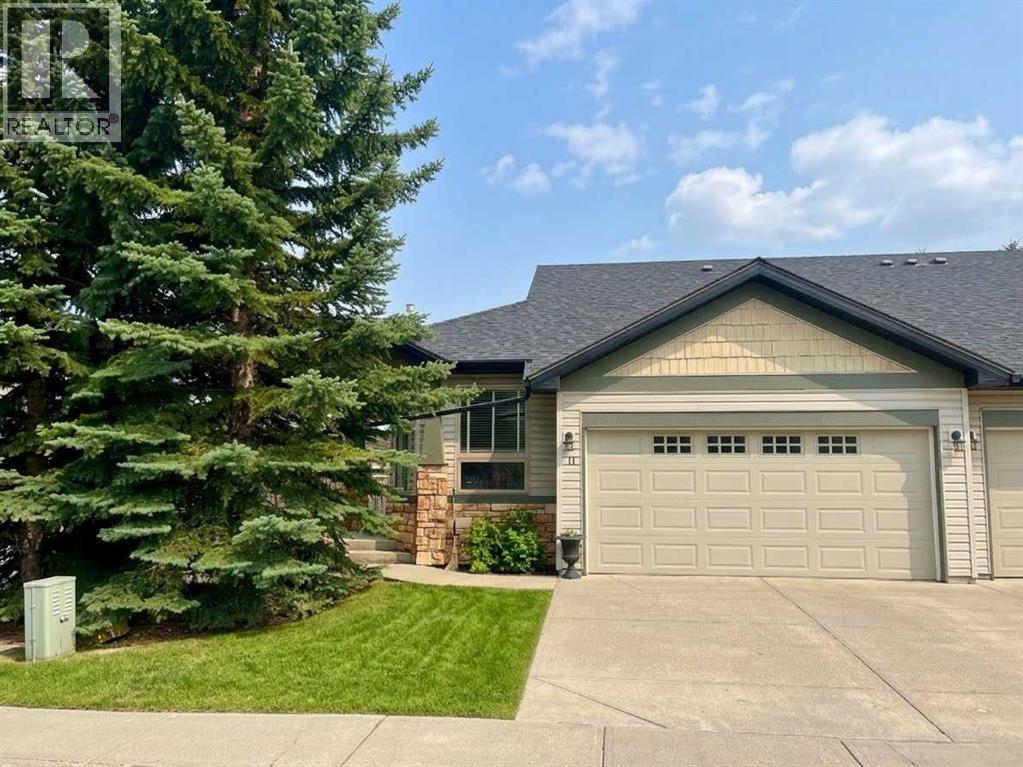
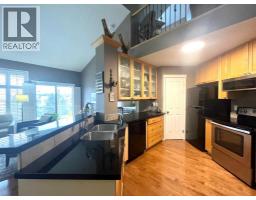
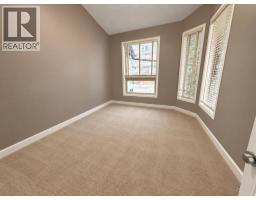
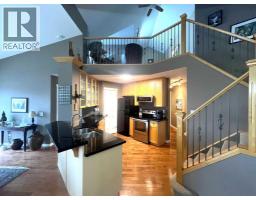
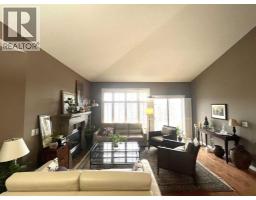
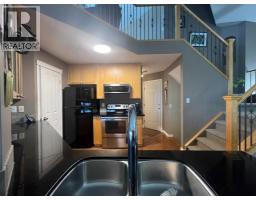
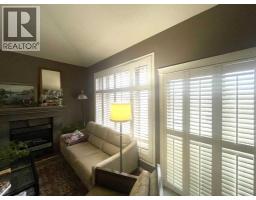
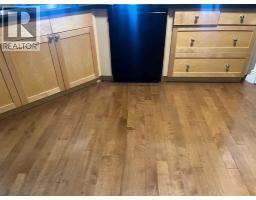
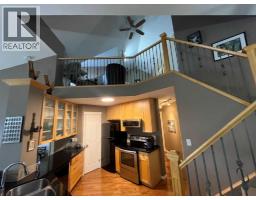
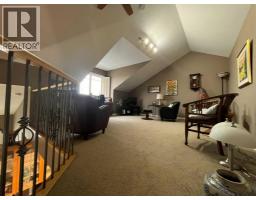
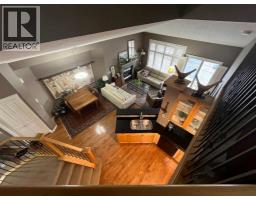
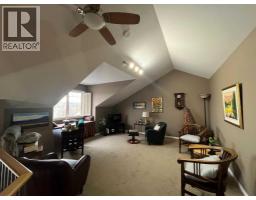
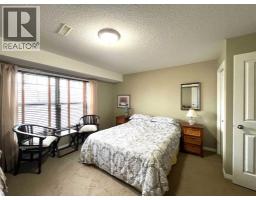
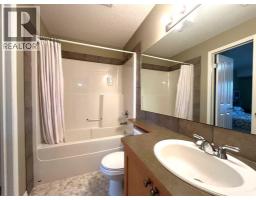
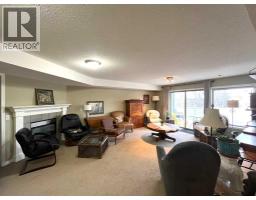
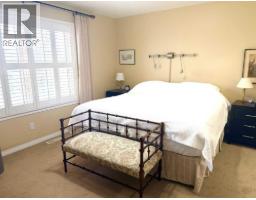
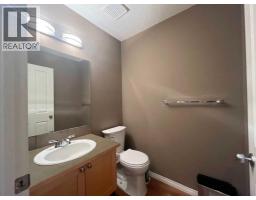
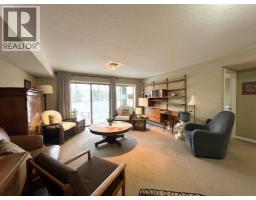
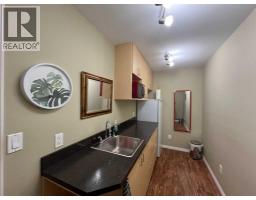
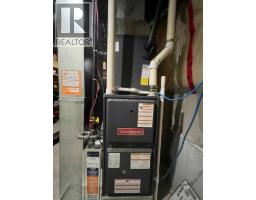
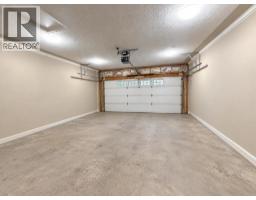
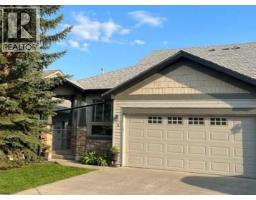
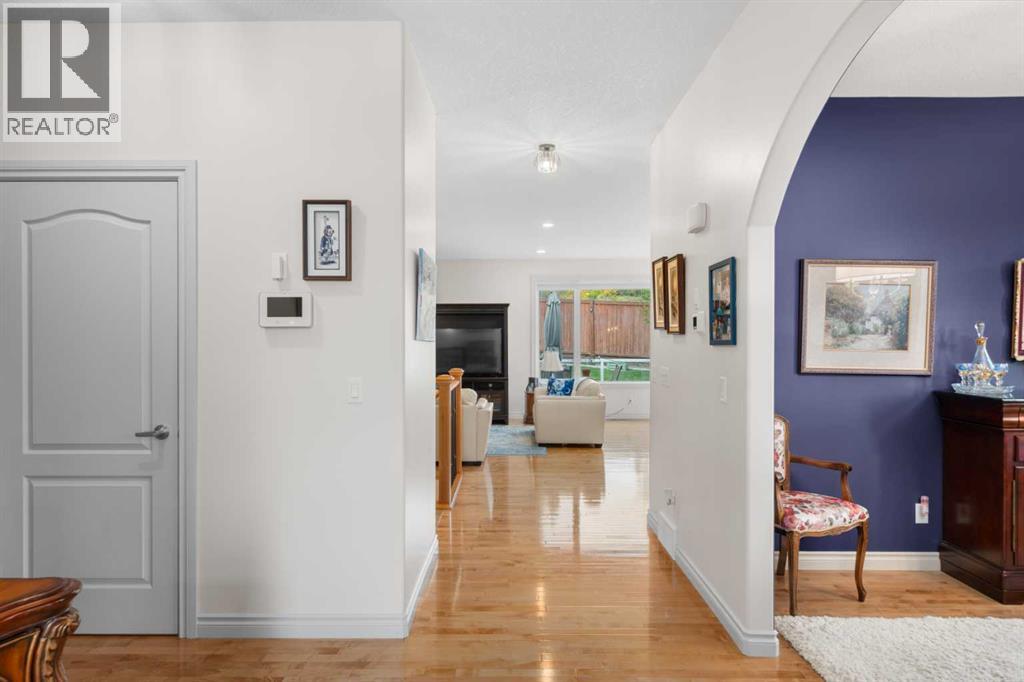
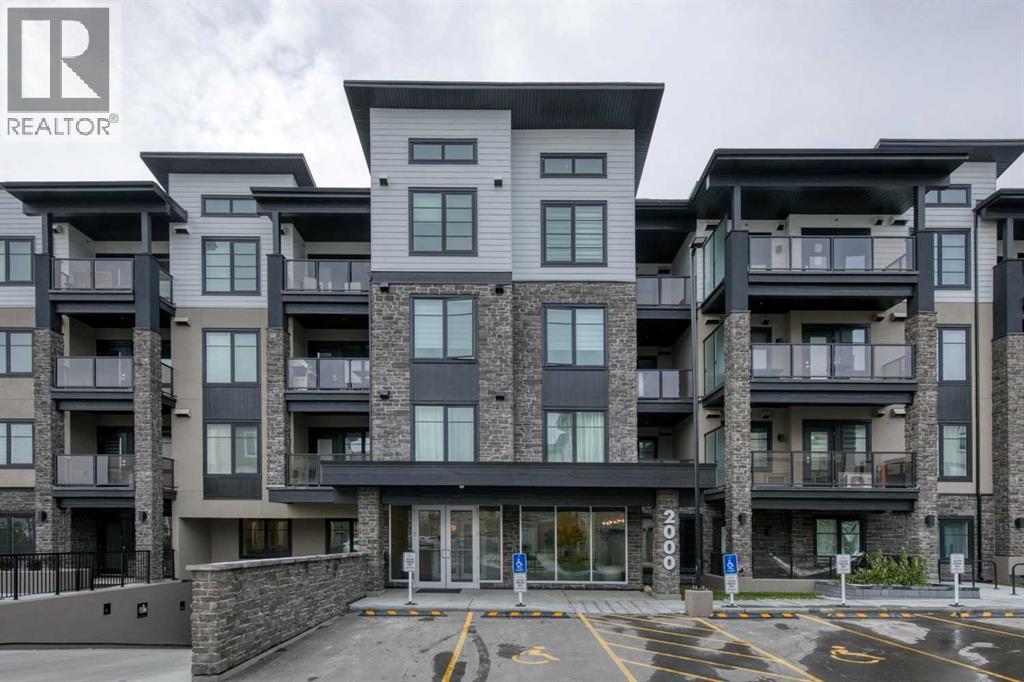
"SRINGBANK TERRACE GEM" Perfect Easy Access and Location just off Stony Trail-Hiway 8-69 St Sw. You will feel like you have found a Gem as soon as you View this Amazing Home in Exceptional Condition! You will love this Relaxed Lifestyle, Maintenance Free, Walkout Home. This was the Model Show Home of the Complex, with probably the Most Features and Upgrades. Beautiful Walkout Bungalow with a Comfortable Layout featuring Three Bedrooms, Three Bathrooms, Two Master Ensuites, Two Fireplaces and Upper Loft-Family Room. Main Level Features Immaculate Hardwood Flooring and Carpet Throughout, Master Ensuite w/Full Bathroom, Bonus Flex/Office/Bedroom, Beautiful Open Kitchen w/Black Stone Raised Counters, Cozy Dining Area, Main Laundry, Two-Piece Bathroom, Very Comfortable Living Room, Beautiful Polished Concrete Fireplace w/Mantle, and Large Sunny South Balcony w/Electric Awning Shade and Staircase to a Loft-Family Area. Lower Level is Spacious, featuring a Very Comfortable Recreation-Family Room, Fireplace, WalkOut Sunny-South Patio, 2nd Master Ensuite w/Full Bathroom, and Separate Kitchenette Room w/Fridge and Full Cabinetry and Elaborate R/O Under sink Water Filtration System. The Furnace-Utility Room is Very Large and has Lots of Storage Space, Water Softener, New Humidifier, New Hi-Efficiency Furnace, New Central AC and Hot Water Tank. Show-Home Quality Throughout w/Custom Window Shutters, Features and Finishing. Even the Double Garage Attached is Finished with Textured Ceilings, Crown Moldings and LED Lighting as the Show-Home Office. Pre-Christmas Possession Possible. View and Purchase Before it is Sold.
Key Features
- Built in 2001
- Basement: Finished, Full, Walk out
- Attached Garage Parking
- Central air conditioning
- 2 Fireplaces
- Pets Allowed With Restrictions
Property Details
Bedrooms & Bathrooms
Size
Interior
Building
Parking
Neighbourhood
Land
Financial
Rooms
Main Level
Upper Level
Lower Level
Room measurements are supplied by the listing brokerage and are approximate.
What’s nearby
- Menno Simons Christian School 700 m9 min walk
- Battalion Park SchoolPublic (CBE) 1.1 km13 min walk
- Griffith Woods SchoolPublic (CBE) 1.4 km18 min walk
- Ernest Manning High SchoolPublic (CBE) 2.0 km25 min walk
Distances are straight-line. Catchment areas change, so confirm the designated school with the Calgary Board of Education or Calgary Catholic School District.
- Real Canadian Superstore 1.3 km17 min walk
- Safeway 1.8 km23 min walk
- Save-On-Foods 2.1 km27 min walk
Tap a place for directions. Places from OpenStreetMap contributors.
Estimated Monthly Payment
Based on 20% down, a 4.09% rate and 25-year amortization. Your actual payment will depend on your rate, down payment, and lender.
- Mortgage$3,096
- Condo fee$595
- Property tax$339
- Estimated total$4,030/mo
View on REALTOR.ca
Get alerts for homes like this
Be first to know. I’ll email you when new listings match: Semi-detached & Duplexes in Springbank Hill, Calgary, $610k-$840k, 2+ beds.
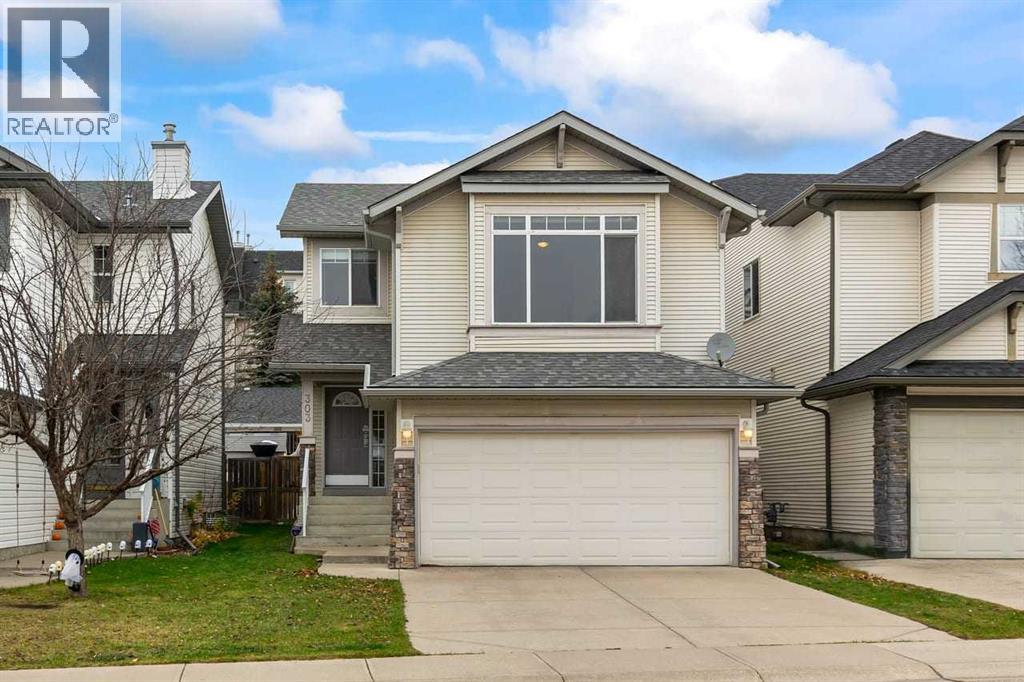
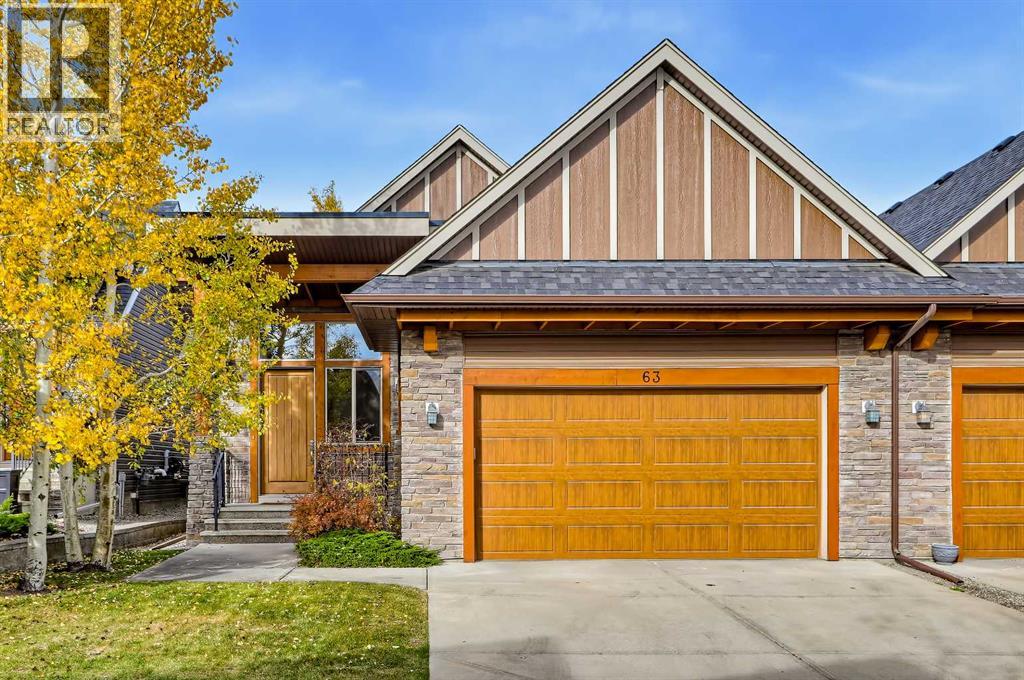
Similar Duplexes in Springbank Hill
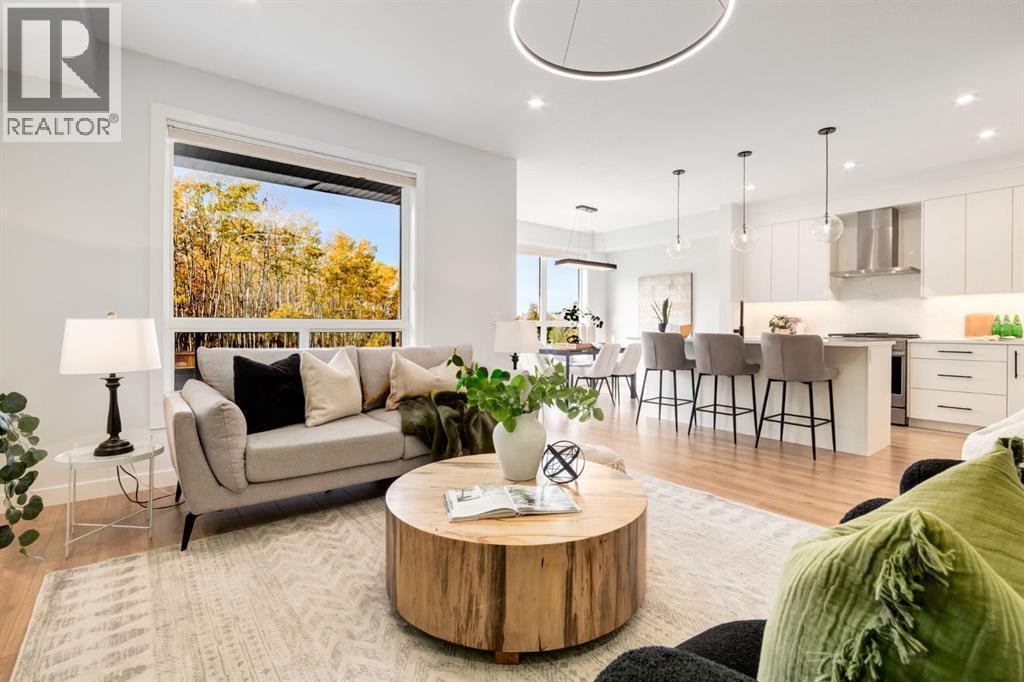
Recently Listed in Springbank Hill

The trademarks MLS®, Multiple Listing Service® and the associated logos are owned by The Canadian Real Estate Association (CREA) and identify the quality of services provided by real estate professionals who are members of CREA. The trademarks REALTOR®, REALTORS®, and the REALTOR® logo are controlled by CREA and identify real estate professionals who are members of CREA.
The information contained on this site is based in whole or in part on information that is provided by members of The Canadian Real Estate Association (CREA), who are responsible for its accuracy. CREA reproduces and distributes this information as a service for its members and assumes no responsibility for its accuracy.
The listing content on this page is protected by copyright and other laws, and is intended solely for the private, non-commercial use by individuals. Any other reproduction, distribution or use of the content, in whole or in part, is specifically forbidden. The prohibited uses include commercial use, "screen scraping", "database scraping", and any other activity intended to collect, store, reorganize or manipulate data on the pages produced by or displayed on this website.