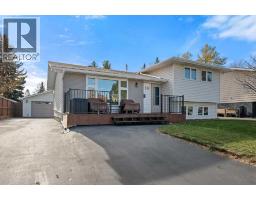
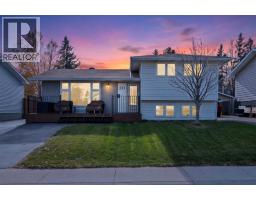
111 Lynnview Crescent SE, Calgary, Alberta T2C 1T8
About This Property
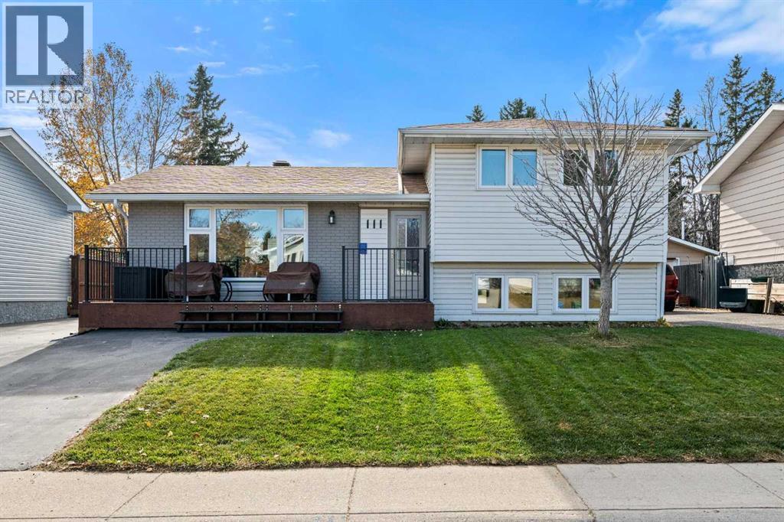
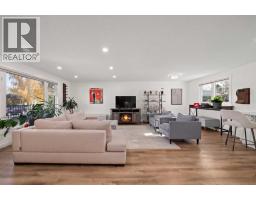
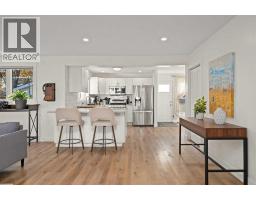
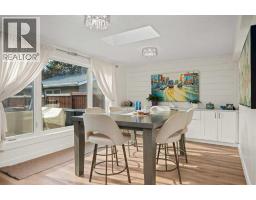
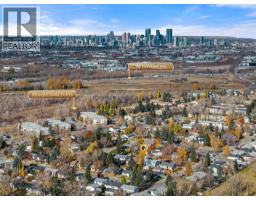
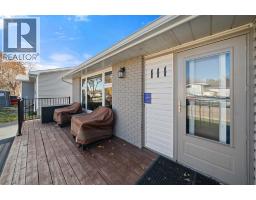
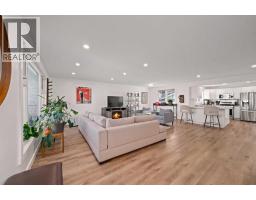
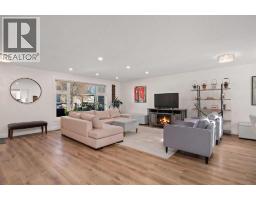
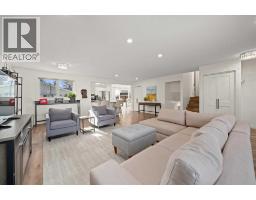
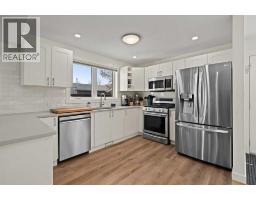
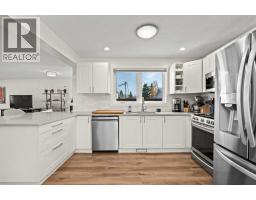
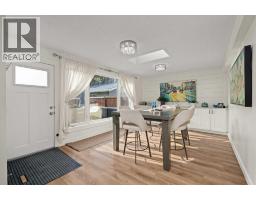
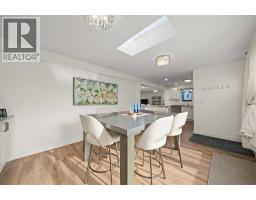
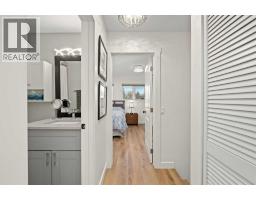
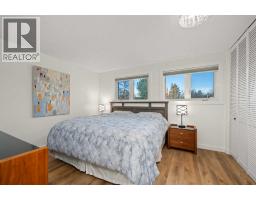
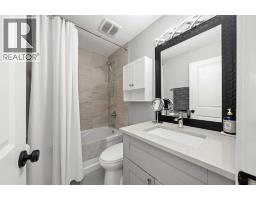
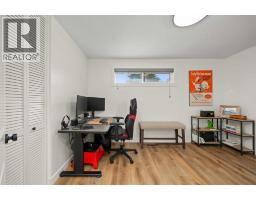
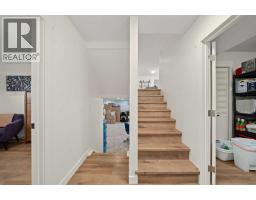
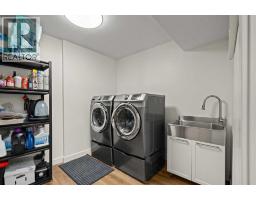
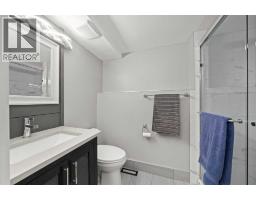
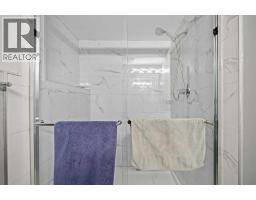
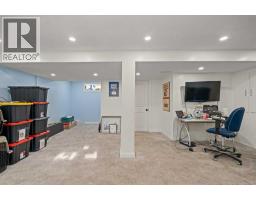
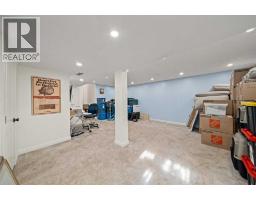
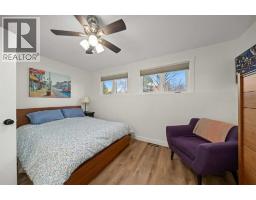
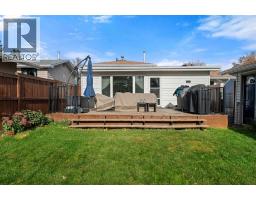
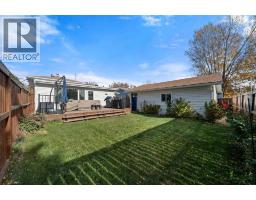
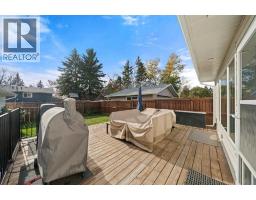
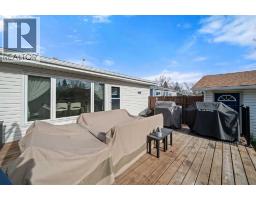
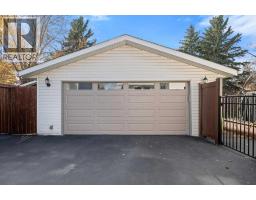
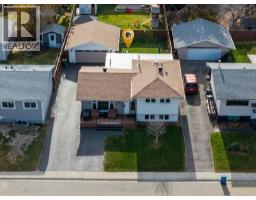
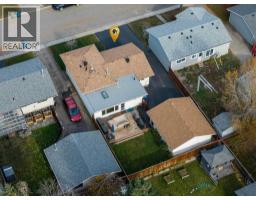
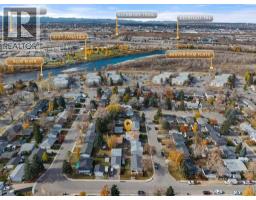
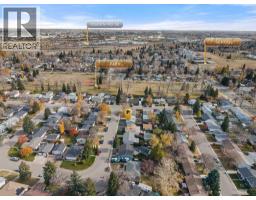
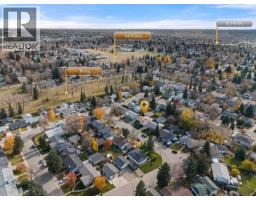
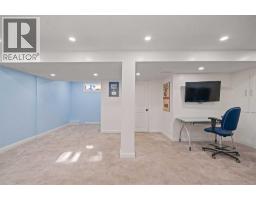
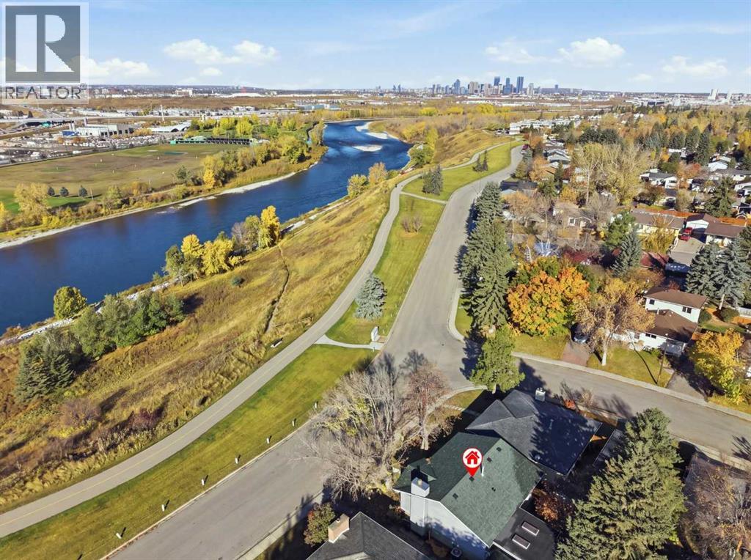
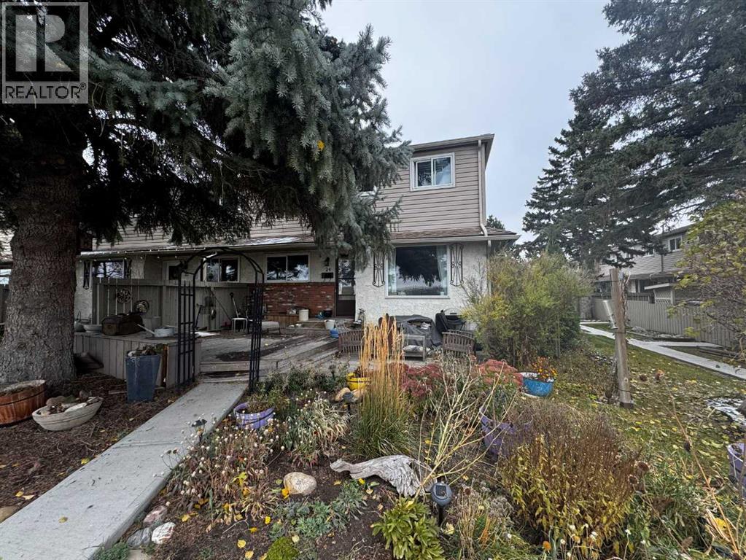
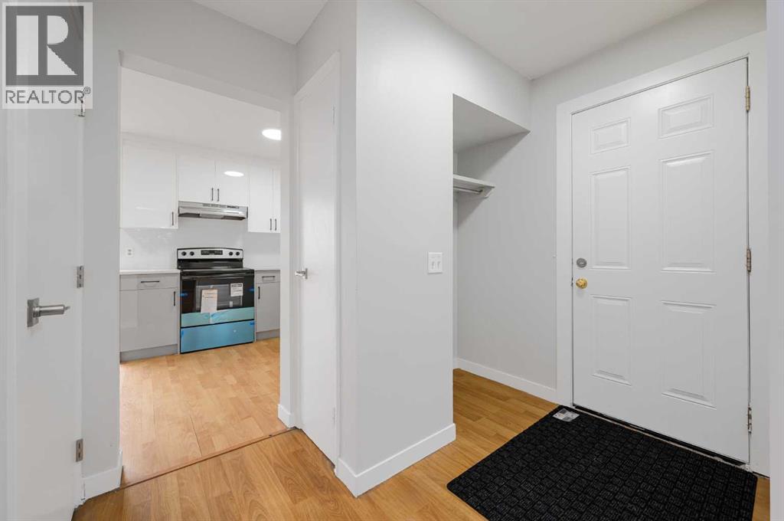
This is a cared for and upgraded home in the community of Lynnview. All the fixer-upper work is complete, a true turn key move in.Upon walking into the main floor, you can see the wide open floor plan with a large living room. This home has an extension added on to provide an expanded kitchen, large dining room and a side board for extra storage, and a space for a wine fridge. The expansion is unique, and makes it one of the more spacious and well laid out homes in the neighbourhood. Off of the extension there is a large deck, which expands the living space. The deck has gas fittings in a few key areas, the backyard is a delightful mix of perennials & wild flowers, raspberry bushes and enhanced outdoor lighting in the eaves. The 2 car garage has been insulated and drywalled to keep the heat in the winter, has it own electrical panel, new windows to have a cross breeze and even a plug for an RV vehicle. Back into the home, the upper level has a master bedroom, a full bathroom and a second bedroom (currently used as an office). The lower level has a bedroom, a second full bathroom and a well laid out laundry and storage room. The basement area is finished and can be used as a rec room / tv room. The utilities area in the basement provides further storage as needed.Mere steps from Bow River, Beaver Dam Flats and many trails, you can easily feel you have escaped the city. With a drive to downtown in less than 20 minutes, and a quick walk to the planned Greenline station Lynnwood / Milican.Since 2019, almost every aspect of the home has been tended to. The list (not exhaustive) is: Triple Pane Windows through out (except the office; 2021), new fire doors and new screen doors (2021), new garage door opener (2019), electrical panel in the garage and for the home (2020), full roofing (home in 2026, garage 2019), new furnace (2020), new hot water heater (2021), all appliances between 2019 to 2021; new flooring (2024), paved driveway (2025), new front patio and back deck (2022), foam insulation in basement crawl space under the extension (2020), air conditioner (2022), addressed issues with older plumbing and the extension (no water damage, just slow to drain, in 2023), new tree in front yard (2021), retiled lower bathroom & shower (2023), refreshed siding (2026), new eaves (2026), new fence in (2019), updated gas line to the home (2025).
Key Features
- Built in 1975
- Basement: Finished, Full
- Detached Garage Parking
- Central air conditioning
- Forced air, Natural gas Heat
Property Details
Bedrooms & Bathrooms
Size
Interior
Building
Parking
Land
Financial
Rooms
Main Level
Second Level
Lower Level
Room measurements are supplied by the listing brokerage and are approximate.
What’s nearby
- Banting and Best SchoolPublic (CBE) 450 m5 min walk
- Sherwood SchoolPublic (CBE) 600 m7 min walk
- St Bernadette School 900 m11 min walk
- Almadina Language Charter Academy 1.3 km17 min walk
Distances are straight-line. Catchment areas change, so confirm the designated school with the Calgary Board of Education or Calgary Catholic School District.
- FreshCo 1.3 km16 min walk
- European Market Deli & Produce 1.6 km20 min walk
- Real Canadian Superstore 1.9 km23 min walk
Tap a place for directions. Places from OpenStreetMap contributors.
Estimated Monthly Payment
Based on 20% down, a 4.09% rate and 25-year amortization. Your actual payment will depend on your rate, down payment, and lender.
- Mortgage$2,888
- Property tax$364
- Estimated total$3,252/mo
View on REALTOR.ca
Get alerts for homes like this
Be first to know. I’ll email you when new listings match: Houses in Ogden, Calgary, $570k-$790k, 2+ beds.
Price History
| Date | Event | Price | Change |
|---|---|---|---|
| Nov 2, 2026 | Price decreased | $679,900 | −2.9% |
| Oct 27, 2026 | Listed | $700,000 | – |
Price changes this website has recorded from the MLS® System since Oct 14, 2026. Earlier changes may not be shown.
Similar Houses in Ogden
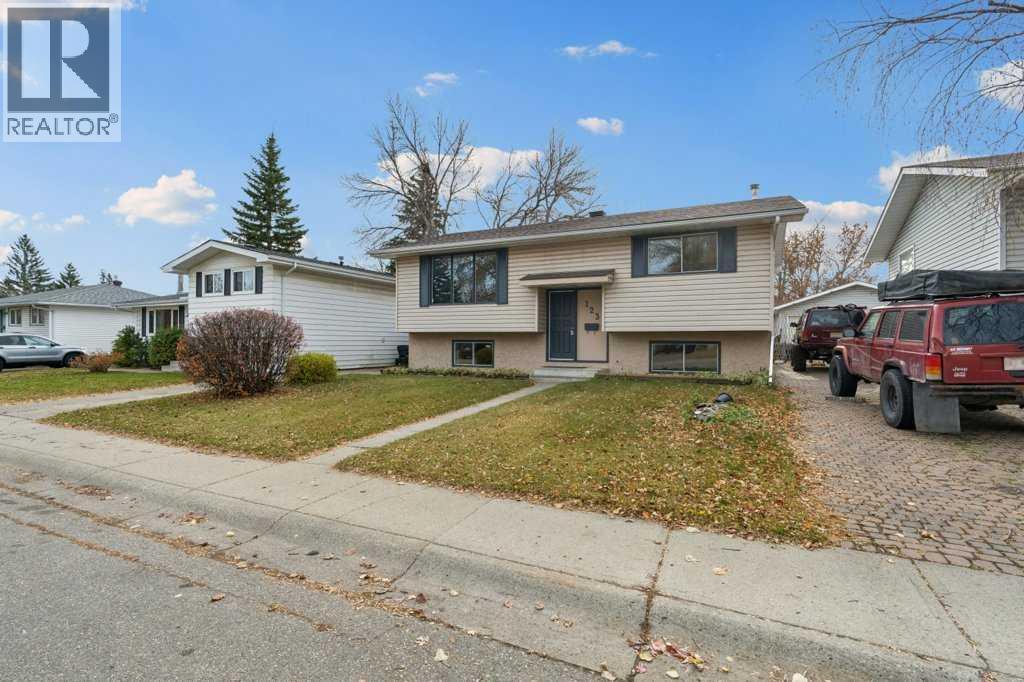
Recently Listed in Ogden

The trademarks MLS®, Multiple Listing Service® and the associated logos are owned by The Canadian Real Estate Association (CREA) and identify the quality of services provided by real estate professionals who are members of CREA. The trademarks REALTOR®, REALTORS®, and the REALTOR® logo are controlled by CREA and identify real estate professionals who are members of CREA.
The information contained on this site is based in whole or in part on information that is provided by members of The Canadian Real Estate Association (CREA), who are responsible for its accuracy. CREA reproduces and distributes this information as a service for its members and assumes no responsibility for its accuracy.
The listing content on this page is protected by copyright and other laws, and is intended solely for the private, non-commercial use by individuals. Any other reproduction, distribution or use of the content, in whole or in part, is specifically forbidden. The prohibited uses include commercial use, "screen scraping", "database scraping", and any other activity intended to collect, store, reorganize or manipulate data on the pages produced by or displayed on this website.