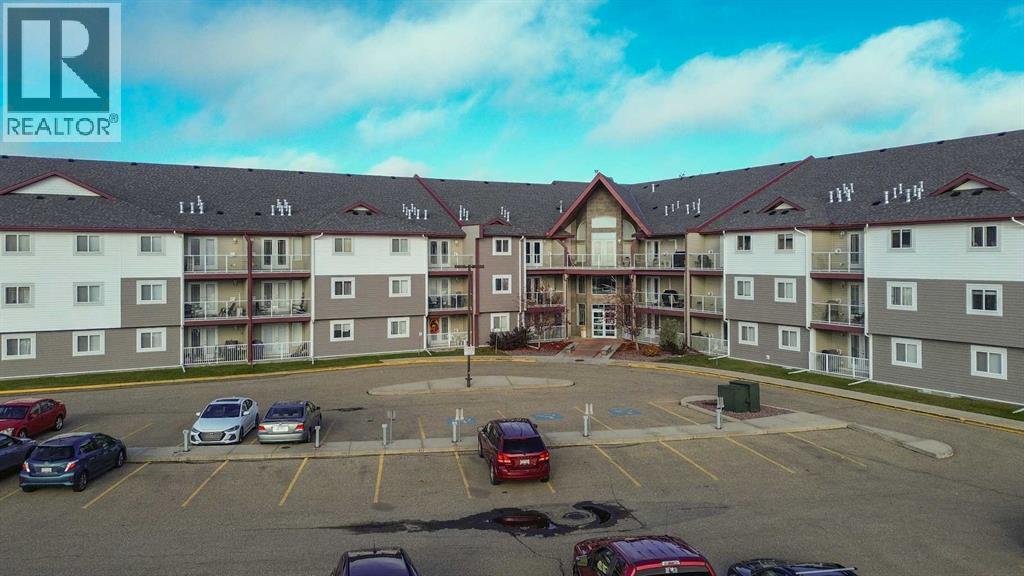
112, 260 Duston Street, Red Deer, Alberta T3K 4H8
About This Property
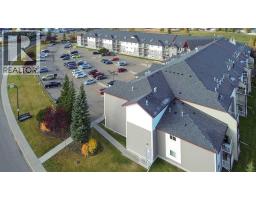
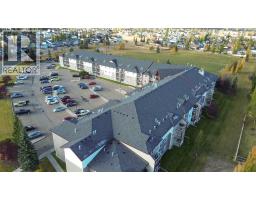
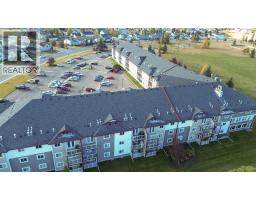
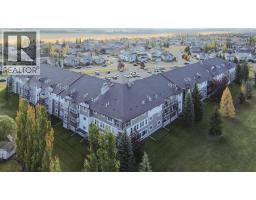
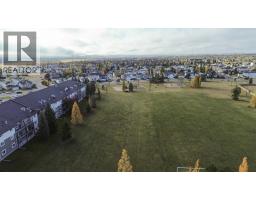
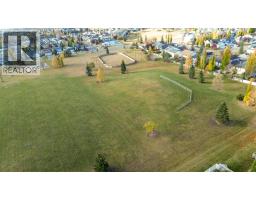
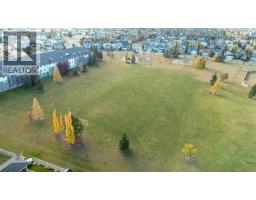
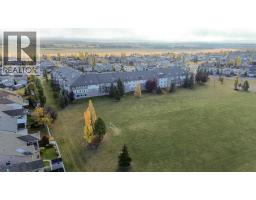
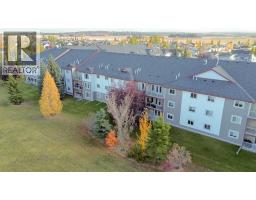
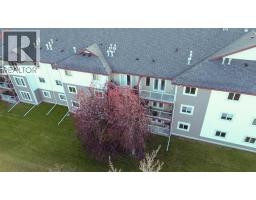
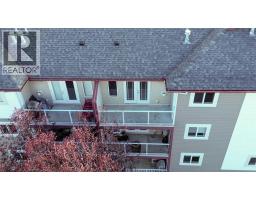
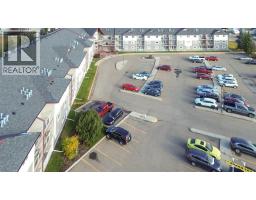
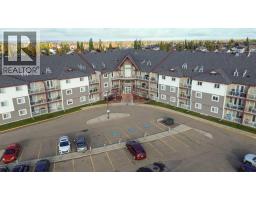
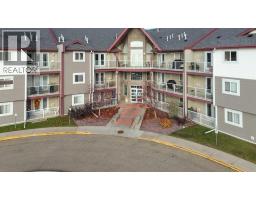
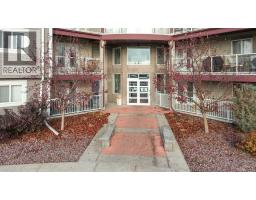
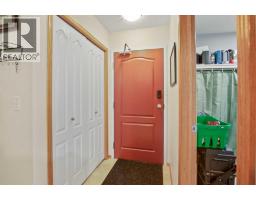
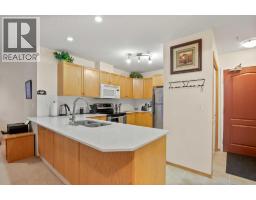
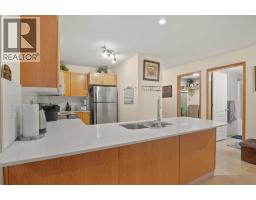
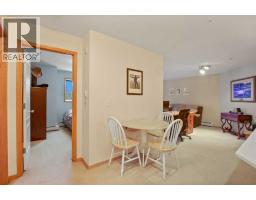
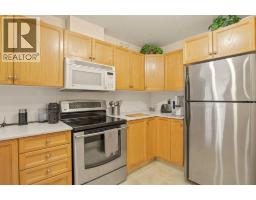
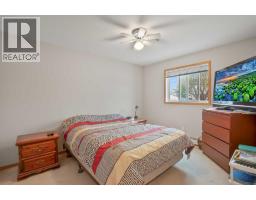
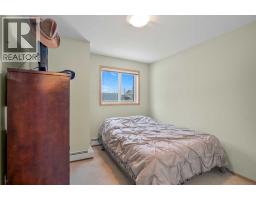
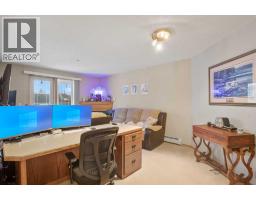
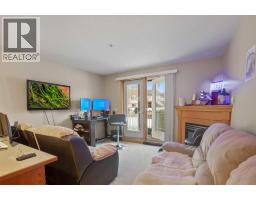
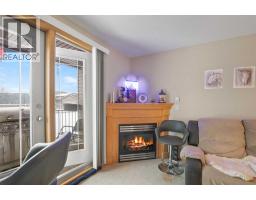
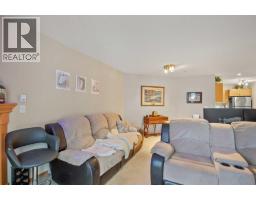
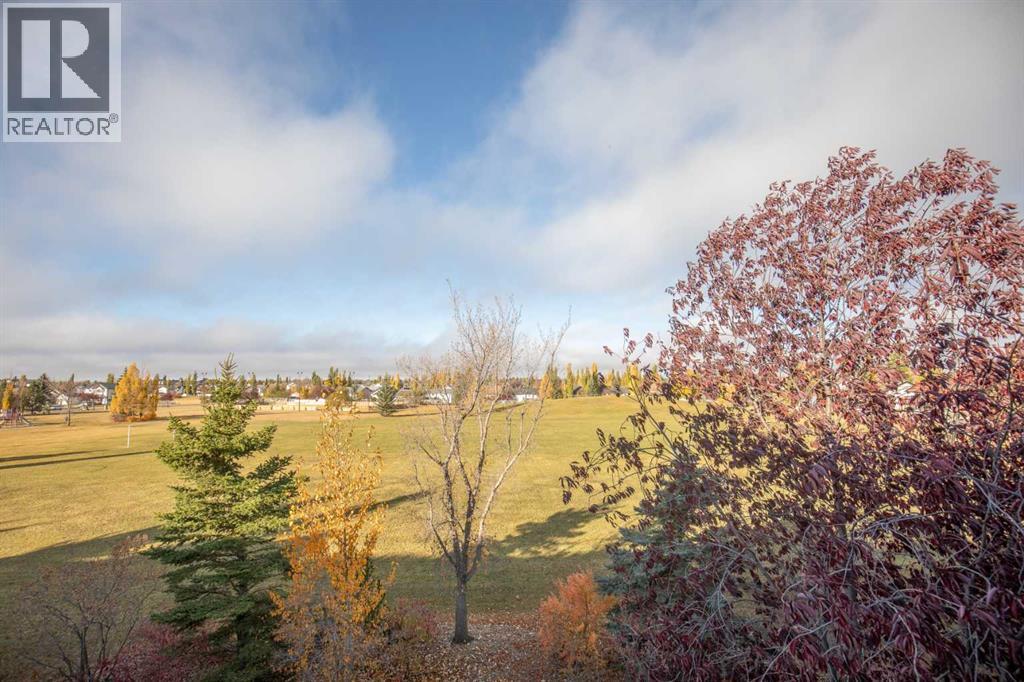
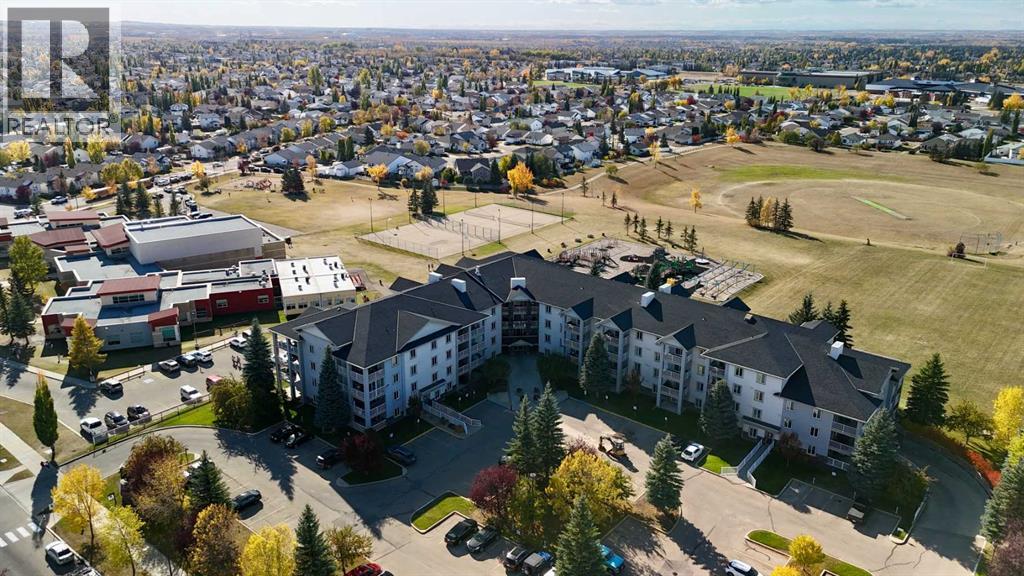
Welcome to Devonshire on the Park! 2 Bedroom Plus Den main floor unit in one of Red Deer’s most sought-after condos. This north facing unit opens on to the expansive parks and green spaces. The unit itself has been immaculately cared for and maintained, featuring 2 large bedrooms and a separate den which can be used for a small office or storage. The oak kitchen features a tonne of counterspace and cupboards and seamlessly opens to the dining and living room with a gas corner fireplace. The private balcony is complete with a gas BBQ hookup. The building is immaculate and your condo fees include all utilities and use of the amenities. The heated storage unit is located in the basement with the coin operated car wash, the second floor features a massive games and gathering room with pool tables, library, ping pong, board games, puzzles and so much more. The well-appointed gym also features a steam room.
Key Features
- Built in 2002
- 1 Fireplace
- Baseboard heaters
Property Details
Bedrooms & Bathrooms
Size
Interior
Building
Parking
Neighbourhood
Land
Financial
Rooms
Main Level
Room measurements are supplied by the listing brokerage and are approximate.
Estimated Monthly Payment
Based on 20% down, a 4.09% rate and 25-year amortization. Your actual payment will depend on your rate, down payment, and lender.
- Mortgage$849
- Condo fee$463
- Property tax$148
- Estimated total$1,460/mo
View on REALTOR.ca
Get alerts for homes like this
Be first to know. I’ll email you when new listings match: Condos in Devonshire, Red Deer, $160k-$230k, 1+ beds.
Price History
| Date | Event | Price | Change |
|---|---|---|---|
| Nov 9, 2026 | Price decreased | $199,900 | −4.8% |
| Oct 29, 2026 | Listed | $209,900 | – |
Price changes this website has recorded from the MLS® System since Oct 14, 2026. Earlier changes may not be shown.
Similar Properties in Red Deer
Recently Listed in Devonshire

The trademarks MLS®, Multiple Listing Service® and the associated logos are owned by The Canadian Real Estate Association (CREA) and identify the quality of services provided by real estate professionals who are members of CREA. The trademarks REALTOR®, REALTORS®, and the REALTOR® logo are controlled by CREA and identify real estate professionals who are members of CREA.
The information contained on this site is based in whole or in part on information that is provided by members of The Canadian Real Estate Association (CREA), who are responsible for its accuracy. CREA reproduces and distributes this information as a service for its members and assumes no responsibility for its accuracy.
The listing content on this page is protected by copyright and other laws, and is intended solely for the private, non-commercial use by individuals. Any other reproduction, distribution or use of the content, in whole or in part, is specifically forbidden. The prohibited uses include commercial use, "screen scraping", "database scraping", and any other activity intended to collect, store, reorganize or manipulate data on the pages produced by or displayed on this website.