112 Eversyde Way SW, Calgary, Alberta T2Y 4V5
About This Property
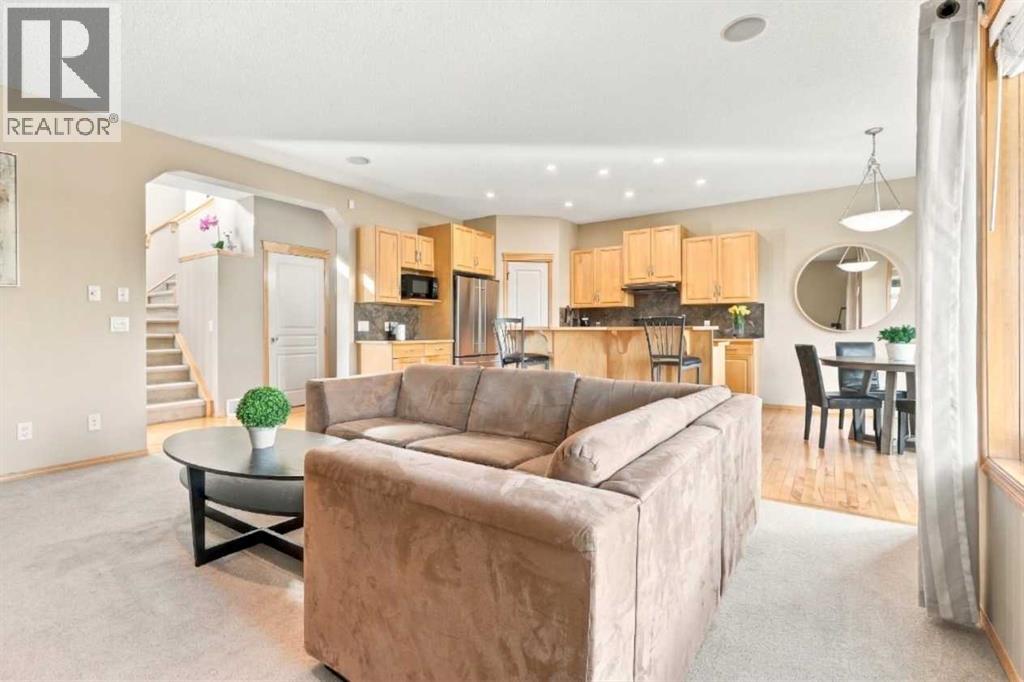
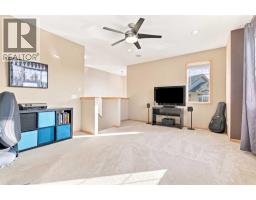
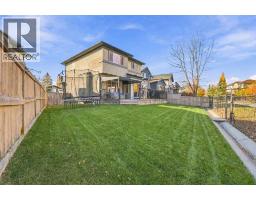
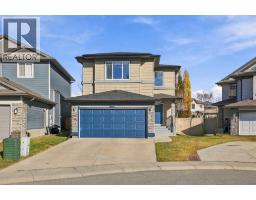
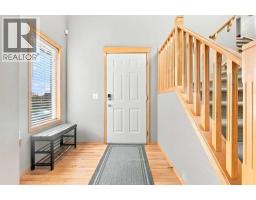
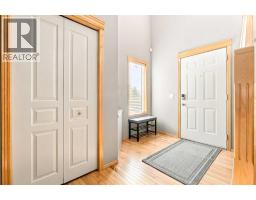
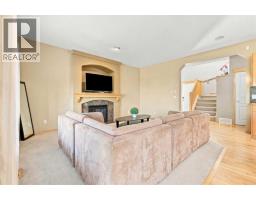
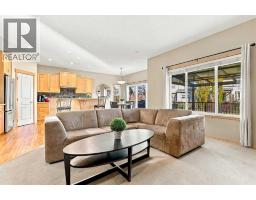
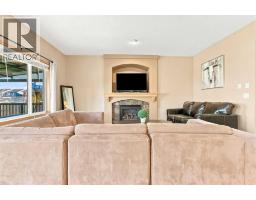
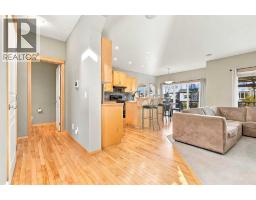
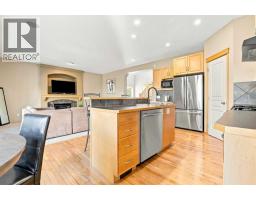
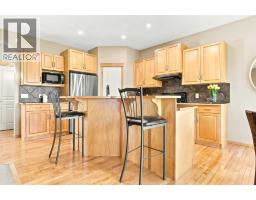
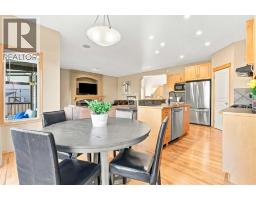
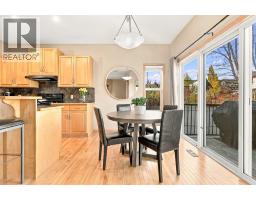
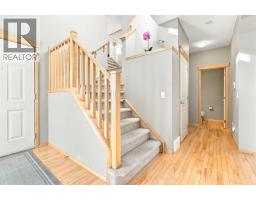
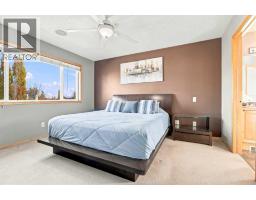
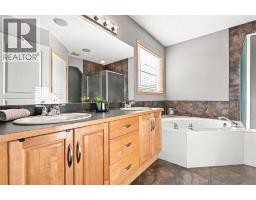
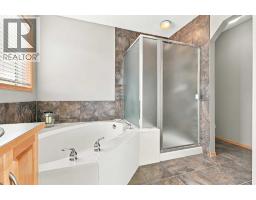
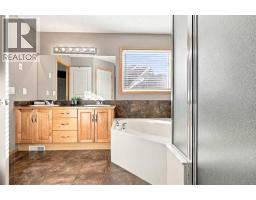
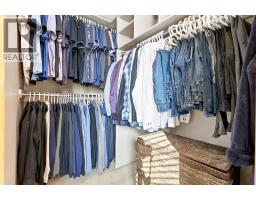
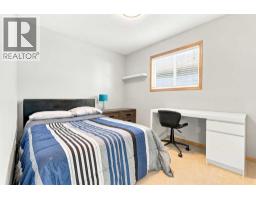
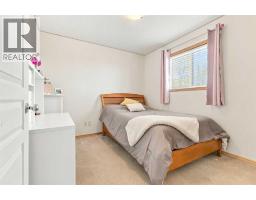
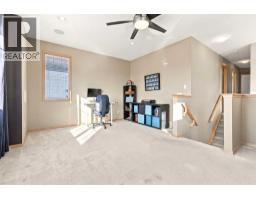
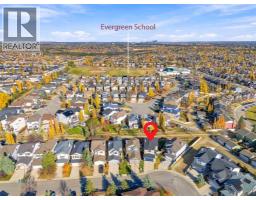
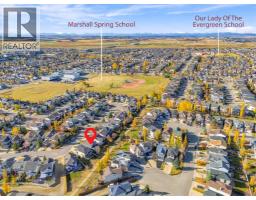
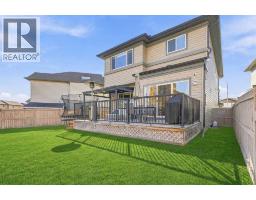
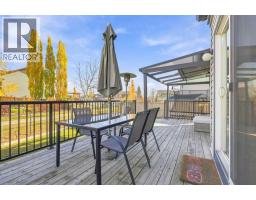
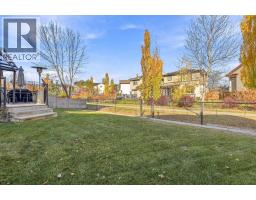
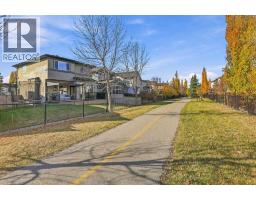
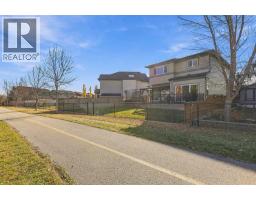
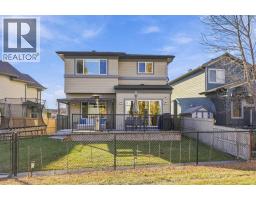
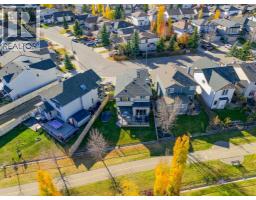
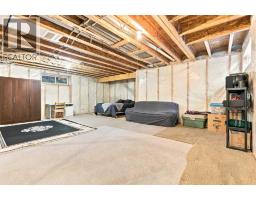
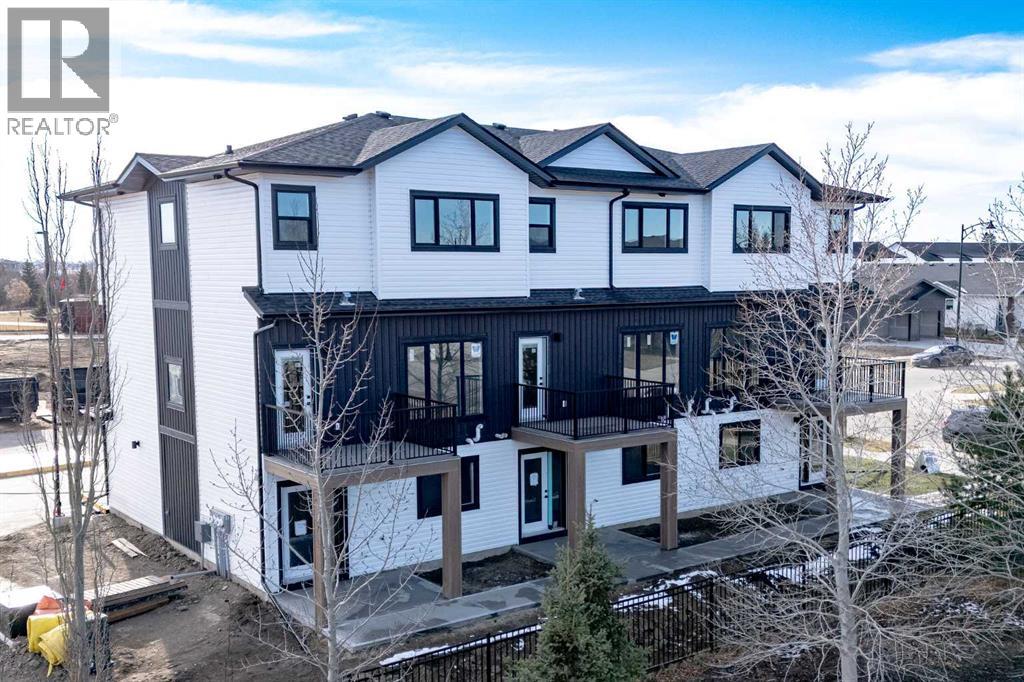
***OPEN HOUSE SATURDAY NOV. 7th, 12pm-2pm*** PRIME LOCATION!!! Welcome to this beautifully appointed 1,850 sq. ft. family home, perfectly situated in an unbeatable location!! Backing directly onto the walking path, this home is ideally situated for families, with Evergreen Elementary School (K–4) and Marshall Springs School (Grades 5–9) just a five-minute walk away, with no streets to cross or vehicle traffic to navigate. A neighbourhood park is only a one-minute stroll from your doorstep, and the local Catholic school is also conveniently nearby.Step inside through the spacious front entry to a bright, inviting open concept main floor featuring 9 foot ceilings and warm maple hardwood flooring throughout. The functional kitchen offers a convenient eating bar, perfect for casual family meals or entertaining, and flows seamlessly into the comfortable living room, complete with a cozy gas fireplace. Newly installed air conditioning ensures year-round comfort, keeping things cool during Calgary’s warm summer months.Upstairs, a versatile bonus room with 9 foot ceilings provide the perfect space for a home office, playroom, or movie night retreat. The generous primary bedroom features a beautiful ensuite with double sinks, an oversized shower, a deep soaker tub, and a spacious walk-in closet complete with built-in wood shelving. Two additional well-sized bedrooms offer plenty of room for family or guests, each featuring closets with upgraded wood shelving. The basement is untouched and ready for you to customize just the way you like!Set on a huge pie lot, enjoy a fully fenced backyard with an impressive deck spanning the entire back of the home, an ideal setting for summer barbecues, outdoor dining, and entertaining family and friends. With its generous lot, fantastic outdoor living space, and unbeatable location, this Evergreen home offers an exceptional opportunity to enjoy comfort, convenience, and community living at its best!
Key Features
- Built in 2003
- Basement: Unfinished, Full
- Attached Garage Parking
- Central air conditioning
- 1 Fireplace
- Forced air, Natural gas Heat
Property Details
Bedrooms & Bathrooms
Size
Interior
Building
Parking
Land
Financial
Rooms
Main Level
Second Level
Basement
Room measurements are supplied by the listing brokerage and are approximate.
What’s nearby
- Evergreen SchoolPublic (CBE) 350 m4 min walk
- Marshall Springs SchoolPublic (CBE) · Grades 5-9 350 m4 min walk
- Dr. Freda Miller SchoolPublic (CBE) · Grades 0-4 950 m12 min walk
- Our Lady of the Evergreens SchoolCatholic (CCSD) 1000 m12 min walk
Distances are straight-line. Catchment areas change, so confirm the designated school with the Calgary Board of Education or Calgary Catholic School District.
Tap a place for directions. Places from OpenStreetMap contributors.
Estimated Monthly Payment
Based on 20% down, a 4.09% rate and 25-year amortization. Your actual payment will depend on your rate, down payment, and lender.
- Mortgage$3,100
- Property tax$364
- Estimated total$3,464/mo
View on REALTOR.ca
Get alerts for homes like this
Be first to know. I’ll email you when new listings match: Houses in Evergreen, Calgary, $620k-$840k, 2+ beds.
Similar Houses in Evergreen
Recently Listed in Evergreen

The trademarks MLS®, Multiple Listing Service® and the associated logos are owned by The Canadian Real Estate Association (CREA) and identify the quality of services provided by real estate professionals who are members of CREA. The trademarks REALTOR®, REALTORS®, and the REALTOR® logo are controlled by CREA and identify real estate professionals who are members of CREA.
The information contained on this site is based in whole or in part on information that is provided by members of The Canadian Real Estate Association (CREA), who are responsible for its accuracy. CREA reproduces and distributes this information as a service for its members and assumes no responsibility for its accuracy.
The listing content on this page is protected by copyright and other laws, and is intended solely for the private, non-commercial use by individuals. Any other reproduction, distribution or use of the content, in whole or in part, is specifically forbidden. The prohibited uses include commercial use, "screen scraping", "database scraping", and any other activity intended to collect, store, reorganize or manipulate data on the pages produced by or displayed on this website.