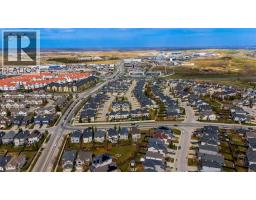
113 Royal Birch View NW, Calgary, Alberta T3G 5G9
About This Property
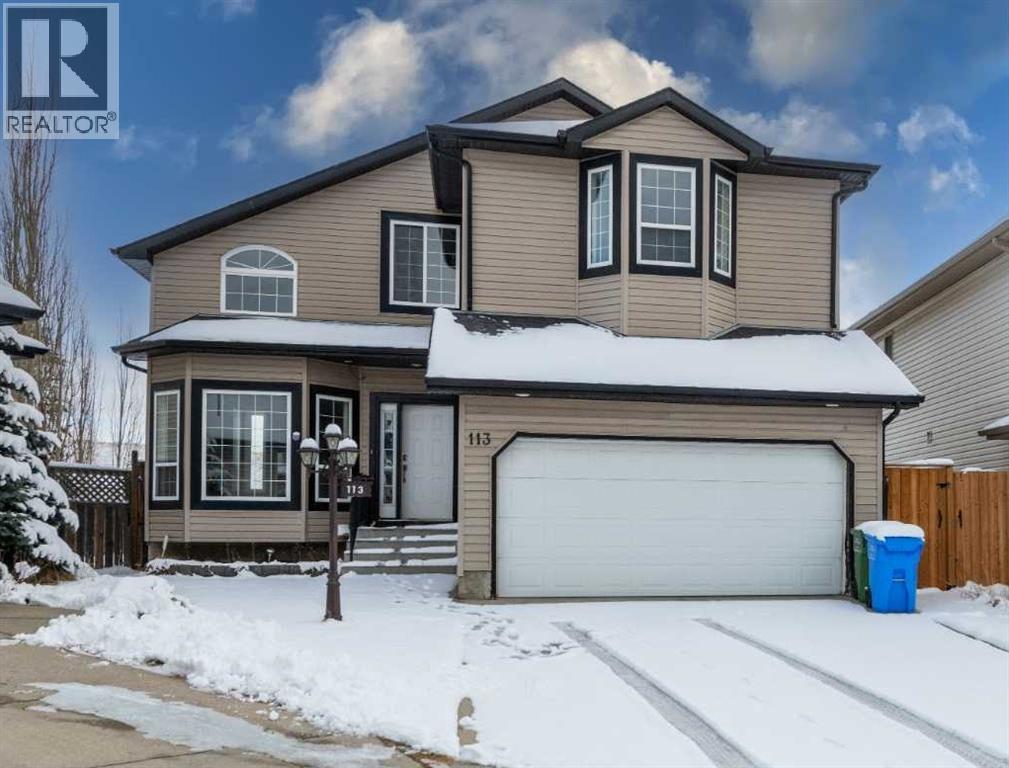
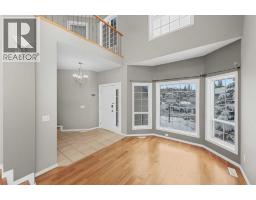
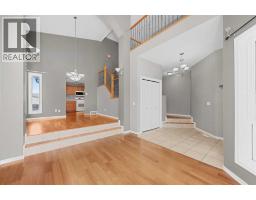
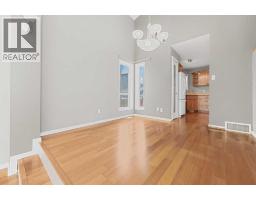
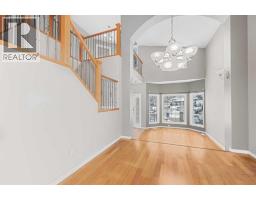
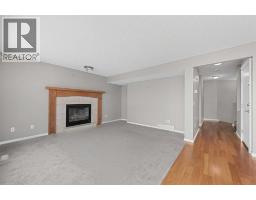
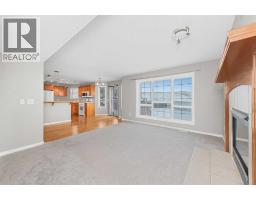
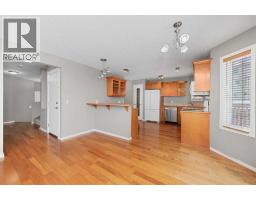
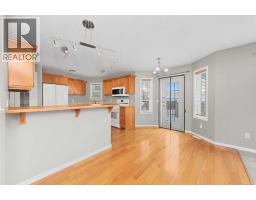
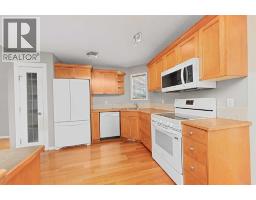
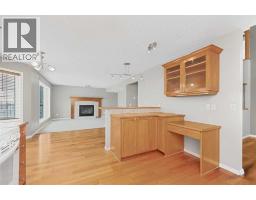
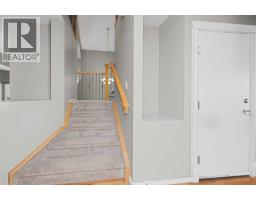
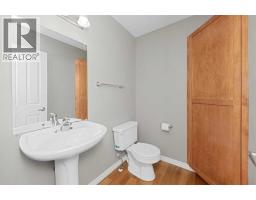
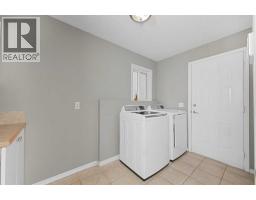
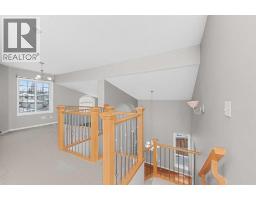
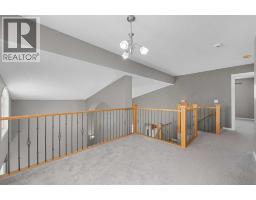
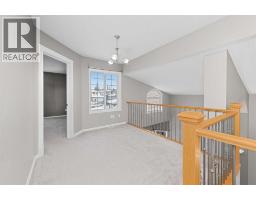
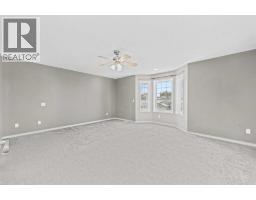
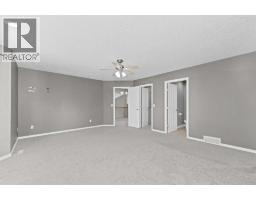
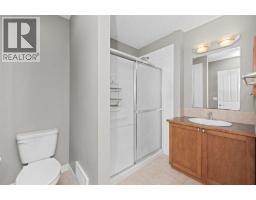
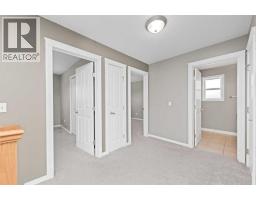
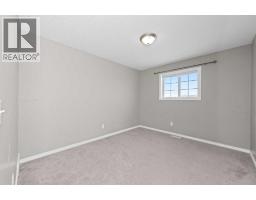
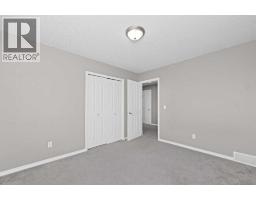
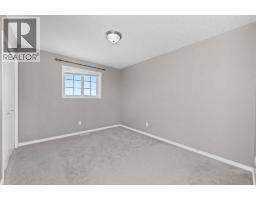
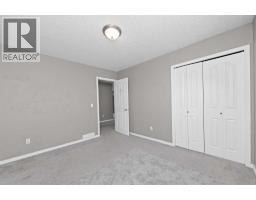
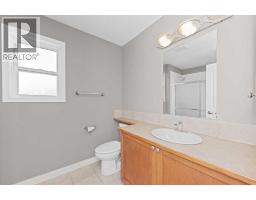
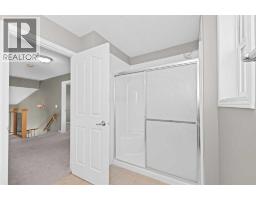
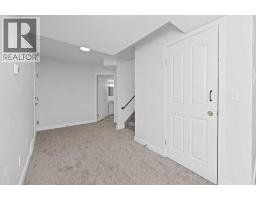
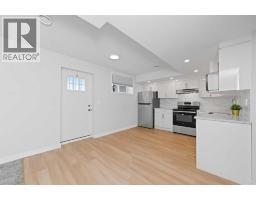
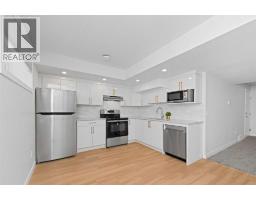
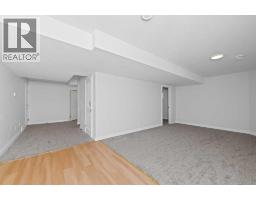
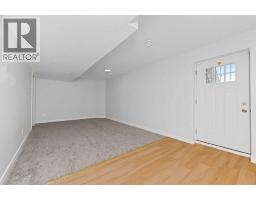
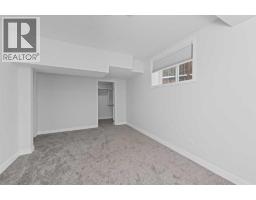
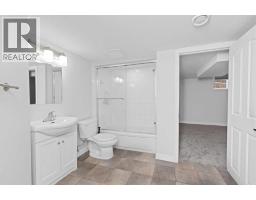
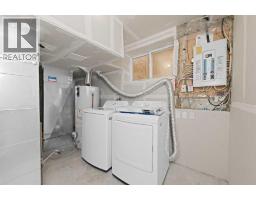
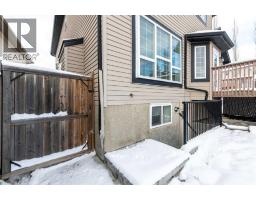
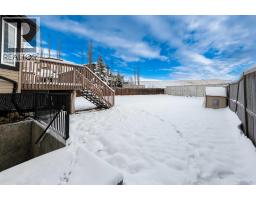
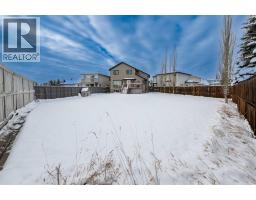
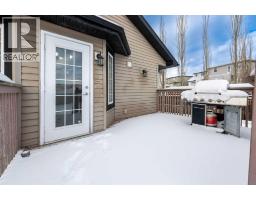
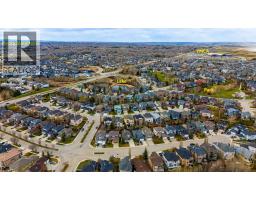
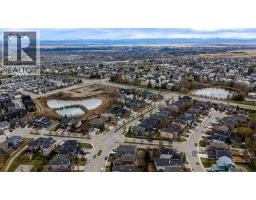
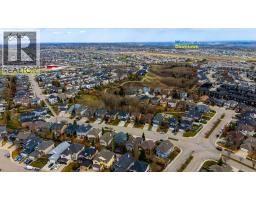
Welcome to 113 Royal Birch View NW. This home sits on a quiet cul de sac in Royal Oak, one of the most loved communities in NW Calgary. The pie shaped lot is huge, backing unto a green space. You get privacy, open sky and room to play, garden or build your dream outdoor space. Step inside to a bright foyer with soaring ceilings. The main floor has hardwood floors, a living room, a formal dining room and a family room with a cozy gas fireplace. The kitchen has a pantry and a sunny breakfast nook that steps out to the deck. A 2 piece bath and main floor laundry make daily life easy. Upstairs you will find an open loft and 3 good sized bedrooms. The primary bedroom is very large at 18 x 16 ft, with a walk in closet and its own ensuite. The basement is a City of Calgary registered legal suite with its own walk up entrance. It has 1 bedroom, a full kitchen, a 4 piece bath, a rec room and its own laundry. Rent it out to help pay the mortgage. Or use it for parents, grown kids, guests or a home office. The basement was recently approved by the City for a Day Home (the immediate occupant run a day home there). Over 2,100 sq ft above grade plus a fully finished lower level. Double attached garage. Vacant and ready now. Close to schools, parks, paths, Royal Oak shopping, the Tuscany CTrain and Stoney Trail.
Key Features
- Built in 2001
- Basement: Finished, Full, Separate entrance, Walk-up, Suite
- Attached Garage Parking
- 1 Fireplace
- Forced air, Natural gas Heat
Property Details
Bedrooms & Bathrooms
Size
Interior
Building
Parking
Neighbourhood
Land
Financial
Rooms
Main Level
Second Level
Basement
Room measurements are supplied by the listing brokerage and are approximate.
What’s nearby
- Royal Oak SchoolPublic (CBE) 850 m11 min walk
- Arbour Lake SchoolPublic (CBE) 900 m12 min walk
- St. Ambrose SchoolCatholic (CCSD) 1.1 km14 min walk
- Renert SchoolGrades JK-12 1.2 km14 min walk
Distances are straight-line. Catchment areas change, so confirm the designated school with the Calgary Board of Education or Calgary Catholic School District.
- Sobeys 950 m12 min walk
- Walmart Supercentre 1.2 km15 min walk
- M&M's Meat Shop Ltd. 2.0 km25 min walk
Tap a place for directions. Places from OpenStreetMap contributors.
Estimated Monthly Payment
Based on 20% down, a 4.09% rate and 25-year amortization. Your actual payment will depend on your rate, down payment, and lender.
- Mortgage$3,652
- Property tax$486
- Estimated total$4,138/mo
View on REALTOR.ca
Get alerts for homes like this
Be first to know. I’ll email you when new listings match: Houses in Royal Oak, Calgary, $730k-$990k, 3+ beds.
Similar Houses in Royal Oak

Recently Listed in Royal Oak

The trademarks MLS®, Multiple Listing Service® and the associated logos are owned by The Canadian Real Estate Association (CREA) and identify the quality of services provided by real estate professionals who are members of CREA. The trademarks REALTOR®, REALTORS®, and the REALTOR® logo are controlled by CREA and identify real estate professionals who are members of CREA.
The information contained on this site is based in whole or in part on information that is provided by members of The Canadian Real Estate Association (CREA), who are responsible for its accuracy. CREA reproduces and distributes this information as a service for its members and assumes no responsibility for its accuracy.
The listing content on this page is protected by copyright and other laws, and is intended solely for the private, non-commercial use by individuals. Any other reproduction, distribution or use of the content, in whole or in part, is specifically forbidden. The prohibited uses include commercial use, "screen scraping", "database scraping", and any other activity intended to collect, store, reorganize or manipulate data on the pages produced by or displayed on this website.