 1 / 47
115, 156 Country Village Circle NE, Calgary, Alberta T3K 0E6
About This Property
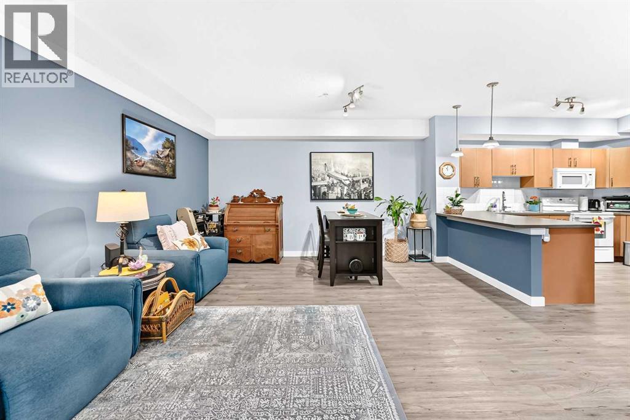
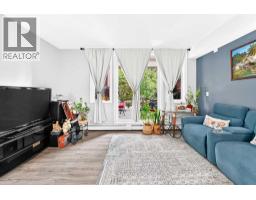
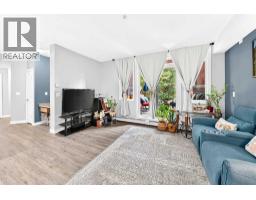
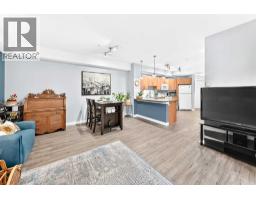
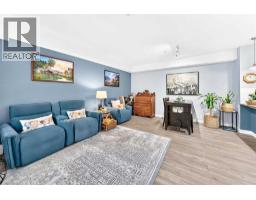
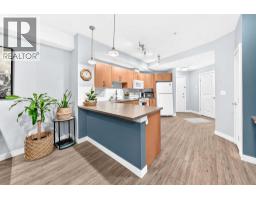
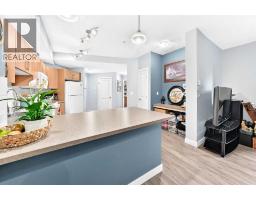
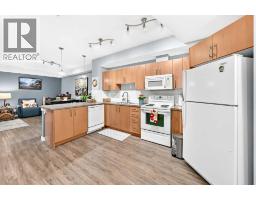
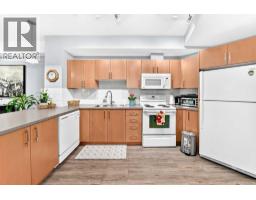
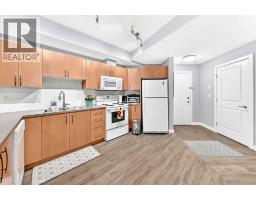
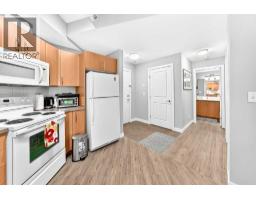
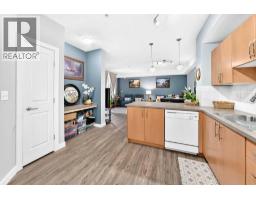
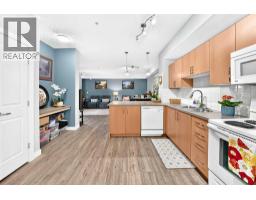
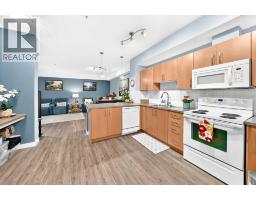
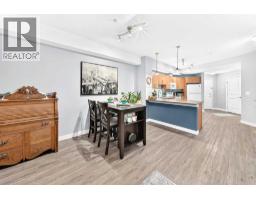
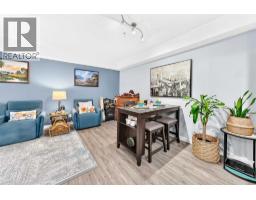
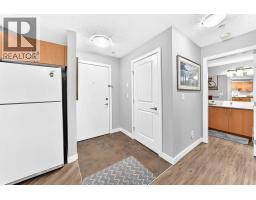
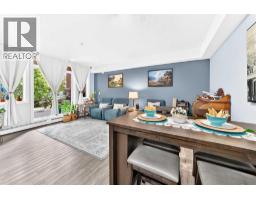
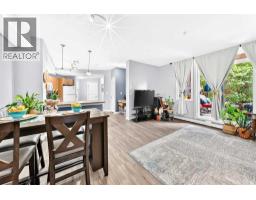
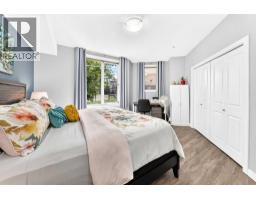
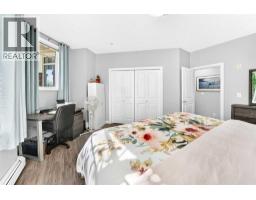
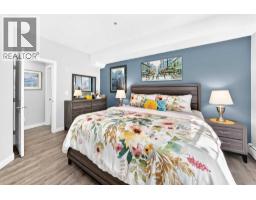
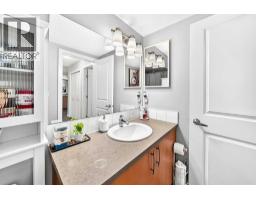
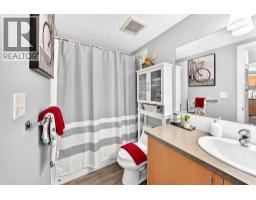
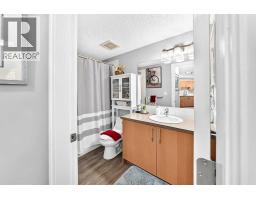
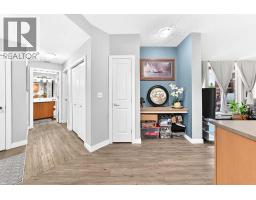
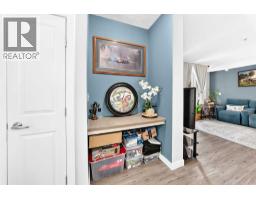
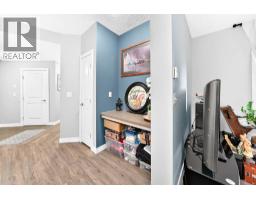
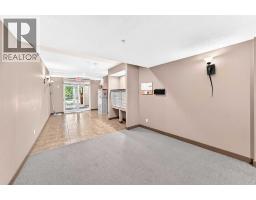
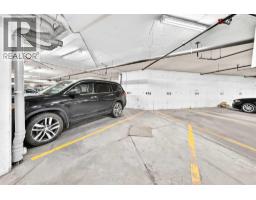
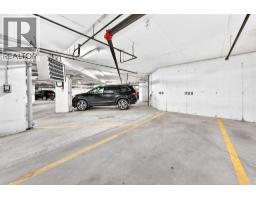
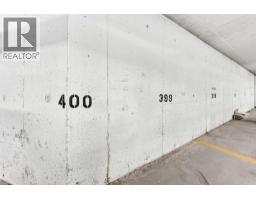
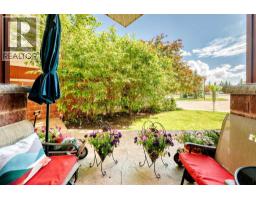
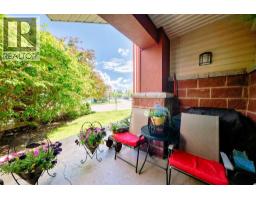
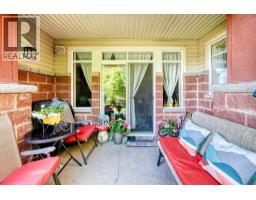
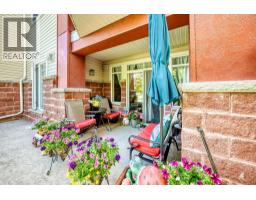
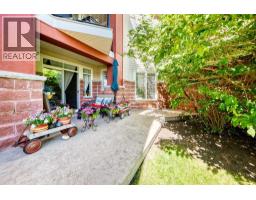
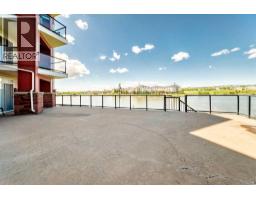
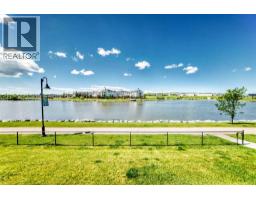
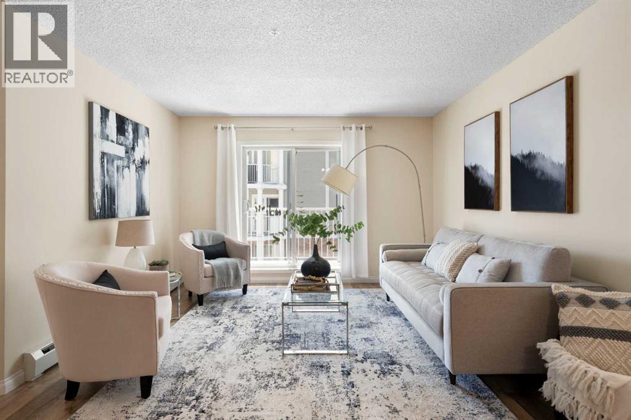
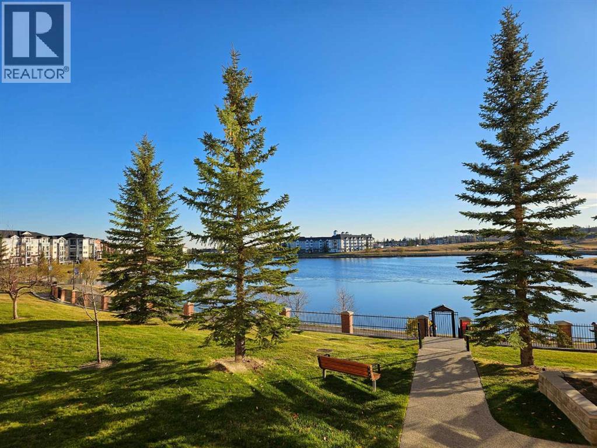
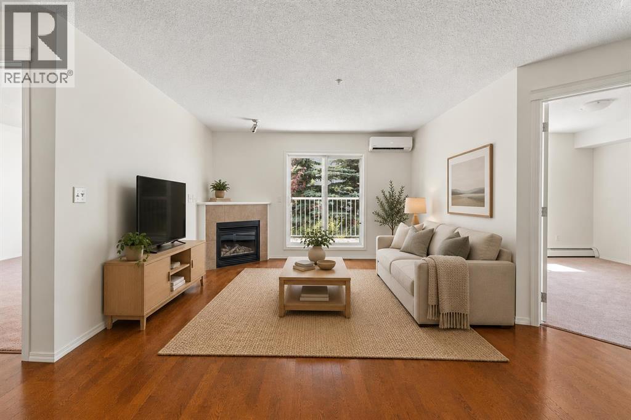
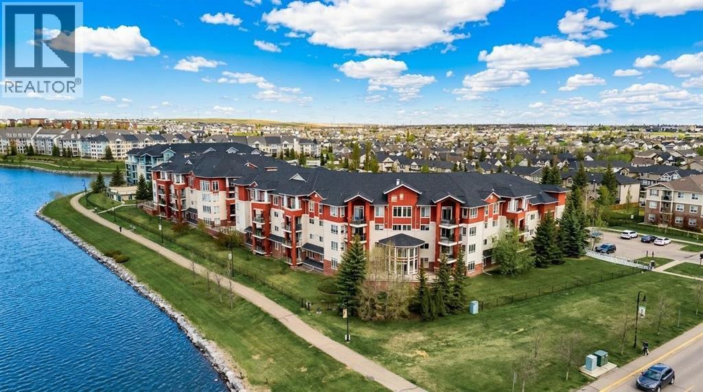
AMAZING UNIT WITH A PRIVATE PATIO AND TWO TITLED PARKING STALLS! Welcome to this stunning, turn-key condo that perfectly blends modern comfort with unbeatable convenience. From the moment you step inside, you will be impressed by the immaculate pride of ownership and the bright, open-concept layout that makes the entire space feel incredibly welcoming and spacious. The main living area flows seamlessly into a kitchen outfitted with cabinetry, ample counter space, and appliances—perfect for daily meal prep or hosting guests. The adjacent living and dining spaces are lit by natural light, creating a warm, inviting ambiance throughout the day. One of the true highlights of this property is your very own private large patio. This quiet outdoor patio extends your living space, making it the perfect spot for sipping morning coffee or firing up the grill on warm summer evenings. Additionally, this unit sets itself completely apart from the competition by featuring TWO dedicated titled parking stalls plus a dedicated storage locker. No more shuffling vehicles around, scraping frost off windows, or hunt for street parking; you have all the space, security, and peace of mind you need. Superbly located in a highly desirable, well-maintained community, you are just minutes away from local amenities, shopping, dining, parks, and transit options for a seamless commute. Whether you are a first-time buyer, downsizer, or savvy investor, this property checks every single box. Schedule your private viewing today!
Key Features
- Built in 2006
- Garage, See Remarks, Heated Garage Parking
- Pets Allowed With Restrictions
- Baseboard heaters
Property Details
Bedrooms & Bathrooms
Size
Interior
Building
Parking
Neighbourhood
Land
Financial
Rooms
Main Level
Room measurements are supplied by the listing brokerage and are approximate.
What’s nearby
- Northern Lights School 650 m8 min walk
- Notre Dame High SchoolCatholic (CCSD) 700 m9 min walk
- Coventry Hills SchoolPublic (CBE) 850 m11 min walk
- St Clare SchoolCatholic (CCSD) 1000 m12 min walk
Distances are straight-line. Catchment areas change, so confirm the designated school with the Calgary Board of Education or Calgary Catholic School District.
- Sobeys 350 m5 min walk
- Real Canadian Superstore 1.0 km13 min walk
- Punjab Grocers Store 2.1 km26 min walk
- Country Village Playground 2 250 m3 min walk
- Country Village Park 250 m3 min walk
- Country Village Playground 1 350 m5 min walk
Tap a place for directions. Places from OpenStreetMap contributors.
Estimated Monthly Payment
Based on 20% down, a 4.09% rate and 25-year amortization. Your actual payment will depend on your rate, down payment, and lender.
- Mortgage$1,143
- Condo fee$488
- Property tax$144
- Estimated total$1,774/mo
View on REALTOR.ca
Get alerts for homes like this
Be first to know. I’ll email you when new listings match: Condos in Country Hills Village, Calgary, $220k-$310k.
Similar Condos in Country Hills Village
Recently Listed in Country Hills Village

The trademarks MLS®, Multiple Listing Service® and the associated logos are owned by The Canadian Real Estate Association (CREA) and identify the quality of services provided by real estate professionals who are members of CREA. The trademarks REALTOR®, REALTORS®, and the REALTOR® logo are controlled by CREA and identify real estate professionals who are members of CREA.
The information contained on this site is based in whole or in part on information that is provided by members of The Canadian Real Estate Association (CREA), who are responsible for its accuracy. CREA reproduces and distributes this information as a service for its members and assumes no responsibility for its accuracy.
The listing content on this page is protected by copyright and other laws, and is intended solely for the private, non-commercial use by individuals. Any other reproduction, distribution or use of the content, in whole or in part, is specifically forbidden. The prohibited uses include commercial use, "screen scraping", "database scraping", and any other activity intended to collect, store, reorganize or manipulate data on the pages produced by or displayed on this website.