 1 / 36
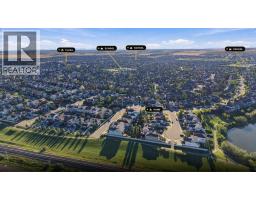
115 Morningside Point SW, Airdrie, Alberta T4B 3M3
About This Property
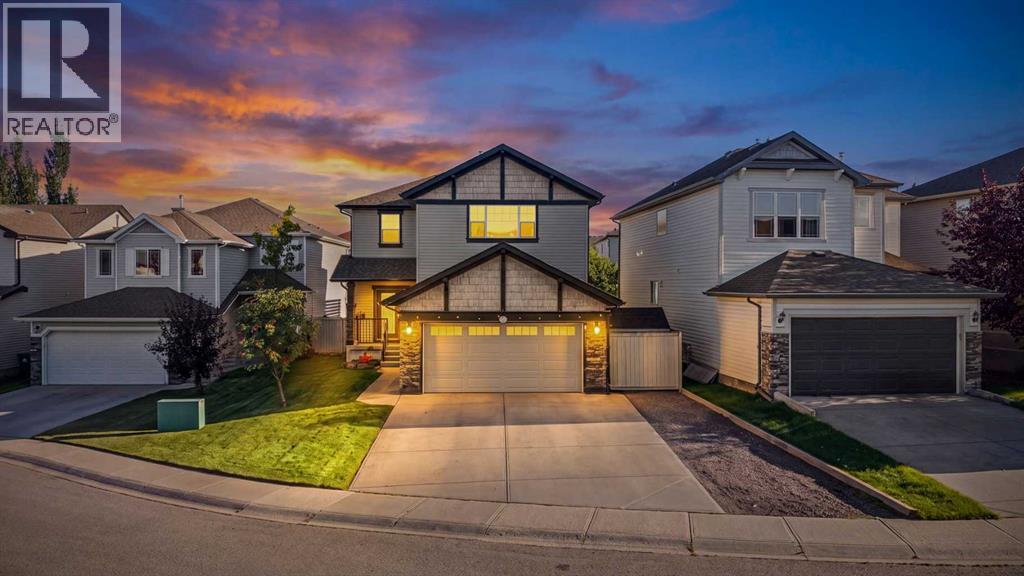
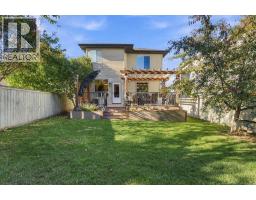
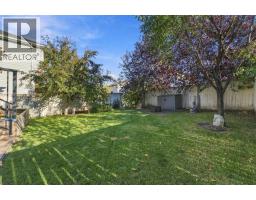
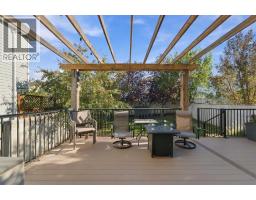
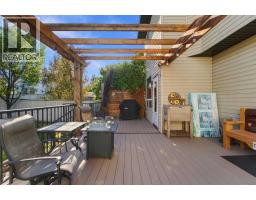
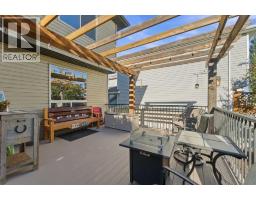
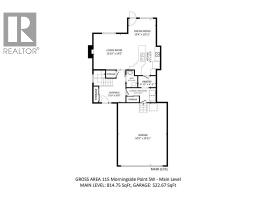
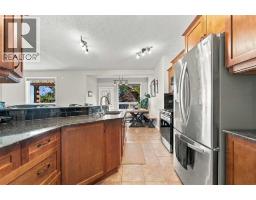
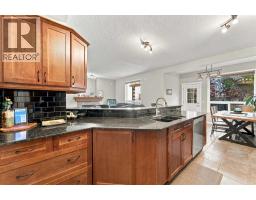
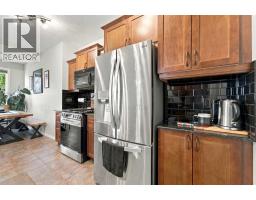
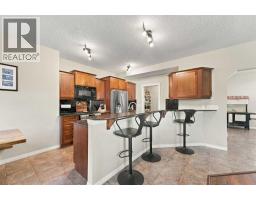
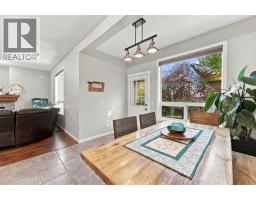
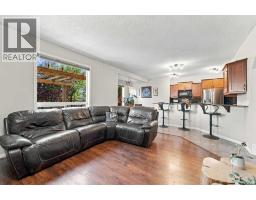
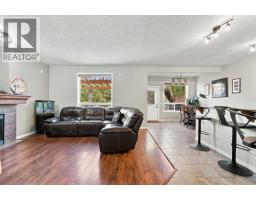
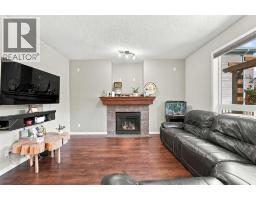
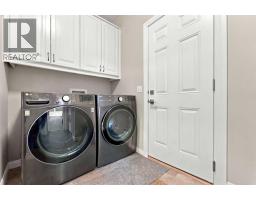
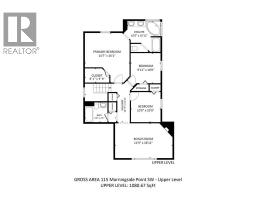
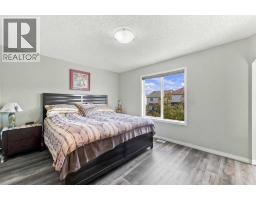
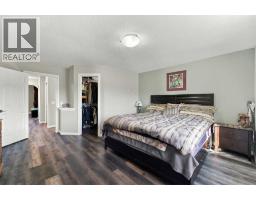
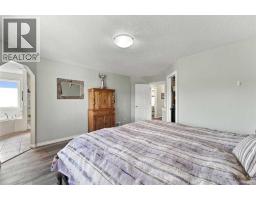
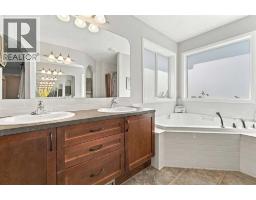
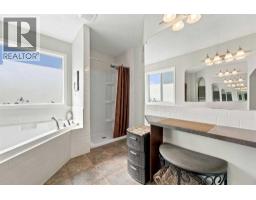
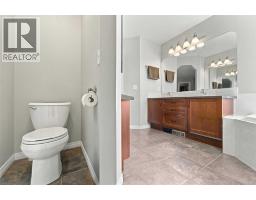
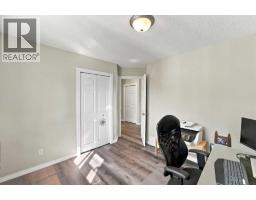
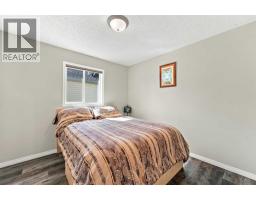
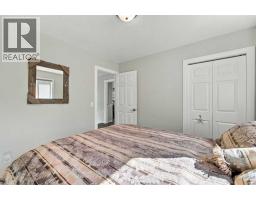
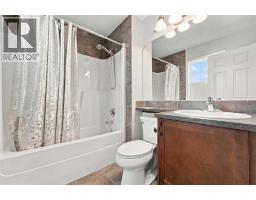
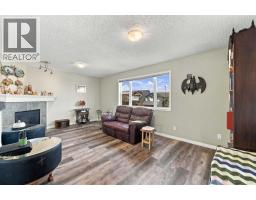
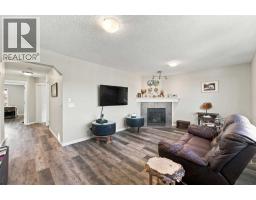
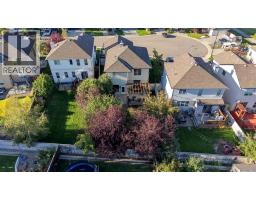
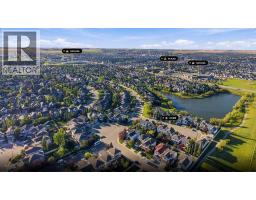
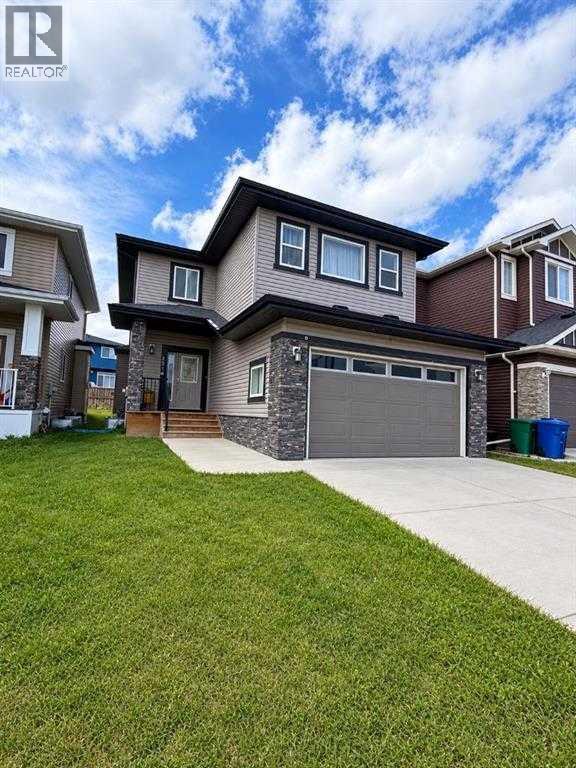
This exceptional one-of-a-kind home offers an extremely private backyard oasis with year-round RV parking and feels significantly larger than its 1,911 square feet. Recent upgrades include a newer hot water tank, water softener, window coverings, new vinyl plank flooring on the upper level and stairs, new rear storm door, newer washer and dryer, newer refrigerator, newer gas stove, Kohler toilets, exterior LED lighting, and garage shelving. Additional features include granite countertops, high-end cabinetry, a walk-through pantry, 2 gas fireplaces, main floor laundry, yard irrigation, and stunning backyard decor. The impressive floor plan showcases a large foyer, spacious garage entrance, and walk-through pantry flowing into a kitchen with stunning appliances and ample dining space for larger gatherings. The upper level features a huge bonus room with a cozy gas fireplace and a primary suite with walk-in closet and spacious ensuite bathroom. The lower level is largely undeveloped but framed and thoughtfully laid out for easy finishing with potential for a bathroom, bedroom, and living room. The south-facing yard is lined with mature trees creating an exceptionally private outdoor retreat—rare in Airdrie—and the long driveway provides ample space to park a 30-foot RV or trailer year-round without encroaching on the sidewalk. This rare comination of desirable features is sure to impress; book your private viewing today.
Key Features
- Built in 2005
- Basement: Unfinished, Full
- Attached Garage, Other, RV, Oversize, See Remarks, Concrete Parking
- 2 Fireplaces
- Forced air Heat
Property Details
Bedrooms & Bathrooms
Size
Interior
Building
Parking
Land
Financial
Rooms
Main Level
Upper Level
Room measurements are supplied by the listing brokerage and are approximate.
What’s nearby
- St. Martin De Porres High SchoolCatholic (CCSD) 500 m6 min walk
- Cooper's Crossing School 600 m8 min walk
- St. Veronica School 950 m12 min walk
- WH Croxford High School 1.1 km14 min walk
Distances are straight-line. Catchment areas change, so confirm the designated school with the local school division.
- Ted Lord Memorial Park 600 m8 min walk
- Morningside Garden/Manor Park 800 m10 min walk
- Discovery Park 1.1 km13 min walk
Tap a place for directions. Places from OpenStreetMap contributors.
Estimated Monthly Payment
Based on 20% down, a 4.09% rate and 25-year amortization. Your actual payment will depend on your rate, down payment, and lender.
- Mortgage$2,546
- Property tax$361
- Estimated total$2,907/mo
View on REALTOR.ca
Get alerts for homes like this
Be first to know. I’ll email you when new listings match: Houses in Morningside, Airdrie, $500k-$690k, 2+ beds.
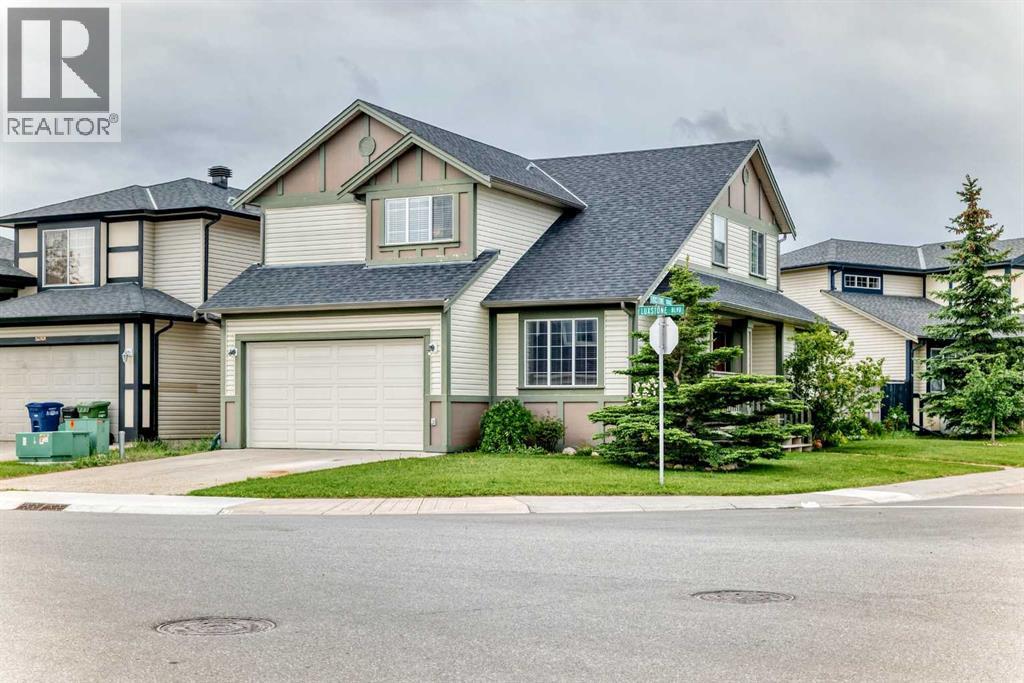
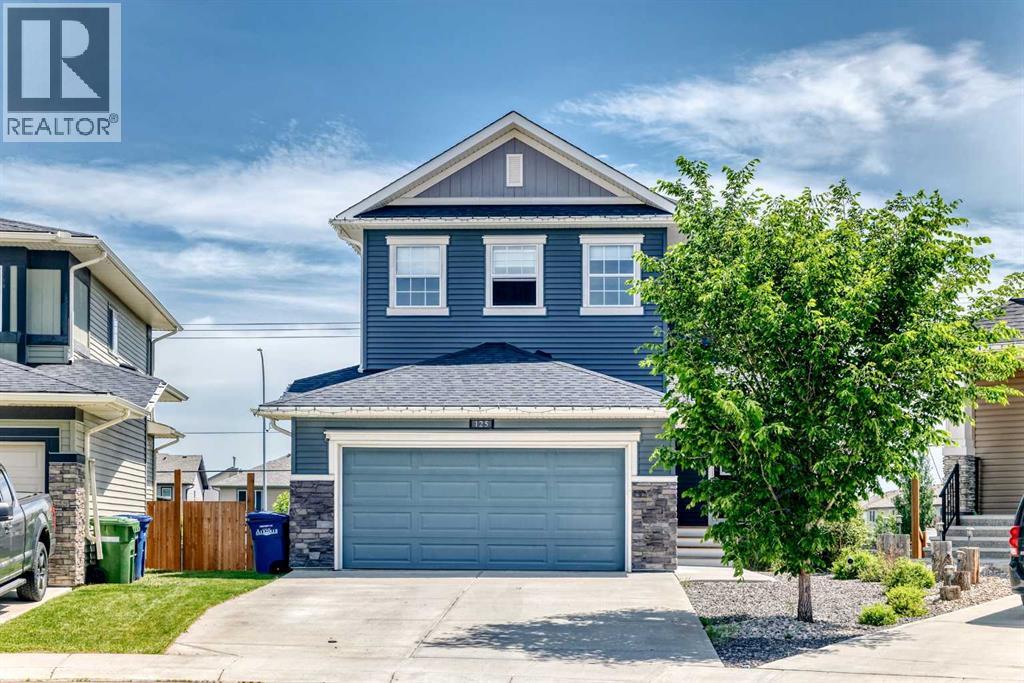
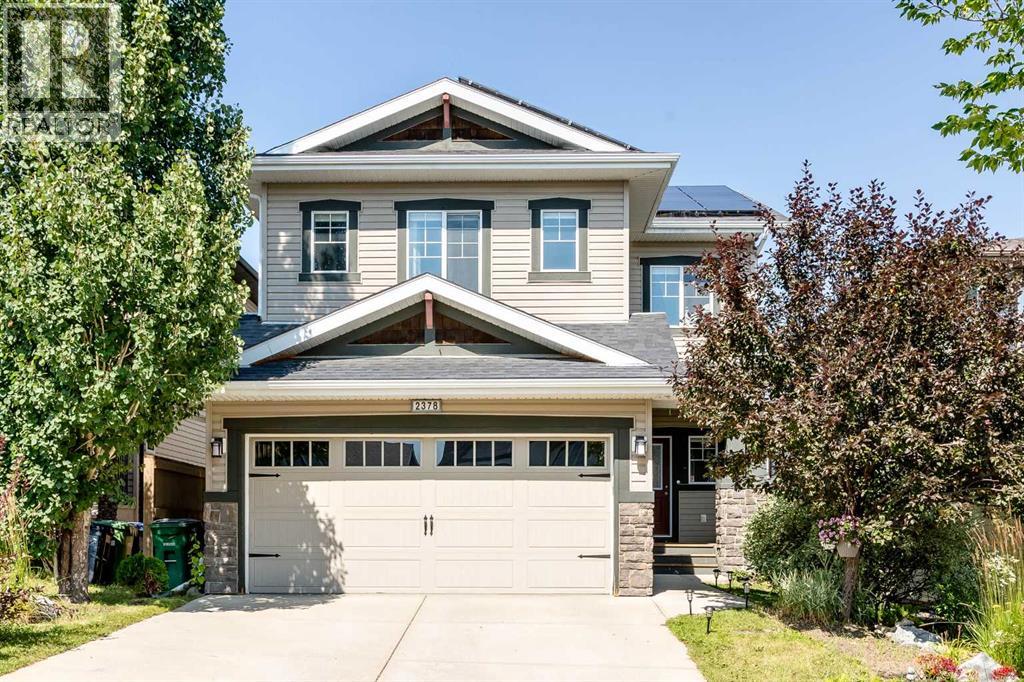
Similar Houses in Morningside
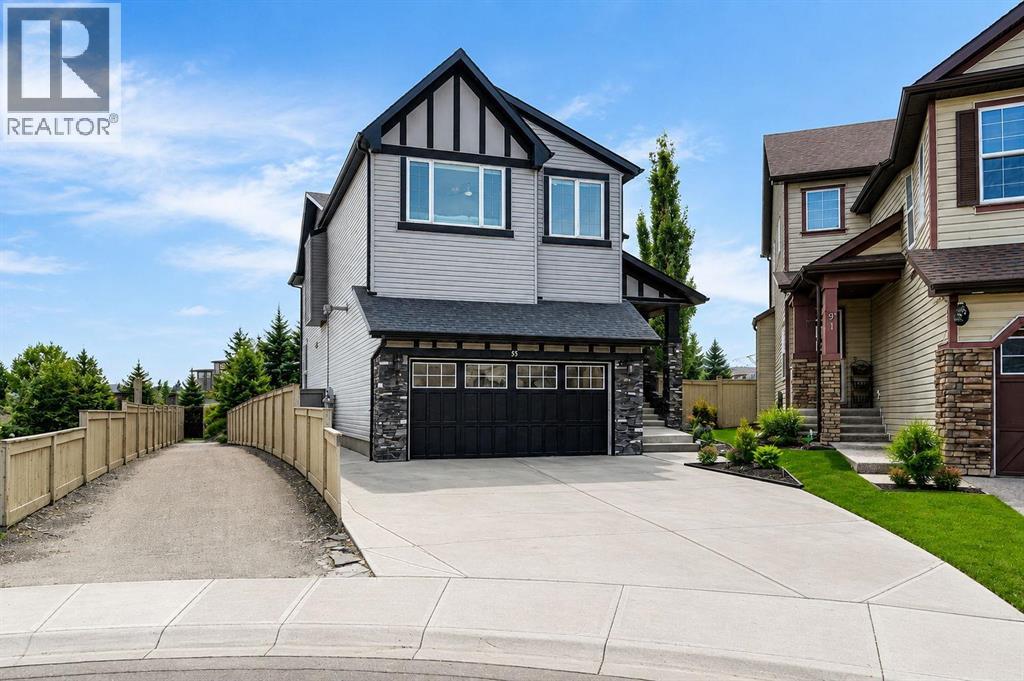
Recently Listed in Morningside

The trademarks MLS®, Multiple Listing Service® and the associated logos are owned by The Canadian Real Estate Association (CREA) and identify the quality of services provided by real estate professionals who are members of CREA. The trademarks REALTOR®, REALTORS®, and the REALTOR® logo are controlled by CREA and identify real estate professionals who are members of CREA.
The information contained on this site is based in whole or in part on information that is provided by members of The Canadian Real Estate Association (CREA), who are responsible for its accuracy. CREA reproduces and distributes this information as a service for its members and assumes no responsibility for its accuracy.
The listing content on this page is protected by copyright and other laws, and is intended solely for the private, non-commercial use by individuals. Any other reproduction, distribution or use of the content, in whole or in part, is specifically forbidden. The prohibited uses include commercial use, "screen scraping", "database scraping", and any other activity intended to collect, store, reorganize or manipulate data on the pages produced by or displayed on this website.