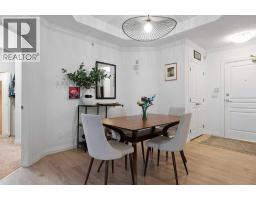
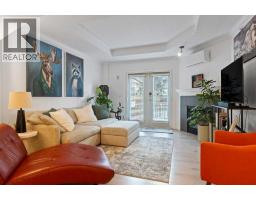
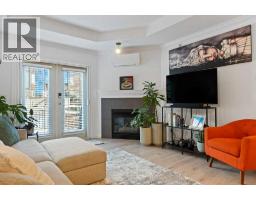
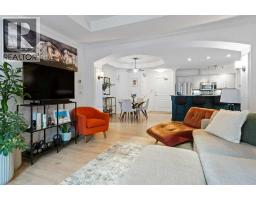

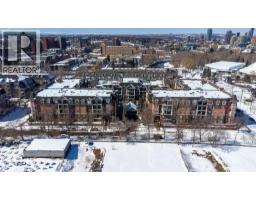
116, 60 24 Avenue SW, Calgary, Alberta T2S 3C9
About This Property
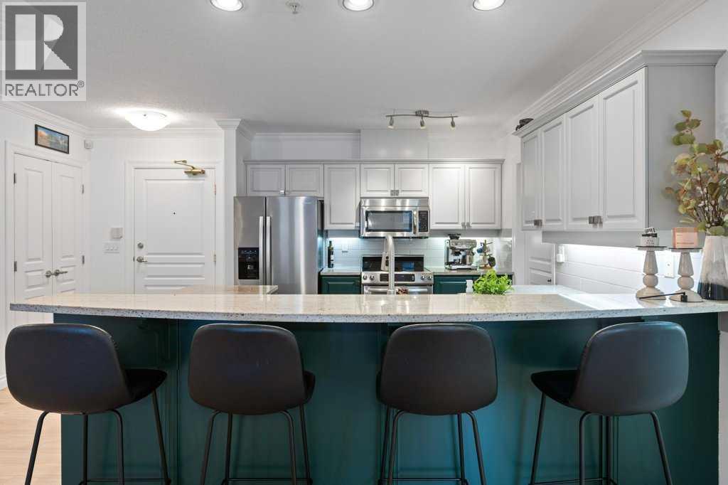
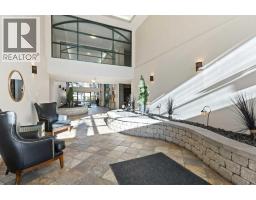
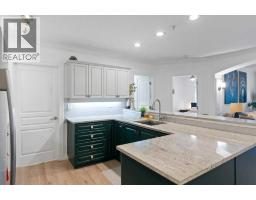
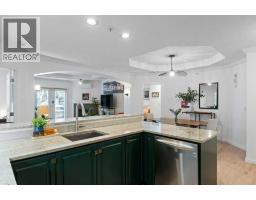
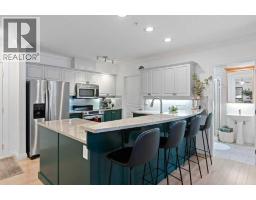
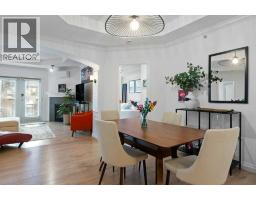
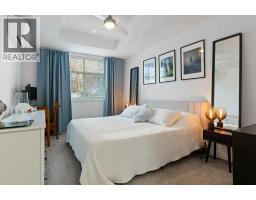
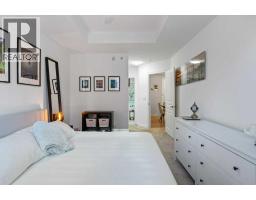
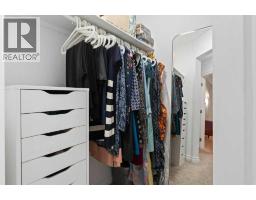
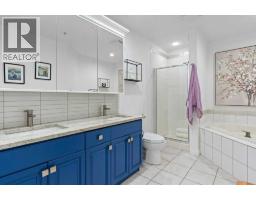
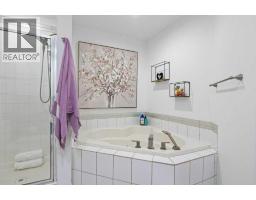
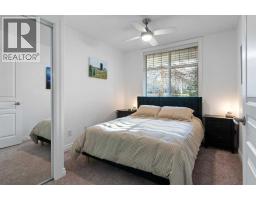
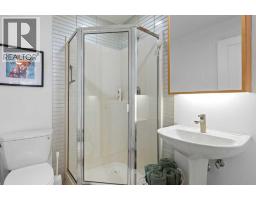
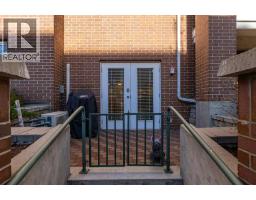
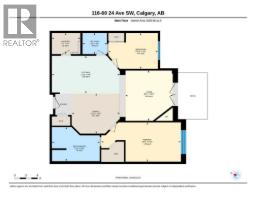
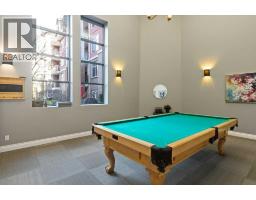
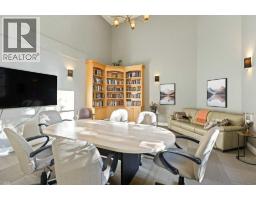
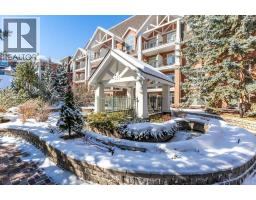
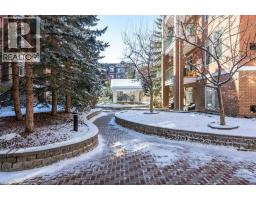
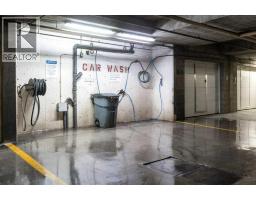
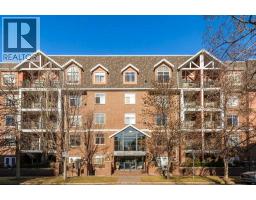
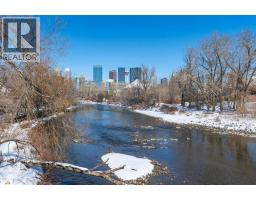
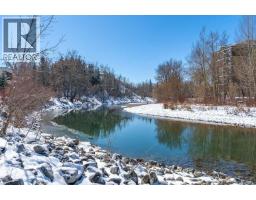
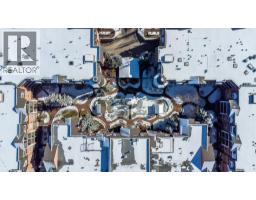
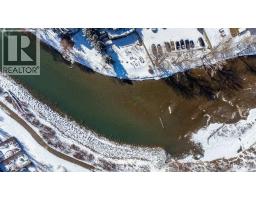
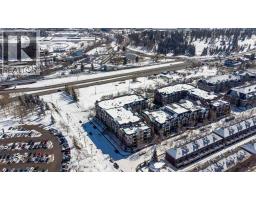
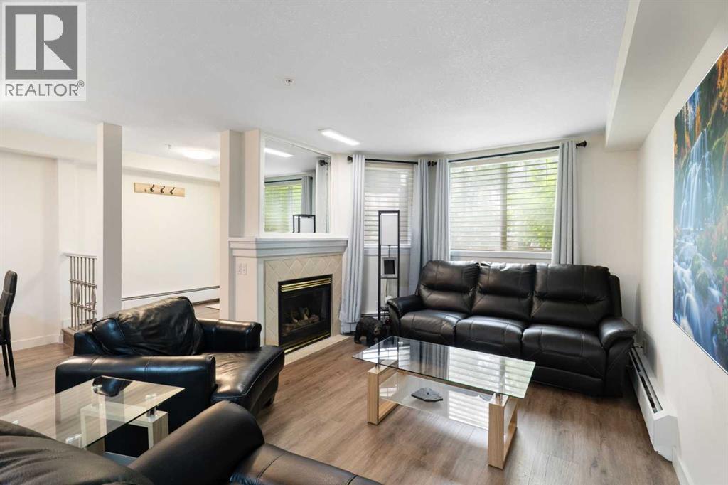
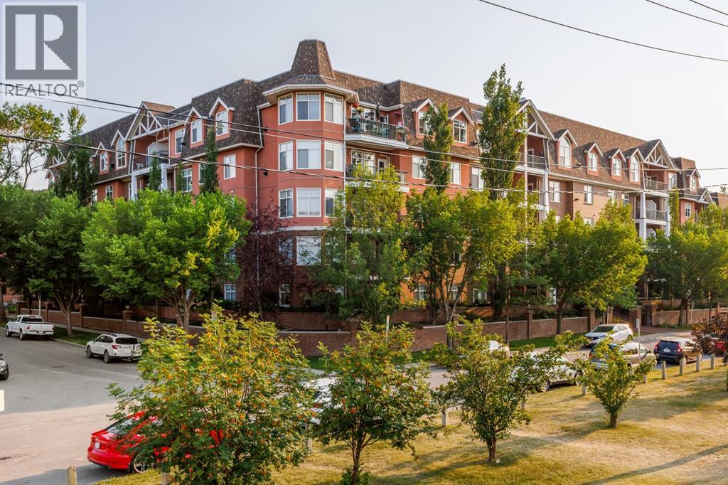
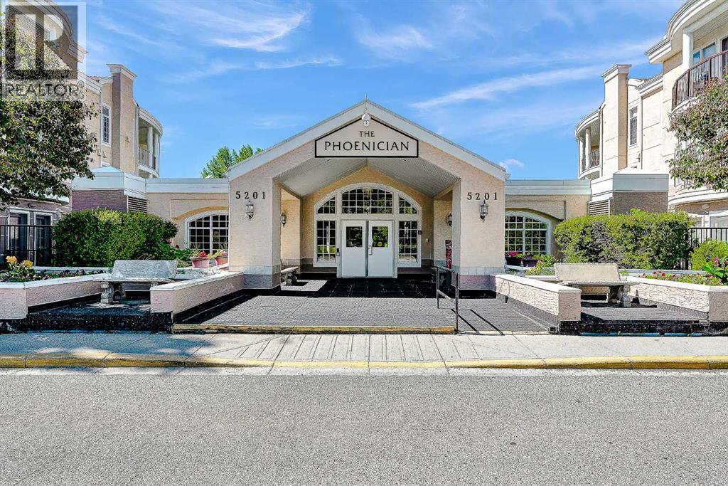
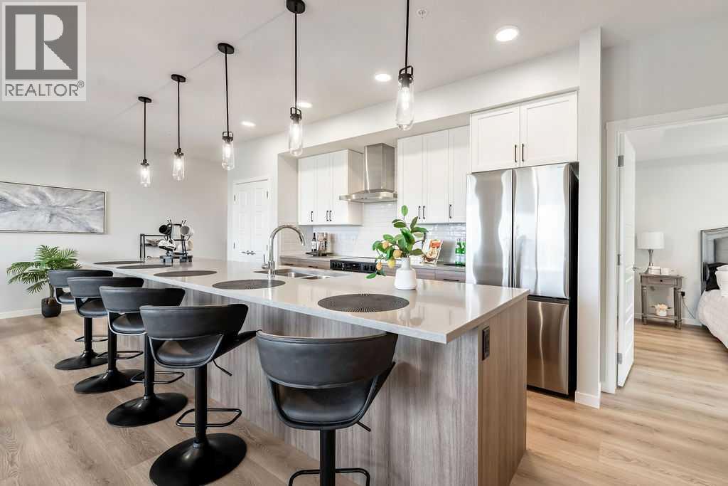
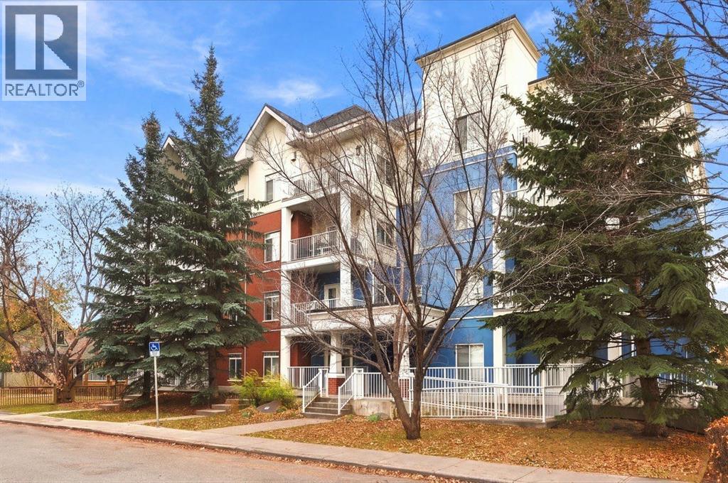
Just live! Looking for a move-in-ready home? A community with an in-house book club or snooker night? Love washing your car? Hate dust and wish cozy in-floor heat just radiated goodness into you? Would you love the quiet that only solid concrete construction provides? A climate-controlled bedroom with blackout blinds? A soaker tub to take your cares away? With fly fishing, paddleboarding and walks amongst the squirrels, have we got the home for you! Welcome to 116, 60-24 Ave SW — not just a condo, but a home. MOVE RIGHT IN — EVERYTHING IS INCLUDED! Completely furnished and outfitted, this exceptional property is truly turnkey and ready for you to enjoy! Situated in sought-after Erlton, steps from the Bow River and walking distance to Mission's vibrant shops, cafés and restaurants, the C-Train, and downtown, this spacious 1,030 sq. ft., two-bedroom condo offers location, comfort and community. Inside, you'll appreciate an updated kitchen, two large bedrooms, a beautifully updated five-piece primary ensuite and separate three-piece bathroom. Solid concrete construction provides exceptional sound separation, creating a peaceful retreat from the city, while radiant in-floor heating delivers cozy comfort throughout. With furnishings and household essentials included, simply move in! A standout feature is the south-facing, walk-up patio, allowing you to come and go directly from your outdoor space. Head out for a bike ride, return from a river stroll or simply soak up the sunshine — a rare convenience in condo living. The appeal extends well beyond your front door. A gorgeous lobby sets the tone for this thoughtfully maintained complex, while a beautifully landscaped courtyard offers a peaceful retreat. Residents enjoy inviting common spaces, including a gathering room with a pool table and a separate cozy space with books to share — amenities that encourage connection and community. Practical conveniences include titled indoor parking, separate storage and an exclusive o wners-only car wash — thoughtful extras that make everyday living easier. Perhaps most importantly, this is a community of engaged, conscientious homeowners who take pride in their building. An active condo board and strong sense of ownership contribute to the care evident throughout. Walk everywhere. Bike anywhere. Bring your suitcase and you're home. This is Erlton living at its best — inner-city convenience, the comfort of a true home and a welcoming community. Completely furnished, thoughtfully outfitted and ready to enjoy from day one!
Key Features
- Built in 2000
- Central air conditioning, Fully air conditioned
- 1 Fireplace
- Pets Allowed With Restrictions
- In Floor Heating
Property Details
Bedrooms & Bathrooms
Size
Interior
Building
Parking
Neighbourhood
Land
Financial
Rooms
Main Level
Room measurements are supplied by the listing brokerage and are approximate.
What’s nearby
- Chinook Learning Services, Erlton CampusPublic (CBE) 400 m5 min walk
- St. Mary's Senior High SchoolCatholic (CCSD) · Grades 9-12 500 m6 min walk
- Our Lady of Lourdes SchoolCatholic (CCSD) 600 m7 min walk
- St. Monica SchoolCatholic (CCSD) 650 m8 min walk
Distances are straight-line. Catchment areas change, so confirm the designated school with the Calgary Board of Education or Calgary Catholic School District.
Tap a place for directions. Places from OpenStreetMap contributors.
Estimated Monthly Payment
Based on 20% down, a 4.09% rate and 25-year amortization. Your actual payment will depend on your rate, down payment, and lender.
- Mortgage$1,831
- Condo fee$707
- Property tax$244
- Estimated total$2,781/mo
View on REALTOR.ca
Get alerts for homes like this
Be first to know. I’ll email you when new listings match: Condos in Erlton, Calgary, $360k-$500k, 1+ beds.
Similar Condos in Erlton
Recently Listed in Erlton

The trademarks MLS®, Multiple Listing Service® and the associated logos are owned by The Canadian Real Estate Association (CREA) and identify the quality of services provided by real estate professionals who are members of CREA. The trademarks REALTOR®, REALTORS®, and the REALTOR® logo are controlled by CREA and identify real estate professionals who are members of CREA.
The information contained on this site is based in whole or in part on information that is provided by members of The Canadian Real Estate Association (CREA), who are responsible for its accuracy. CREA reproduces and distributes this information as a service for its members and assumes no responsibility for its accuracy.
The listing content on this page is protected by copyright and other laws, and is intended solely for the private, non-commercial use by individuals. Any other reproduction, distribution or use of the content, in whole or in part, is specifically forbidden. The prohibited uses include commercial use, "screen scraping", "database scraping", and any other activity intended to collect, store, reorganize or manipulate data on the pages produced by or displayed on this website.