 1 / 43
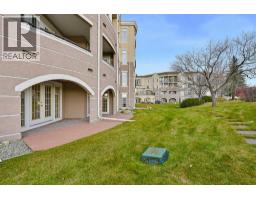
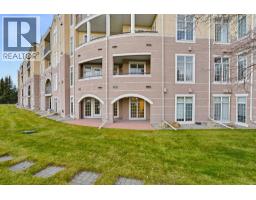
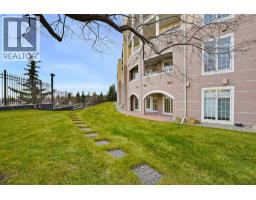
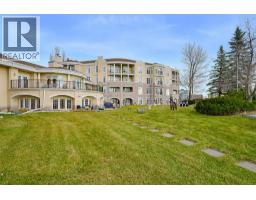
107, 5201 Dalhousie Drive NW, Calgary, Alberta
About This Property
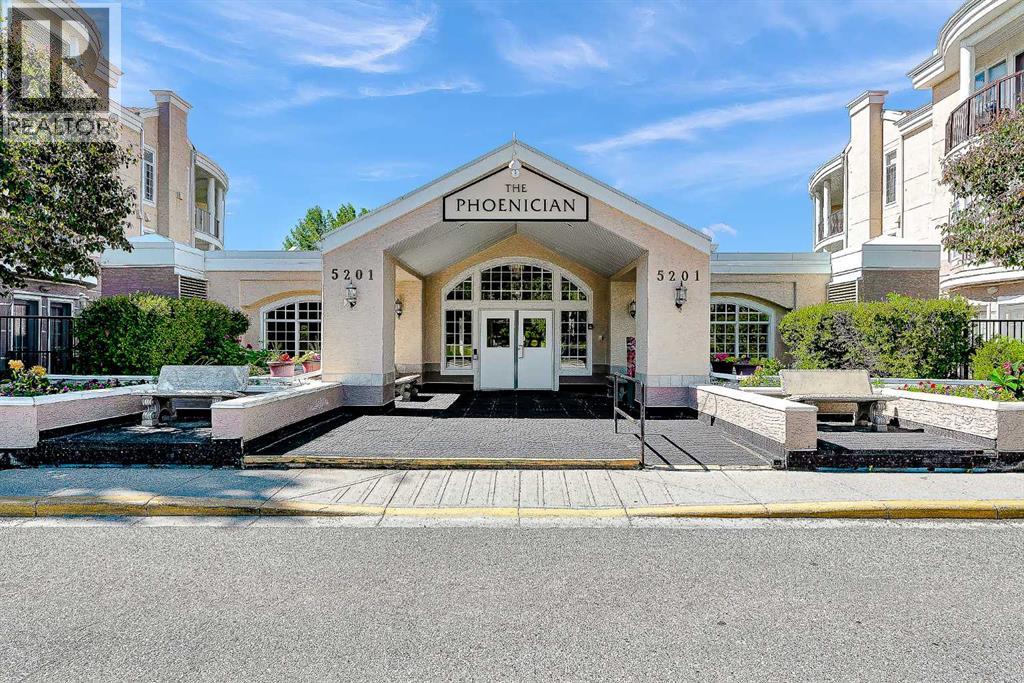
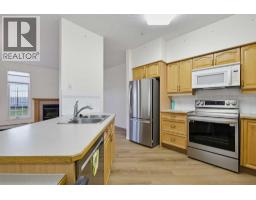
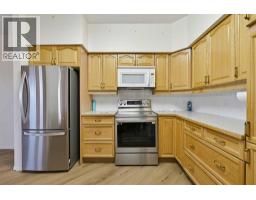
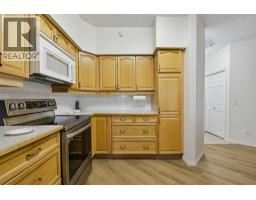
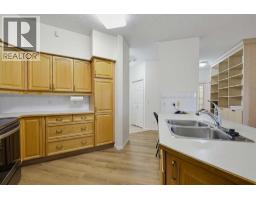
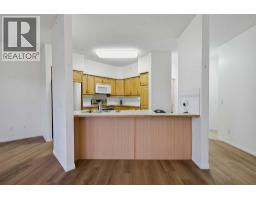
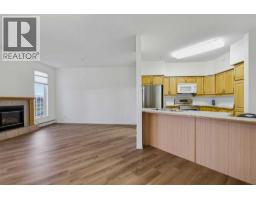
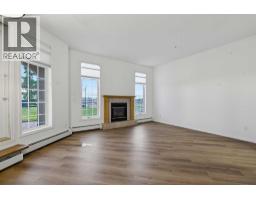
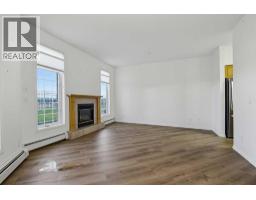
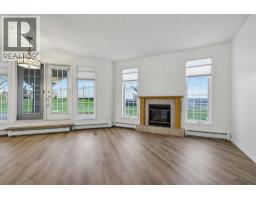
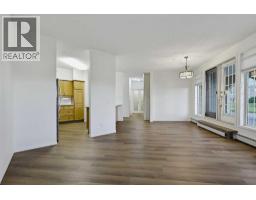
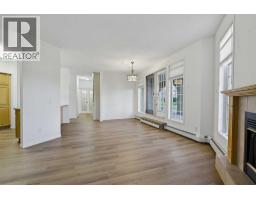
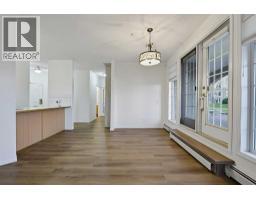
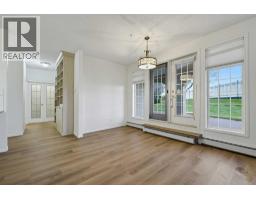
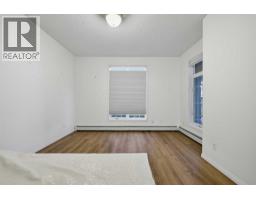
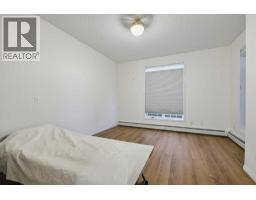
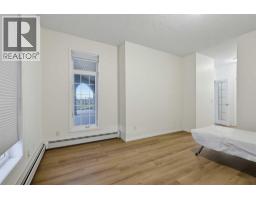
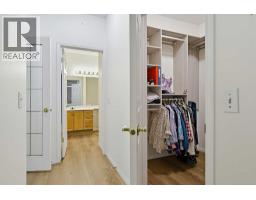
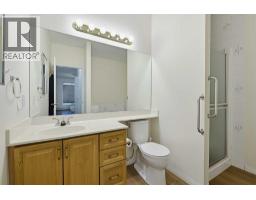
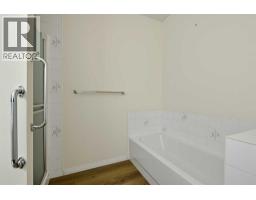
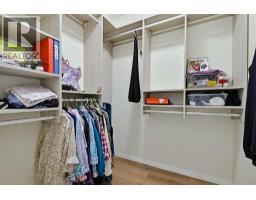
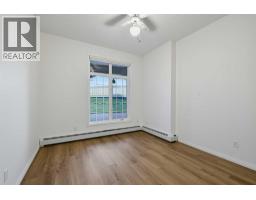
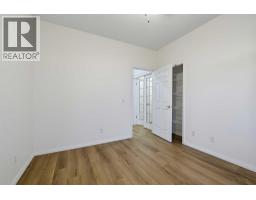
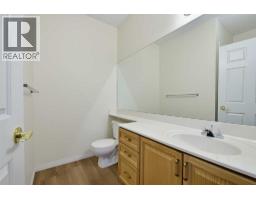
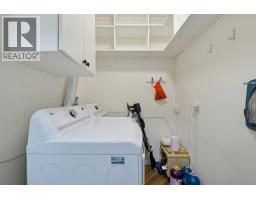
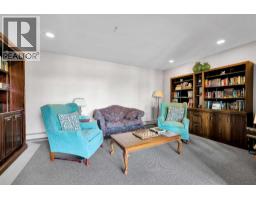
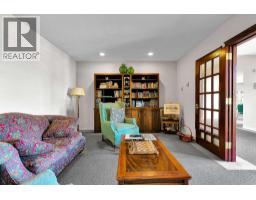
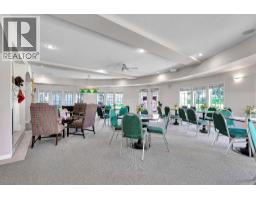
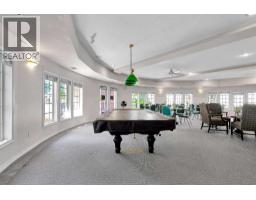
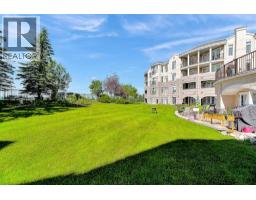
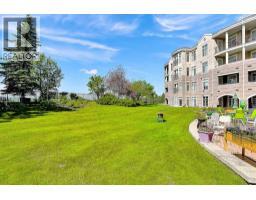
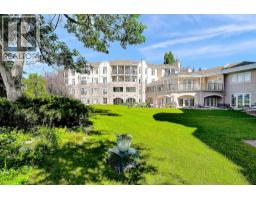
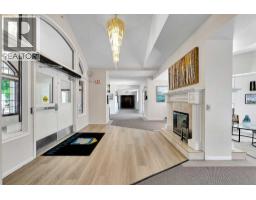
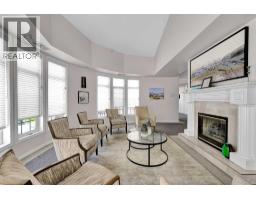
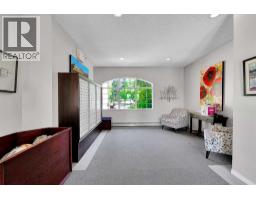
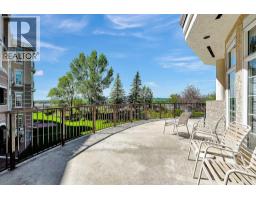
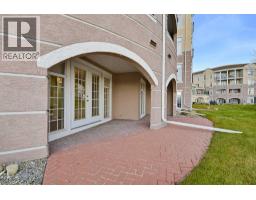
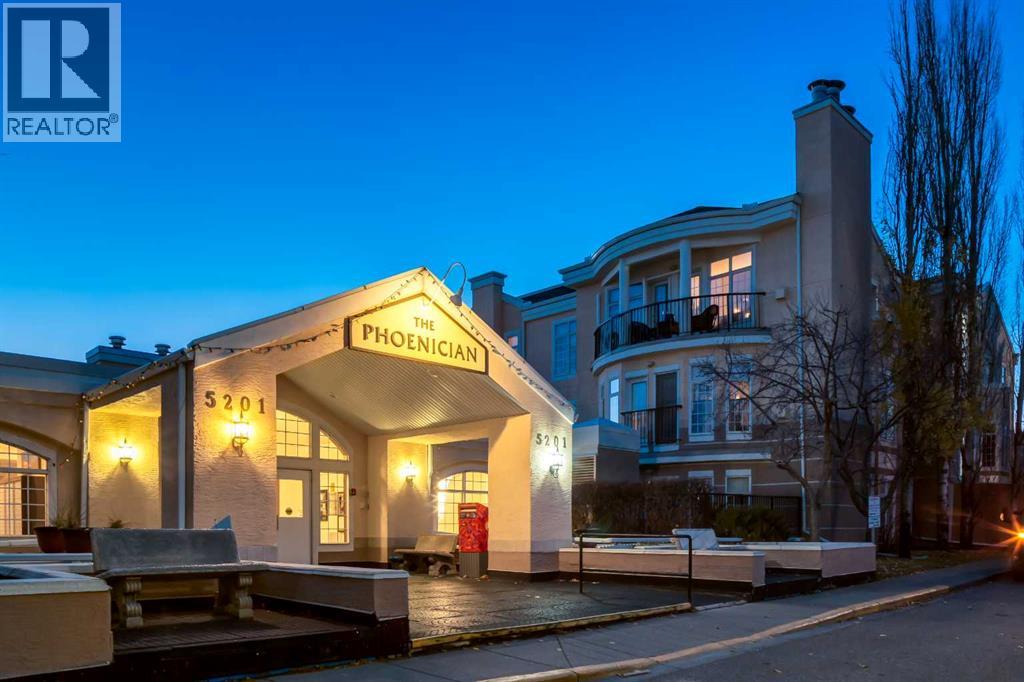
One of the best designed and largest floors plans in the complex! This bright two-bedroom, two bathroom ground floor suite is located in The Phoenician, an exclusive, highly sought after adult (18+) condominium building offering fantastic amenities and a great location! This open and spacious condo features plenty of big windows for lots of natural light throughout. Recent upgrades , new flooring, Califoria Closets and Shelving, New Stainless Steel Appliances , Large Covered Patio Enjoy entertaining in your spacious living room, featuring an inviting gas fireplace. Double garden French doors open to your large covered private patio - a perfect place for your morning coffee! Lots of room for your dining room furniture. A large open design kitchen with an abundance of oak cabinets, deep drawers, and wall pantry with pull out shelves. The Island offers a seven-foot eating bar, double sinks with garburator and more cabinets. Double French doors lead to the private primary bedroom, walk-in closet, and four-piece ensuite bathroom. Second bedroom with two windows, closet space and conveniently adjacent to the three-piece main bathroom. In-suite laundry/storage room with space for a full-size washer and dryer plus ample storage. This unit is located within an outstanding, well-run condominium that boasts a ton of amenities. You will enjoy the security that comes with living in this well-appointed building and join in the many activities offered. The amenities include: secure entry with intercom and security camera viewing of the lobby entrance & parkade entrance, 4 elevators, secure indoor heated & titled parking space, a large heated basement storage locker, exercise room, car wash area, billiards and games room, workshop, library, sitting room with fireplace, media/theatre room with attached kitchen, and 2 guest suites for visitors. Enjoy the convenience of a bus stop outside the door and a 5-minute walk to the C-Train or to Starbucks/Indigo, Safeway, services, and rest aurants. Easy driving access to Crowchild Trail to get everywhere you need to go. A quick 5-minute drive to play golf at the Silver Springs Golf & Country Club. A short 10-minute drive to the expansive Nose Hill Park offering numerous trails plus off leash dog areas. Pets are allowed with a 2-pet maximum and a 40 cm maximum height at the shoulders. An outstanding suite and complex makes this a perfect place to call home.
Key Features
- Built in 1998
- Underground Parking
- 1 Fireplace
- Pets Allowed With Restrictions
- See remarks Heat
Property Details
Bedrooms & Bathrooms
Size
Interior
Building
Parking
Neighbourhood
Land
Financial
Rooms
Main Level
Room measurements are supplied by the listing brokerage and are approximate.
What’s nearby
- St. Dominic Fine Arts SchoolCatholic (CCSD) 550 m7 min walk
- Dalhousie SchoolPublic (CBE) 650 m8 min walk
- H. D. Cartwright SchoolPublic (CBE) 650 m8 min walk
- West Dalhousie SchoolPublic (CBE) 750 m10 min walk
Distances are straight-line. Catchment areas change, so confirm the designated school with the Calgary Board of Education or Calgary Catholic School District.
- Safeway 100 m1 min walk
- Calgary Co-op Dalhousie Centre 1.1 km14 min walk
- Italian Centre Shop Ltd. 1.5 km18 min walk
Tap a place for directions. Places from OpenStreetMap contributors.
Estimated Monthly Payment
Based on 20% down, a 4.09% rate and 25-year amortization. Your actual payment will depend on your rate, down payment, and lender.
- Mortgage$1,763
- Condo fee$669
- Property tax$206
- Estimated total$2,638/mo
View on REALTOR.ca
Get alerts for homes like this
Be first to know. I’ll email you when new listings match: Condos in Dalhousie, Calgary, $350k-$480k, 1+ beds.
Similar Properties in Calgary
Recently Listed in Dalhousie

The trademarks MLS®, Multiple Listing Service® and the associated logos are owned by The Canadian Real Estate Association (CREA) and identify the quality of services provided by real estate professionals who are members of CREA. The trademarks REALTOR®, REALTORS®, and the REALTOR® logo are controlled by CREA and identify real estate professionals who are members of CREA.
The information contained on this site is based in whole or in part on information that is provided by members of The Canadian Real Estate Association (CREA), who are responsible for its accuracy. CREA reproduces and distributes this information as a service for its members and assumes no responsibility for its accuracy.
The listing content on this page is protected by copyright and other laws, and is intended solely for the private, non-commercial use by individuals. Any other reproduction, distribution or use of the content, in whole or in part, is specifically forbidden. The prohibited uses include commercial use, "screen scraping", "database scraping", and any other activity intended to collect, store, reorganize or manipulate data on the pages produced by or displayed on this website.