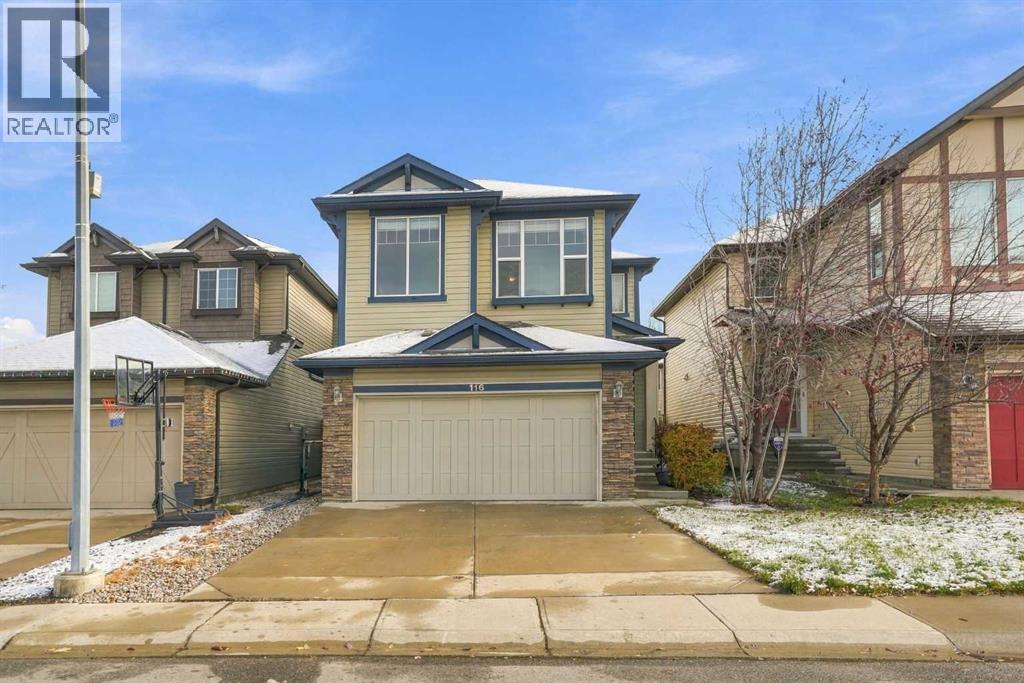
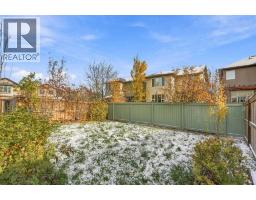
116 Brightoncrest Manor SE, Calgary, Alberta T2Z 1A3
About This Property
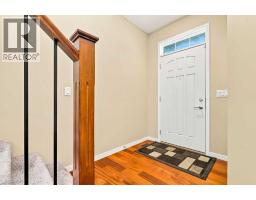
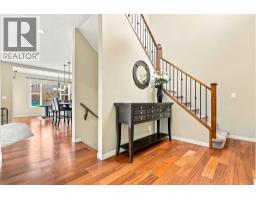
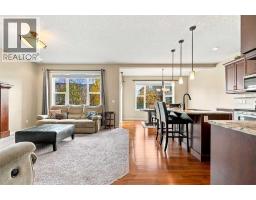
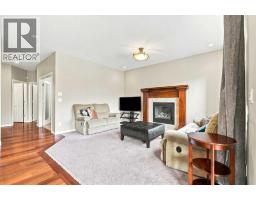
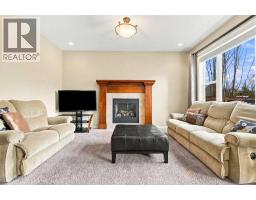
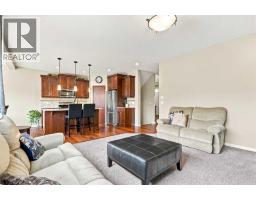
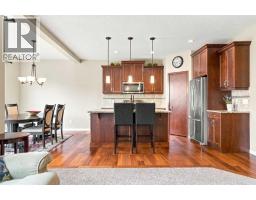
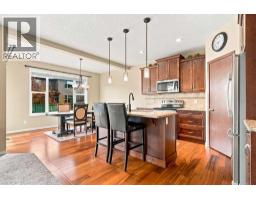
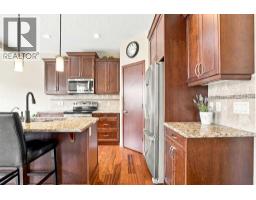
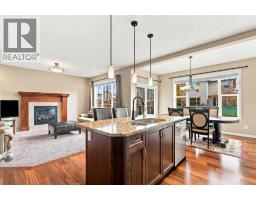
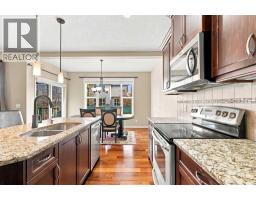
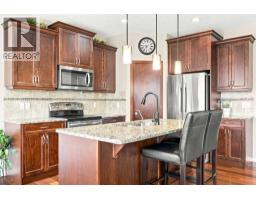
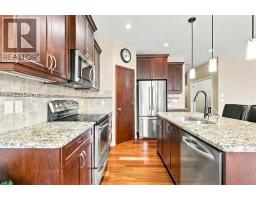
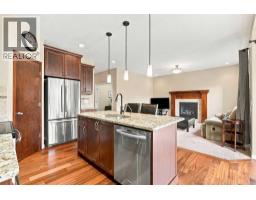
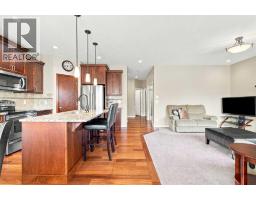
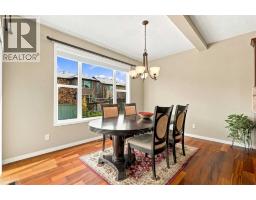
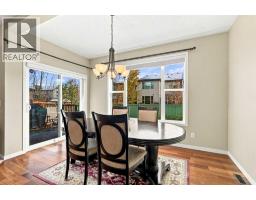
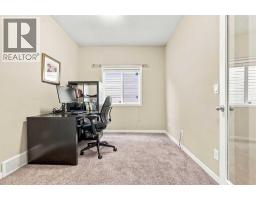
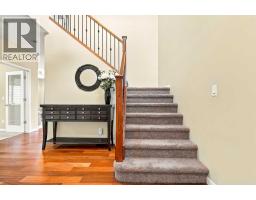
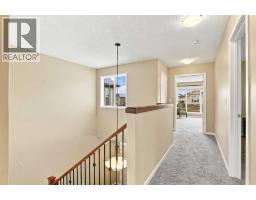
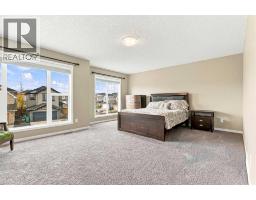
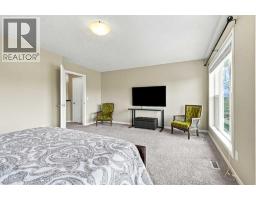
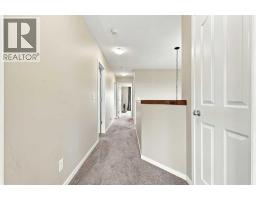
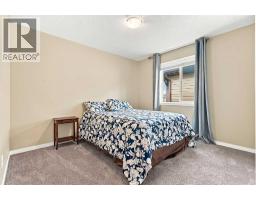
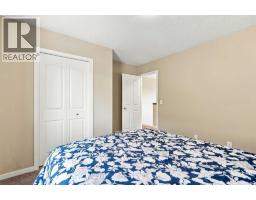
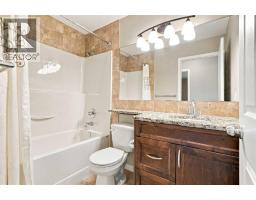
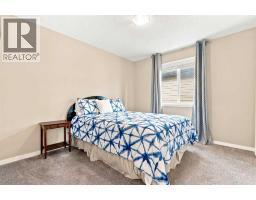
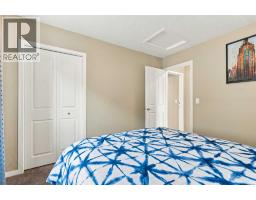
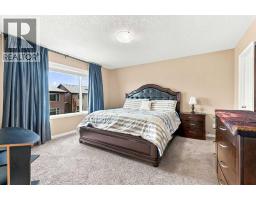
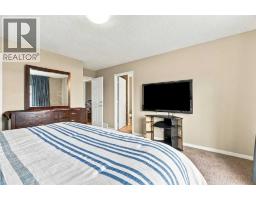
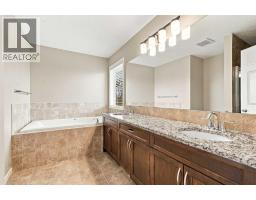
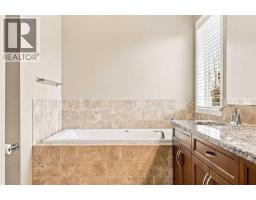
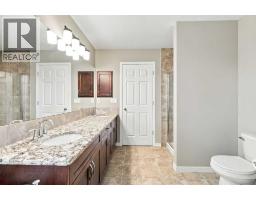
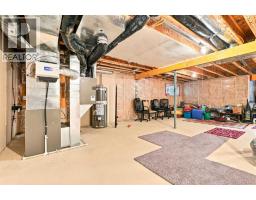
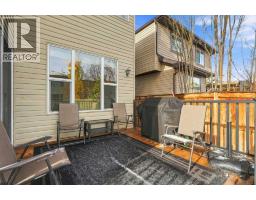
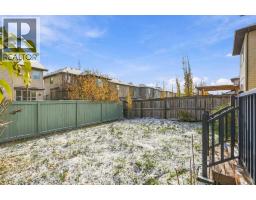
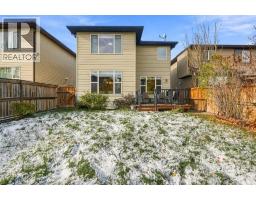
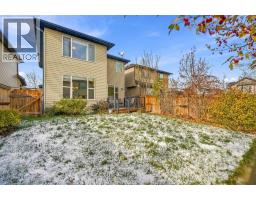
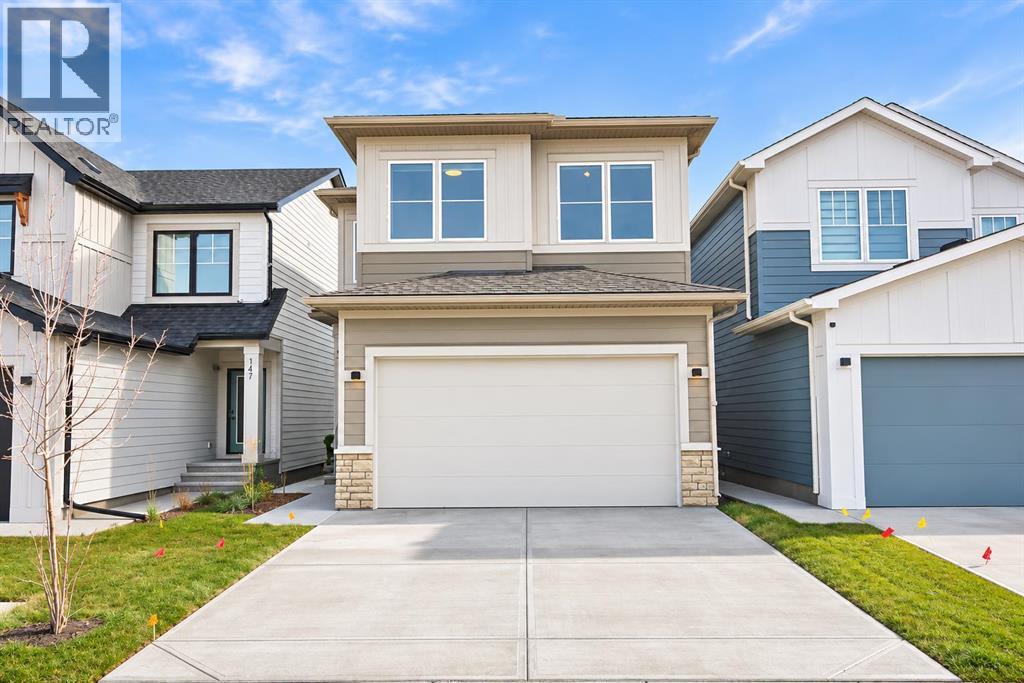
PRIDE OF OWNERSHIP SHINES THROUGH IN THIS BEAUTIFULLY MAINTAINED HOME IN THE SOUGHT-AFTER COMMUNITY OF NEW BRIGHTON! Offered for sale by its ORIGINAL OWNERS, this exceptional property has been lovingly cared for from day one and offers the perfect combination of space, comfort, and functionality. From the moment you step inside, you’ll appreciate the immaculate condition, inviting atmosphere, and thoughtfully designed floor plan that makes this home ideal for growing families and those who love to entertain. The main level welcomes you with gorgeous HARDWOOD FLOORING and an impressive, oversized front office, providing the perfect setting for anyone working from home or needing a quiet, dedicated space. Continuing through the home, you’ll discover a spacious living room centered around a beautiful GAS FIREPLACE, creating a cozy atmosphere for relaxing evenings with family and friends. The adjoining dining area offers plenty of room for gatherings, while the well-appointed kitchen features an abundance of cabinetry, generous counter space, and a WALK-IN PANTRY to keep everything organized. A convenient 2-piece bathroom completes this fantastic main-floor layout. Upstairs, the home continues to impress with THREE SPACIOUS BEDROOMS, including a wonderful primary suite featuring its own private 5-PIECE ENSUITE. Two additional bedrooms and another full bathroom provide excellent accommodations for family members or guests. One of the standout features of the upper level is the LARGE, SUN-FILLED BONUS ROOM! Whether you’re looking for a second family room, children’s play area, entertainment space, fitness room, or the potential for a fourth bedroom, this versatile area offers endless possibilities. Additional features include CENTRAL AIR CONDITIONING for those warm summer days, a NEWER HOT WATER TANK, and a DATA-4 INTEGRATED SYSTEM. The unfinished basement offers tremendous potential for future development, allowing the next owners to customize the space to suit their ind ividual needs. Outside, enjoy the convenience of being just moments from BEAUTIFUL GREEN SPACES AND SCENIC WALKING PATHWAYS, perfect for morning strolls, evening walks, and enjoying the outdoors. Situated in the family-friendly community of NEW BRIGHTON, this property delivers an outstanding lifestyle in a fantastic southeast Calgary location. IMMACULATELY CARED FOR, SPACIOUS, AND READY FOR ITS NEXT CHAPTER — this is a home you’ll be proud to call your own! Don’t miss your opportunity to see it for yourself!
Key Features
- Built in 2011
- Basement: Unfinished, Full
- Attached Garage Parking
- Central air conditioning
- 1 Fireplace
- Forced air Heat
Property Details
Bedrooms & Bathrooms
Size
Interior
Building
Parking
Land
Financial
Rooms
Main Level
Upper Level
Room measurements are supplied by the listing brokerage and are approximate.
What’s nearby
- New Brighton School 800 m10 min walk
- St. Marguerite SchoolCatholic (CCSD) 900 m11 min walk
- St. Albert the Great SchoolCatholic (CCSD) 900 m11 min walk
- Dr. Martha Cohen SchoolPublic (CBE) 950 m12 min walk
Distances are straight-line. Catchment areas change, so confirm the designated school with the Calgary Board of Education or Calgary Catholic School District.
- New Brighton Athletic Park 350 m4 min walk
- Prestwick Crescent Park 1.2 km14 min walk
- Prestwick Common 1.3 km17 min walk
Tap a place for directions. Places from OpenStreetMap contributors.
Estimated Monthly Payment
Based on 20% down, a 4.09% rate and 25-year amortization. Your actual payment will depend on your rate, down payment, and lender.
- Mortgage$2,761
- Property tax$395
- Estimated total$3,155/mo
View on REALTOR.ca
Get alerts for homes like this
Be first to know. I’ll email you when new listings match: Houses in New Brighton, Calgary, $550k-$750k, 3+ beds.
Similar Houses in New Brighton
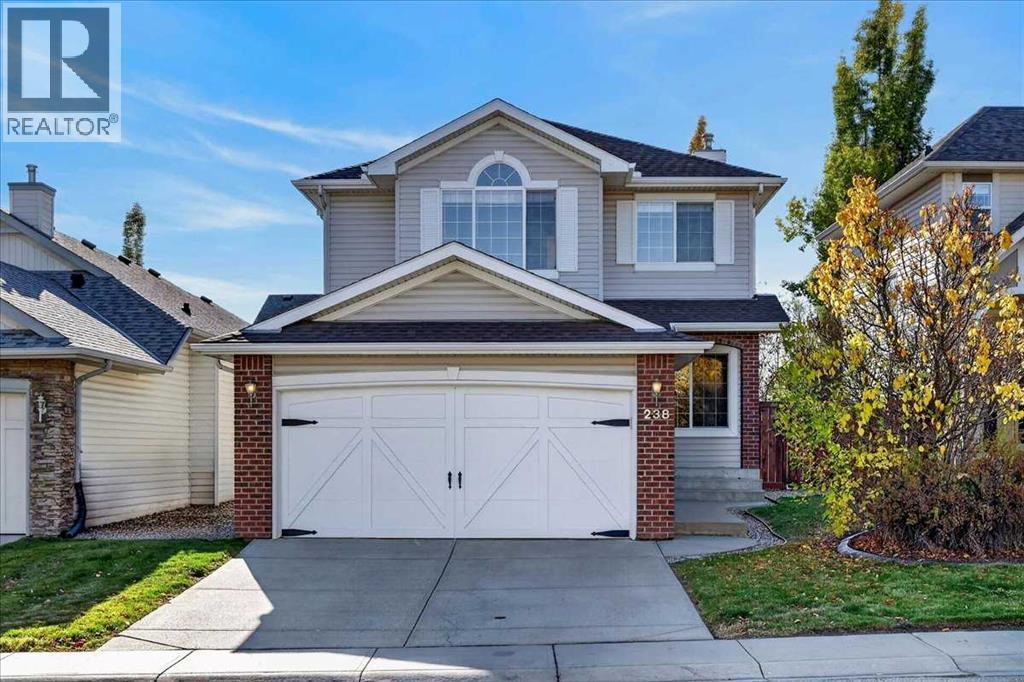
Recently Listed in New Brighton
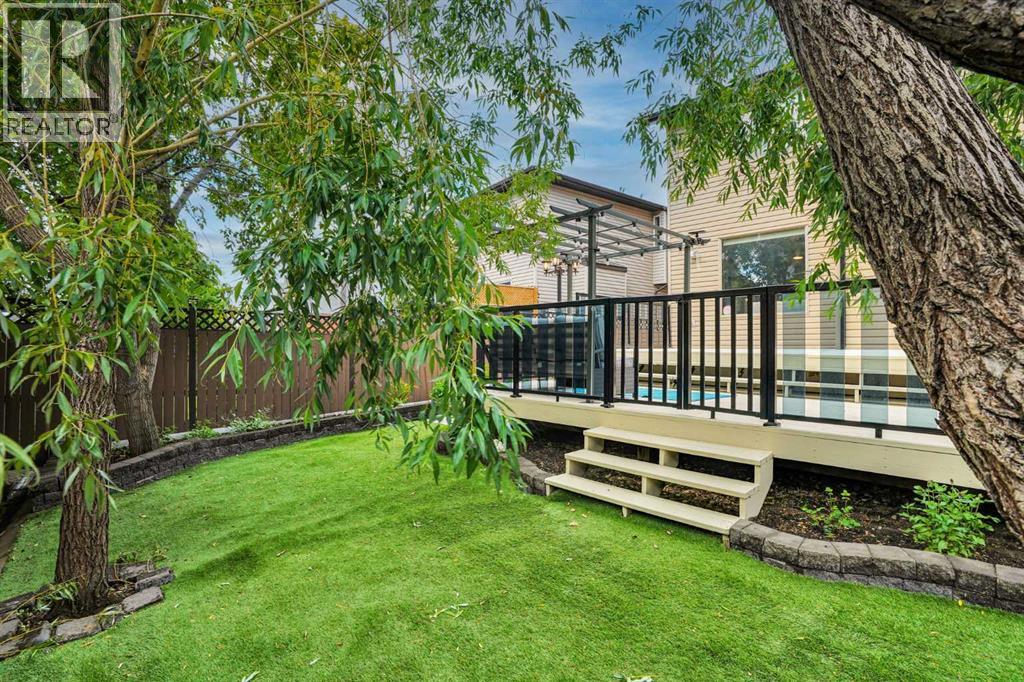
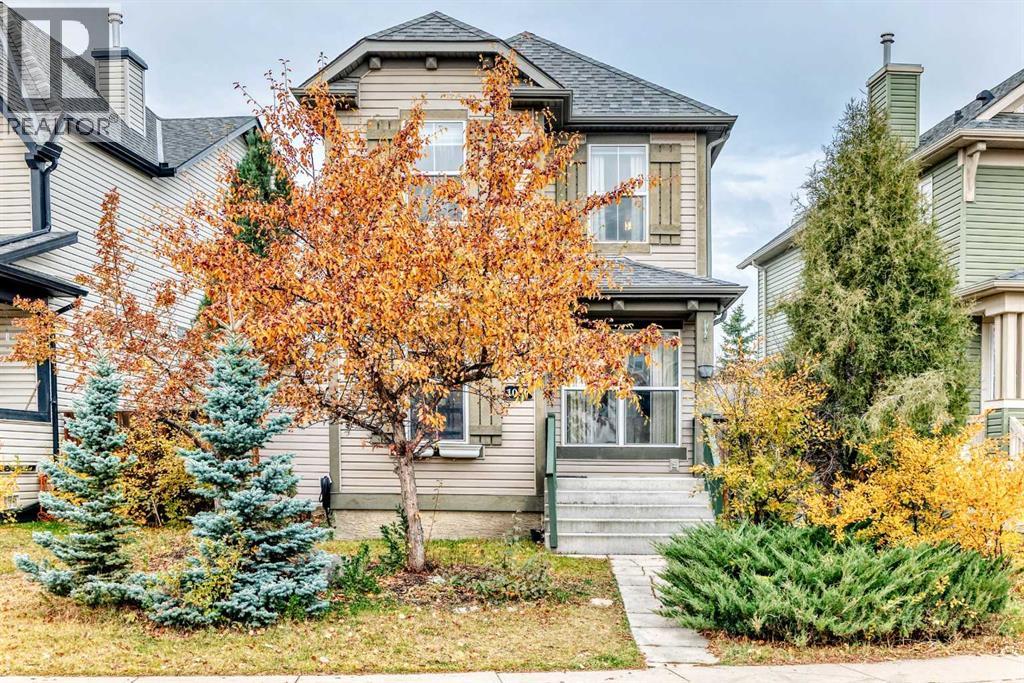
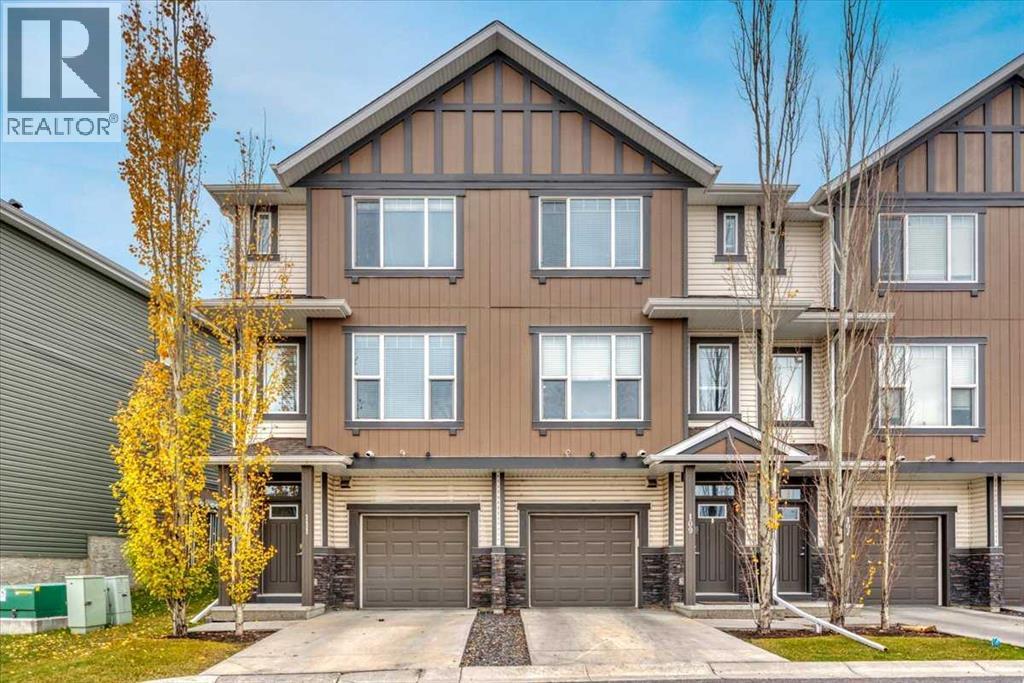

The trademarks MLS®, Multiple Listing Service® and the associated logos are owned by The Canadian Real Estate Association (CREA) and identify the quality of services provided by real estate professionals who are members of CREA. The trademarks REALTOR®, REALTORS®, and the REALTOR® logo are controlled by CREA and identify real estate professionals who are members of CREA.
The information contained on this site is based in whole or in part on information that is provided by members of The Canadian Real Estate Association (CREA), who are responsible for its accuracy. CREA reproduces and distributes this information as a service for its members and assumes no responsibility for its accuracy.
The listing content on this page is protected by copyright and other laws, and is intended solely for the private, non-commercial use by individuals. Any other reproduction, distribution or use of the content, in whole or in part, is specifically forbidden. The prohibited uses include commercial use, "screen scraping", "database scraping", and any other activity intended to collect, store, reorganize or manipulate data on the pages produced by or displayed on this website.