About This Property
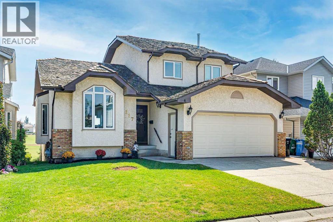
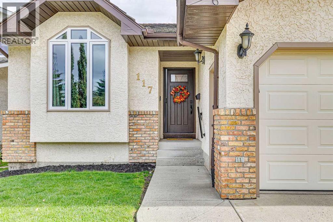
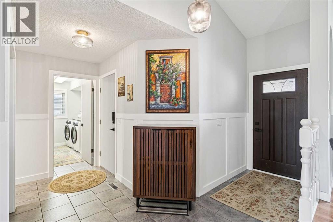
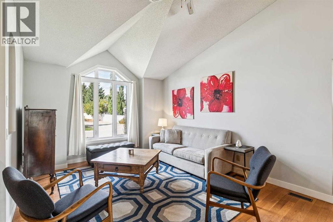
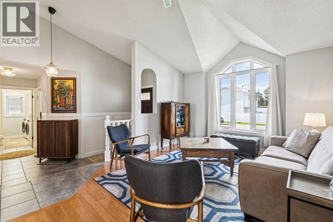
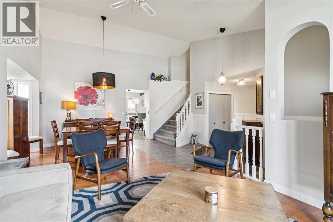
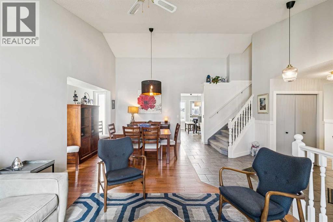
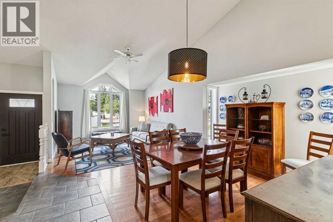
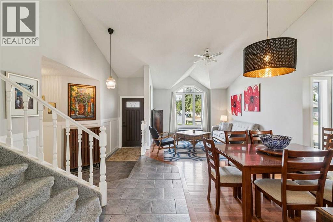
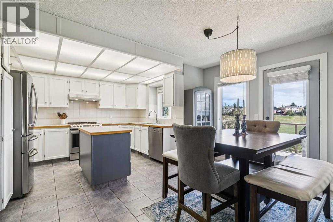
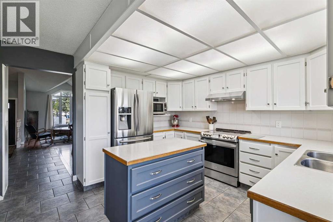
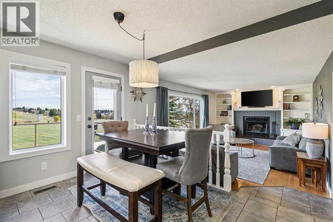
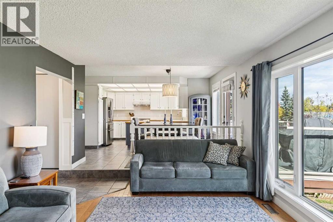
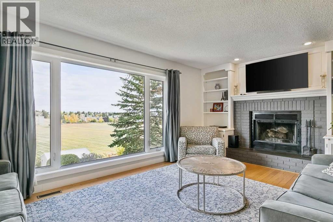
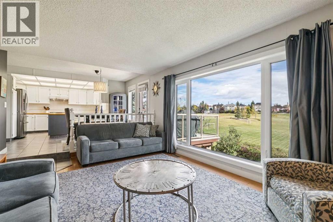
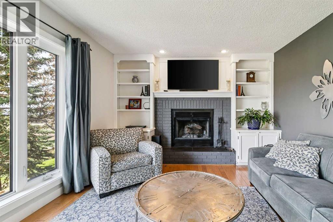
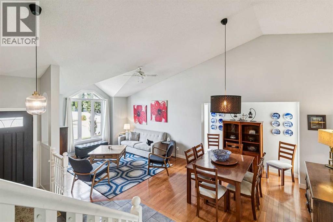
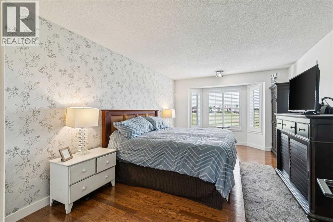
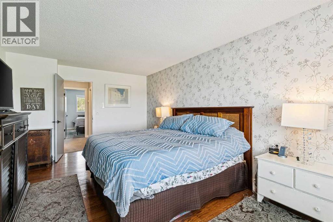
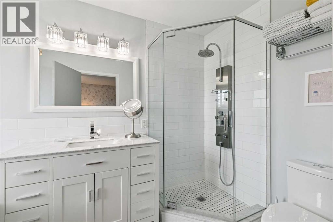
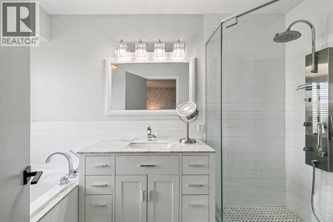
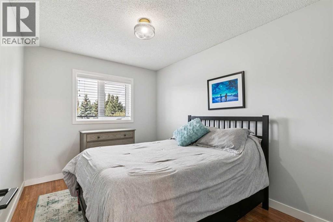
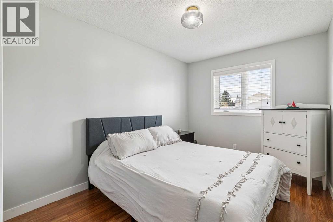
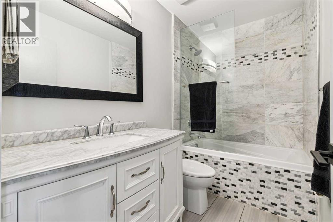
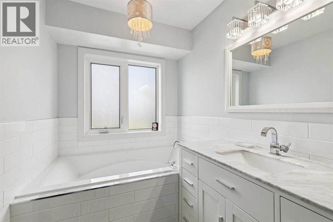
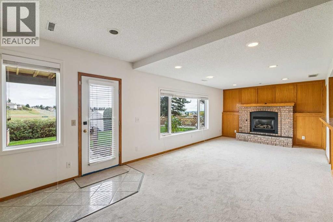
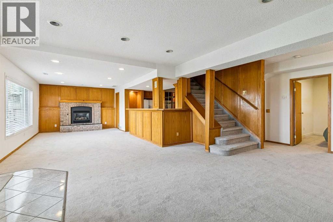
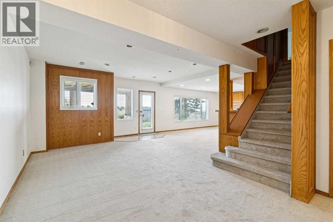
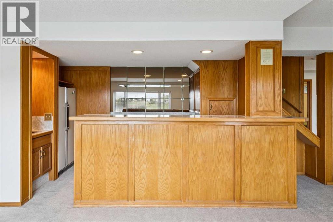
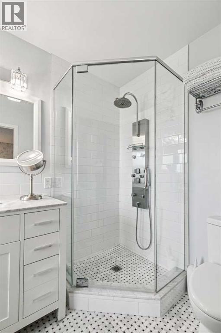
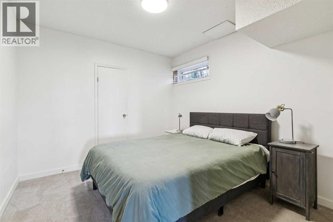
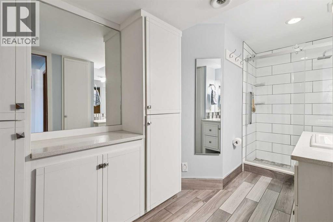
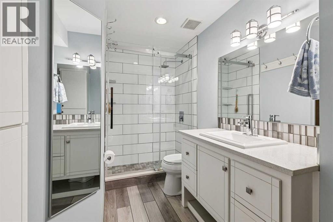
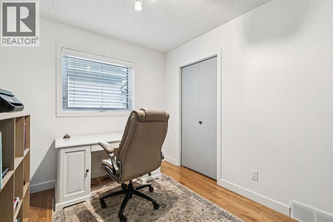
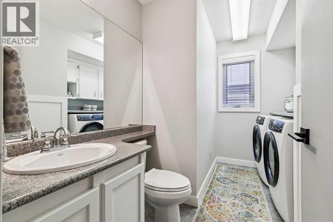
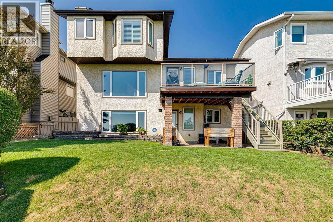
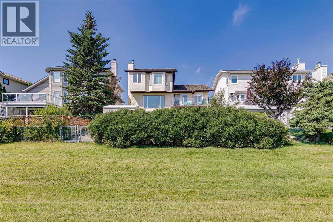
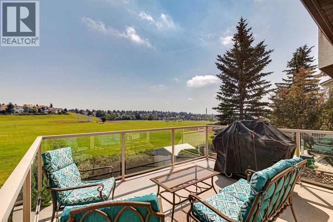
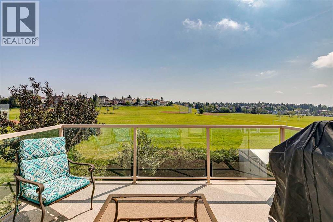
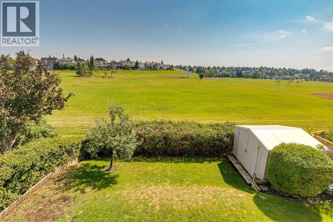
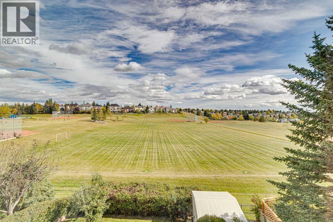
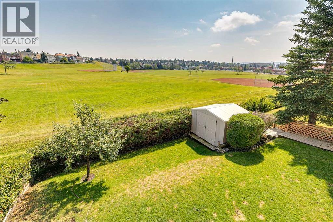
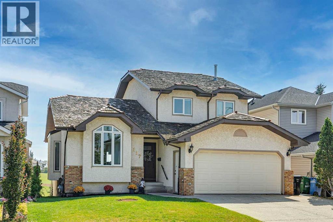
Imagine stepping out your back door and looking out over a massive, open greenspace. No neighbours behind you. No fences blocking your view. Just green, open space, fresh air, and the sound of kids playing at the two schools right there on that greenspace, Hawkwood School (Calgary Board of Education, K-5) and St. Maria Goretti Catholic School (K-6). You can literally see the schools from your own yard. For families, it doesn't get better than this.This is the kind of location people wait years for, and this stunning Hawkwood home has it. Over 2,300 sq ft in excellent condition, the main floor welcomes you with vaulted ceilings at the entrance, gorgeous Oak hardwood floors, a tiled entryway, and a formal dining room. The kitchen is bright and functional with stainless steel appliances, a tile floor, kitchen island, tile backsplash, and a lovely kitchen nook. The sunken living room features a wood burning fireplace and, of course, overlooks that incredible greenspace. There's also a main floor bedroom/flex room/office, a 2-piece bath with laundry, and an attached garage.Upstairs you'll find 3 spacious bedrooms, including a master bedroom with Oak hardwood floors and bay windows framing that greenspace view every single morning. The renovated 4-piece ensuite features a tiled shower, soaker tub, and a lovely vanity. The second full bathroom is also renovated with stone countertops and a tub/shower surround. The walkout basement is massive, with brand new carpet, fresh paint, a natural gas fireplace, a wet bar perfect for entertaining, and a large deck that, again, opens right out to the greenspace. And when you're not enjoying the view from home, you're walking distance to Crowfoot shopping, restaurants, the library, a movie theatre, and more.BONUSES include: All Poly B replaced (2021), shake roof inspected with some replaced (2026), furnace under 10 years old, windows in great shape (2012), washer and dryer new (2026), both hot water tanks replaced (2021).Home s backing onto greenspace like this are rare. Homes backing onto greenspace WITH two schools steps from your backyard? Even rarer. If you've been waiting for the right home in the right location, this is it.
Key Features
- Built in 1990
- House
- Freehold
- Basement: Finished, Full, Walk out
- Attached Garage Parking
- 2 Fireplaces
Property Details
Size & Land
Building Features
Parking
Financial & Other
Estimated Monthly Payment
Based on 20% down, a 4.09% rate and 25-year amortization. Your actual payment will depend on your rate, down payment, and lender.
- Mortgage$3,716
- Property tax$457
- Estimated total$4,173/mo
View on REALTOR.ca
Get alerts for homes like this
Be first to know. I’ll email you when new listings match: Houses in Hawkwood, Calgary, $740k-$1.01M, 4+ beds.
Similar Houses in Hawkwood
Recently Listed in Hawkwood

The trademarks MLS®, Multiple Listing Service® and the associated logos are owned by The Canadian Real Estate Association (CREA) and identify the quality of services provided by real estate professionals who are members of CREA. The trademarks REALTOR®, REALTORS®, and the REALTOR® logo are controlled by CREA and identify real estate professionals who are members of CREA.
The information contained on this site is based in whole or in part on information that is provided by members of The Canadian Real Estate Association (CREA), who are responsible for its accuracy. CREA reproduces and distributes this information as a service for its members and assumes no responsibility for its accuracy.
The listing content on this page is protected by copyright and other laws, and is intended solely for the private, non-commercial use by individuals. Any other reproduction, distribution or use of the content, in whole or in part, is specifically forbidden. The prohibited uses include commercial use, "screen scraping", "database scraping", and any other activity intended to collect, store, reorganize or manipulate data on the pages produced by or displayed on this website.