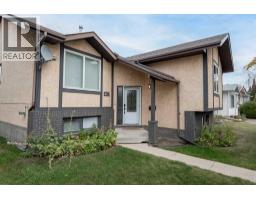
118 Eversole Crescent, Red Deer, Alberta T4R 2H8
About This Property
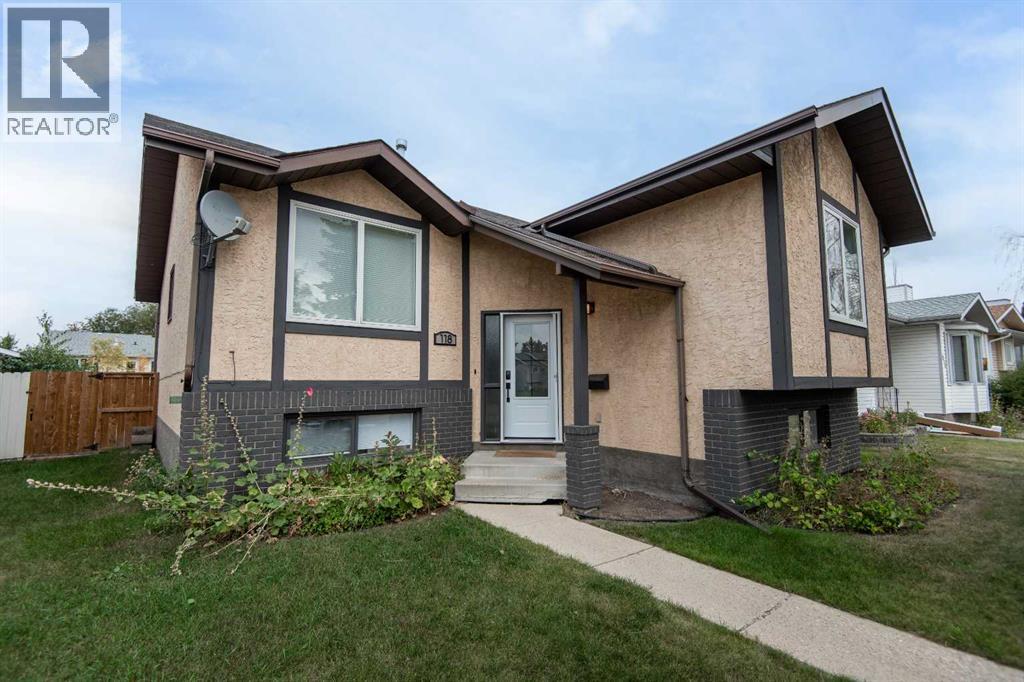
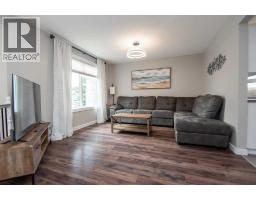
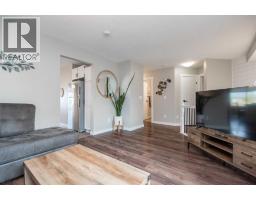
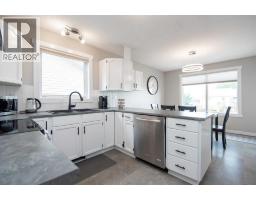
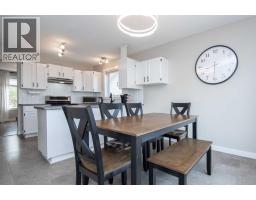
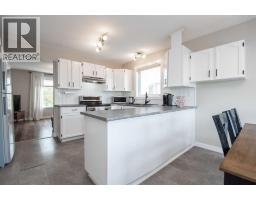
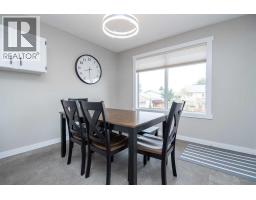
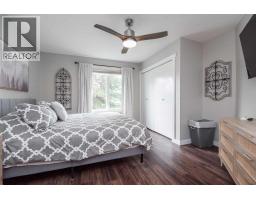
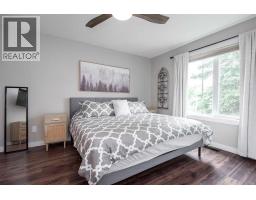
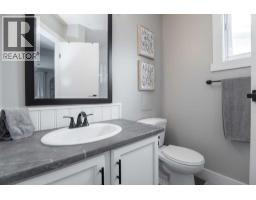
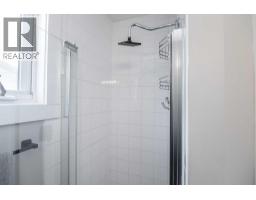
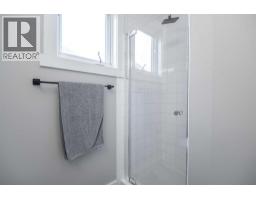
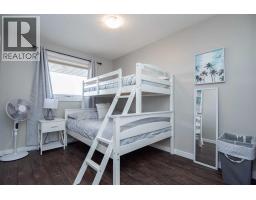
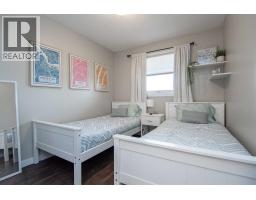
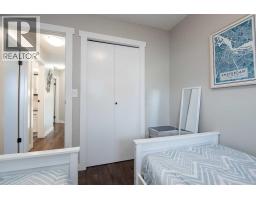
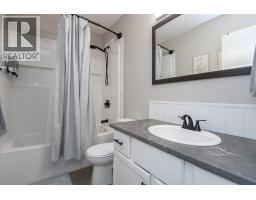
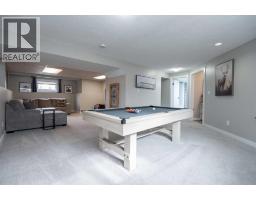
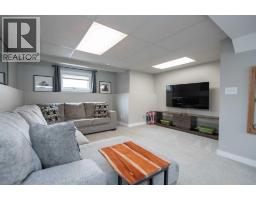
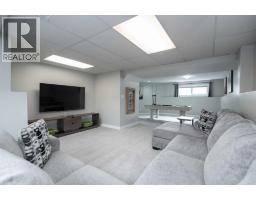
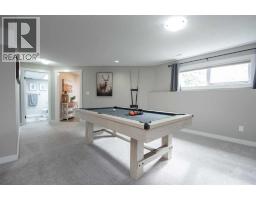
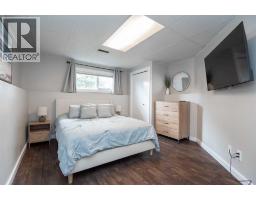
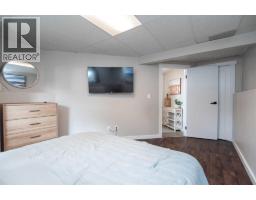
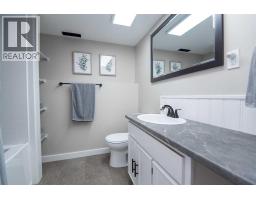
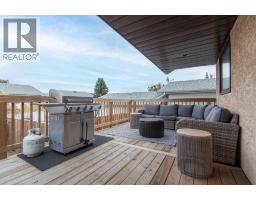
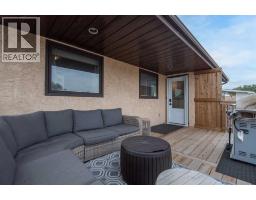
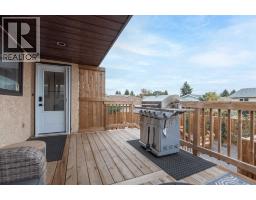
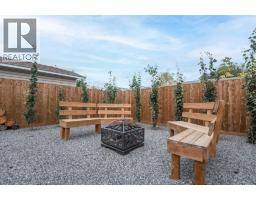
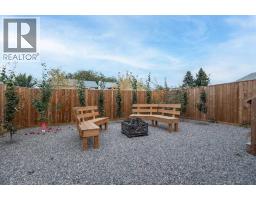
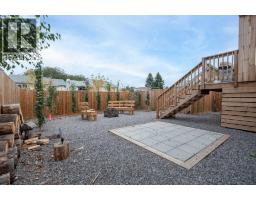
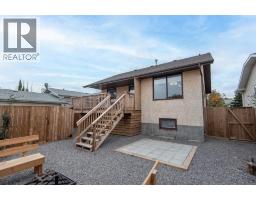
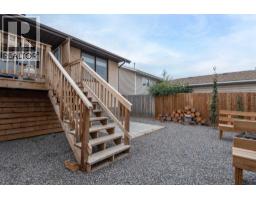
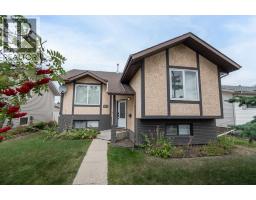
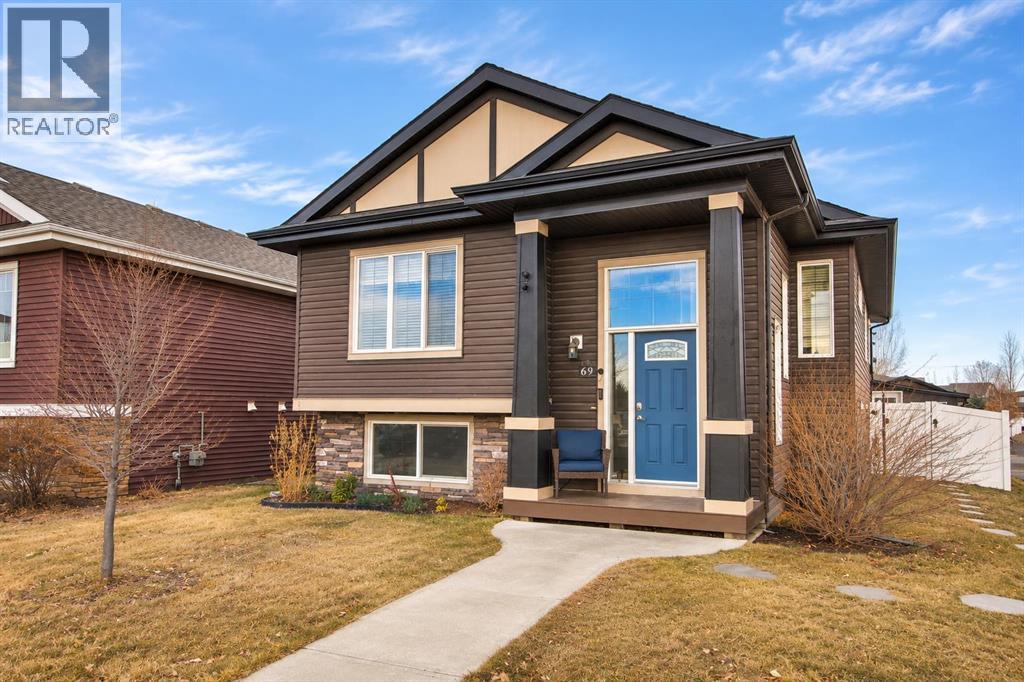
Beautifully RENOVATED FROM TOP TO BOTTOM and offering approximately 2,000 sq. ft. of fully developed living space, this bright, spotless home is truly move-in ready! The main floor features three bedrooms and two bathrooms, including a spacious primary bedroom with its own brand-new 3 piece ensuite. Two additional bedrooms and a renovated 4 piece bathroom provide plenty of room for family or guests. The large, sun-filled living room is warm and welcoming, highlighted by a new south-facing vinyl picture window that fills the space with natural light. The beautifully renovated kitchen features crisp white cabinetry, a generous island, and plenty of room to gather, while the spacious dining area is perfect for family dinners and entertaining. From here, step outside onto the new covered deck overlooking a gorgeous, low-maintenance backyard - a wonderful space to relax and enjoy the outdoors. the fully developed basement offers even more living space, with a large L-shaped family and recreation area designed for entertaining, movie nights, or simply spending time together. A fourth bedroom and another 4 piece bathroom complete this level. Clean, bright, beautifully updated, and filled with thoughtful improvements, this is a home where all the work has already been done. Simply move in and enjoy! A must see property that is sure to impress even the most discerning buyer. And the location is just as inviting as the home itself! Tucked into a quiet, family friendly neighbourhood, you’ll enjoy the convenience of having schools, parks, shopping, recreation and public transit all close by. Everything you need for comfortable, easy and enjoyable everyday living is right at your doorstep.
Key Features
- Built in 1990
- Basement: Finished, Full
- Parking Pad, Other
- Forced air, Natural gas Heat
Property Details
Bedrooms & Bathrooms
Size
Interior
Building
Parking
Land
Financial
Rooms
Main Level
Basement
Room measurements are supplied by the listing brokerage and are approximate.
Estimated Monthly Payment
Based on 20% down, a 4.09% rate and 25-year amortization. Your actual payment will depend on your rate, down payment, and lender.
- Mortgage$1,678
- Property tax$282
- Estimated total$1,960/mo
View on REALTOR.ca
Get alerts for homes like this
Be first to know. I’ll email you when new listings match: Houses in Eastview Estates, Red Deer, $330k-$460k, 3+ beds.
Similar Properties in Red Deer
Recently Listed in Eastview Estates

The trademarks MLS®, Multiple Listing Service® and the associated logos are owned by The Canadian Real Estate Association (CREA) and identify the quality of services provided by real estate professionals who are members of CREA. The trademarks REALTOR®, REALTORS®, and the REALTOR® logo are controlled by CREA and identify real estate professionals who are members of CREA.
The information contained on this site is based in whole or in part on information that is provided by members of The Canadian Real Estate Association (CREA), who are responsible for its accuracy. CREA reproduces and distributes this information as a service for its members and assumes no responsibility for its accuracy.
The listing content on this page is protected by copyright and other laws, and is intended solely for the private, non-commercial use by individuals. Any other reproduction, distribution or use of the content, in whole or in part, is specifically forbidden. The prohibited uses include commercial use, "screen scraping", "database scraping", and any other activity intended to collect, store, reorganize or manipulate data on the pages produced by or displayed on this website.