Open Houses
- + Add to CalendarTomorrow, November 141–3 PM
About This Property
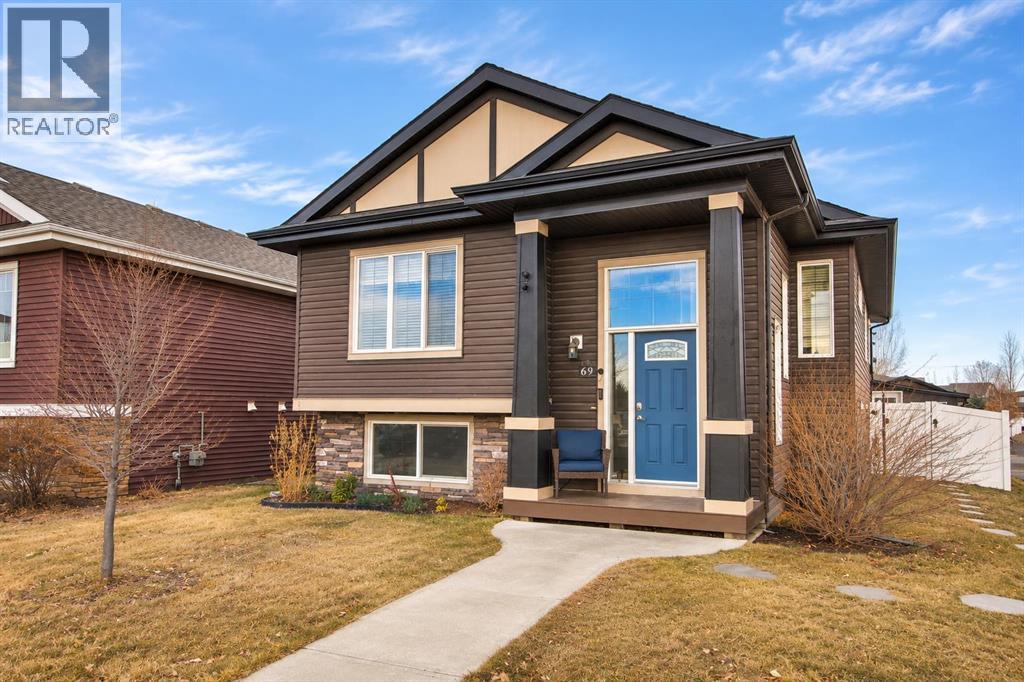
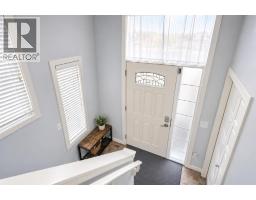
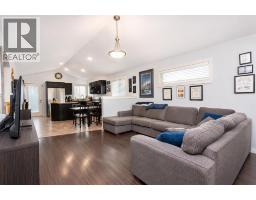
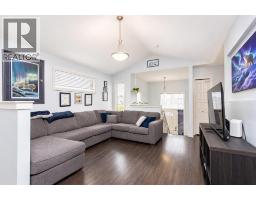
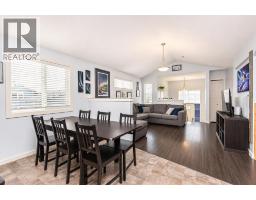
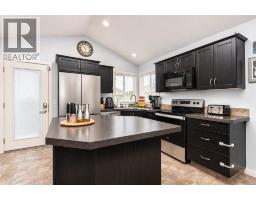
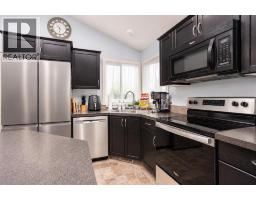
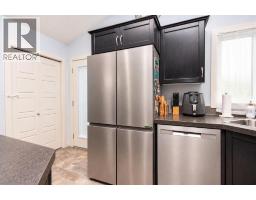
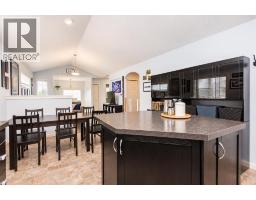
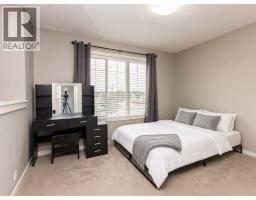
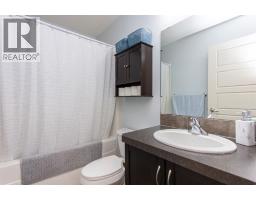
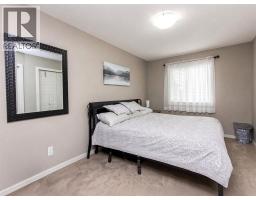
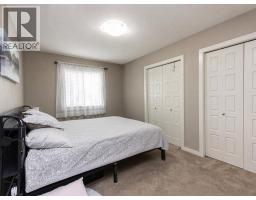
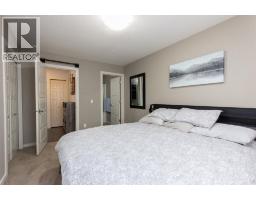
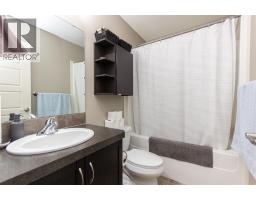
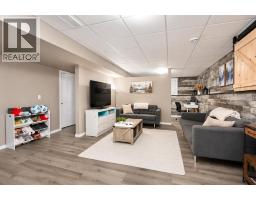
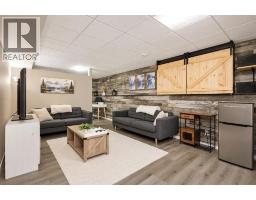
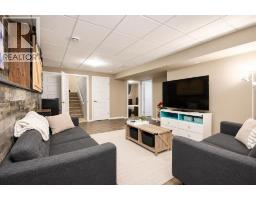
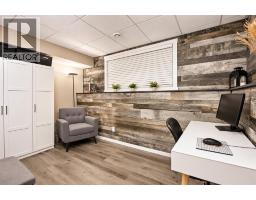
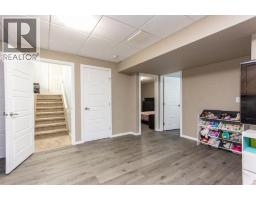
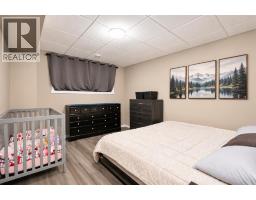
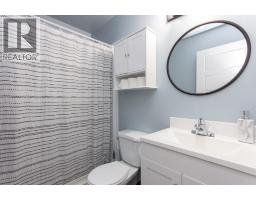
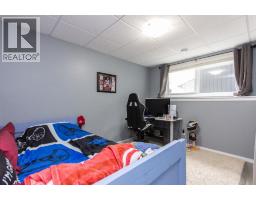
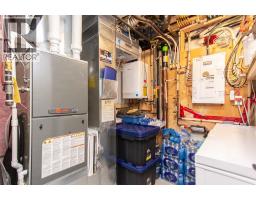
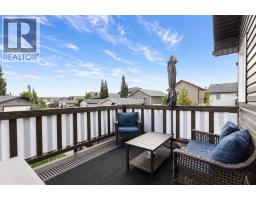
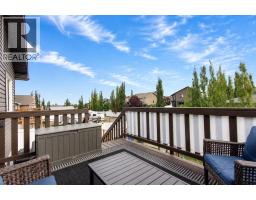
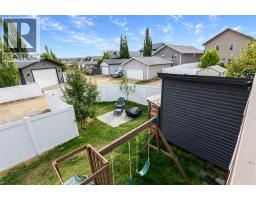
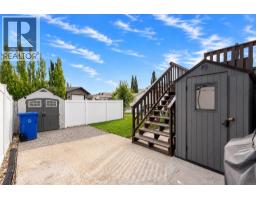
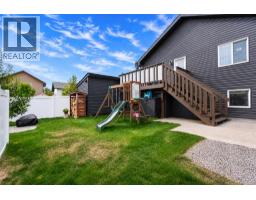
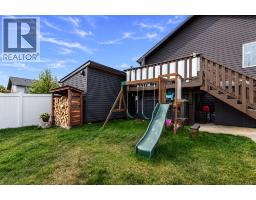
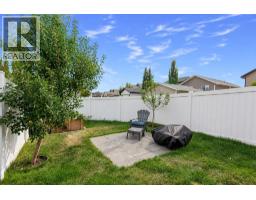
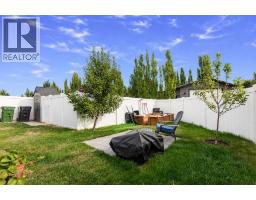
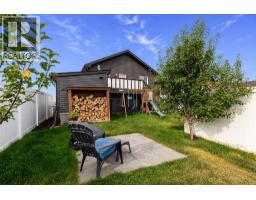
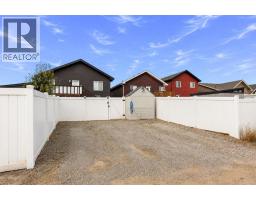
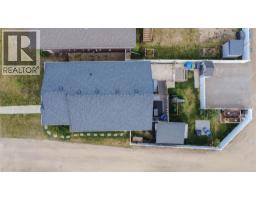
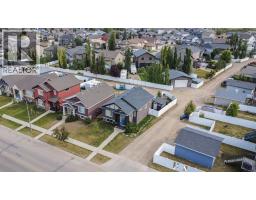
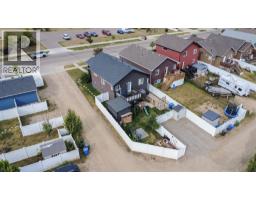
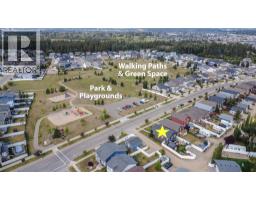
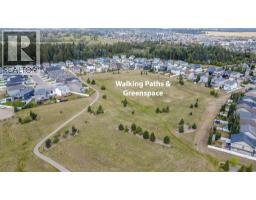
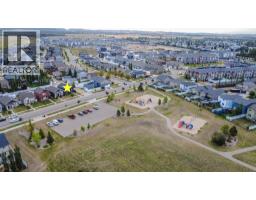
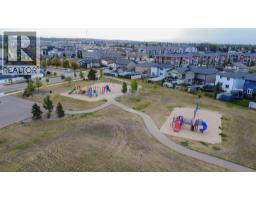
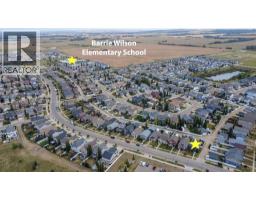
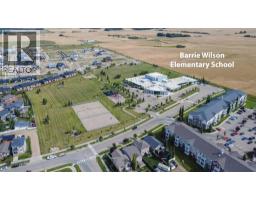
Beautifully maintained 4 bed, 3 bath Landmark Homes build facing right onto the park, with potential for a 5th bedroom! A bright entry leads to the open main floor, where vaulted ceilings and triple pane windows bring in tons of natural light. The kitchen features dark cabinetry, stainless steel appliances (most replaced in the past 3 years), a large walk in pantry and room for a full size dining table. Main floor laundry, a king size primary with a 4 pc ensuite, a queen size second bedroom and another 4 pc bath complete the level. The basement offers a cozy family room, a flex space (currently an office) perfect for a 5th bedroom, playroom or craft room, 2 more bedrooms and a 3 pc bath with a walk in shower. Upgrades include a new high efficiency furnace, central AC, HRV, tankless water heater and gas BBQ hookup. Outside: freshly stained deck, 4 sheds including a large workshop, 2 extra parking spots and side access. Kids stay in sight at the park across the street, with a bus stop next door, trails, Barrie Wilson Elementary, St. Joseph High and Timberlands shopping close by.
Key Features
- Built in 2012
- Basement: Finished, Full
- Parking Pad, Other
- Central air conditioning
- Forced air, Natural gas Heat
Property Details
Bedrooms & Bathrooms
Size
Interior
Building
Parking
Land
Financial
Rooms
Main Level
Basement
Room measurements are supplied by the listing brokerage and are approximate.
Estimated Monthly Payment
Based on 20% down, a 4.09% rate and 25-year amortization. Your actual payment will depend on your rate, down payment, and lender.
- Mortgage$1,762
- Property tax$320
- Estimated total$2,082/mo
View on REALTOR.ca
Get alerts for homes like this
Be first to know. I’ll email you when new listings match: Houses in Timberstone, Red Deer, $350k-$480k, 3+ beds.
Similar Properties in Red Deer
Recently Listed in Timberstone

The trademarks MLS®, Multiple Listing Service® and the associated logos are owned by The Canadian Real Estate Association (CREA) and identify the quality of services provided by real estate professionals who are members of CREA. The trademarks REALTOR®, REALTORS®, and the REALTOR® logo are controlled by CREA and identify real estate professionals who are members of CREA.
The information contained on this site is based in whole or in part on information that is provided by members of The Canadian Real Estate Association (CREA), who are responsible for its accuracy. CREA reproduces and distributes this information as a service for its members and assumes no responsibility for its accuracy.
The listing content on this page is protected by copyright and other laws, and is intended solely for the private, non-commercial use by individuals. Any other reproduction, distribution or use of the content, in whole or in part, is specifically forbidden. The prohibited uses include commercial use, "screen scraping", "database scraping", and any other activity intended to collect, store, reorganize or manipulate data on the pages produced by or displayed on this website.