 1 / 42
120 Lake Acadia Place SE, Calgary, Alberta T2J 3B8
About This Property
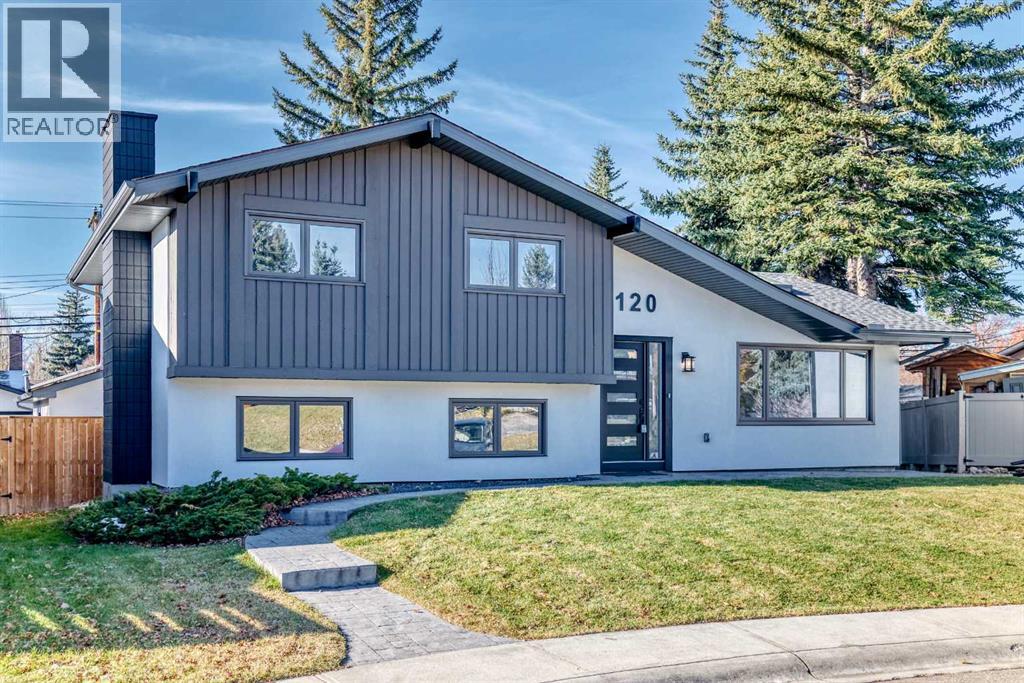
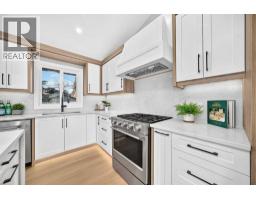
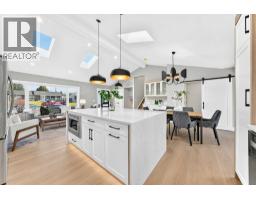
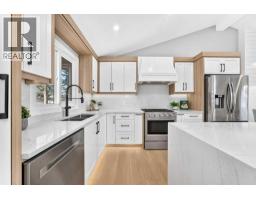
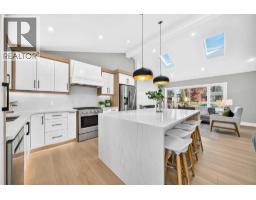
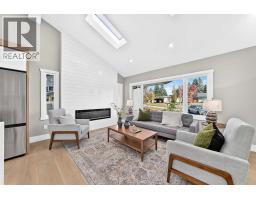
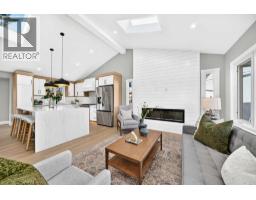
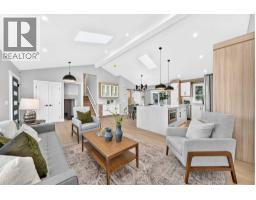
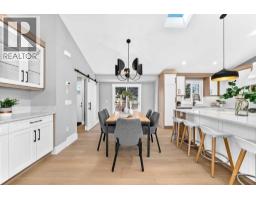
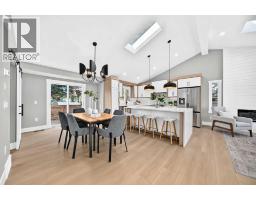
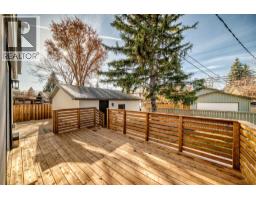
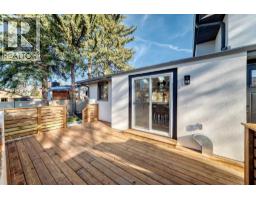
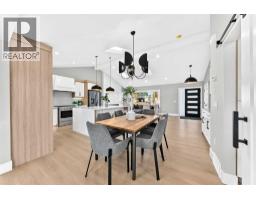
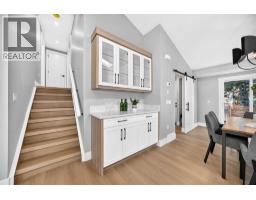
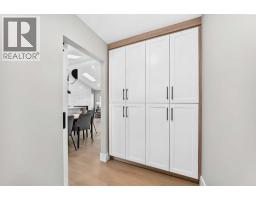
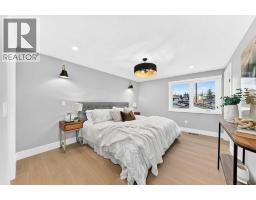
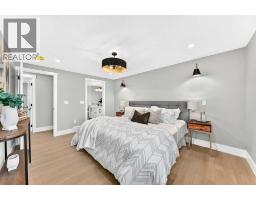
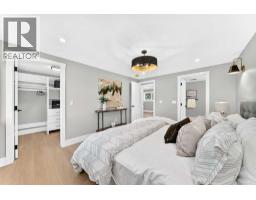
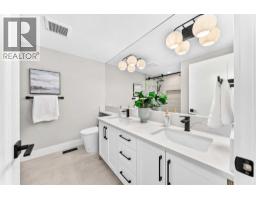
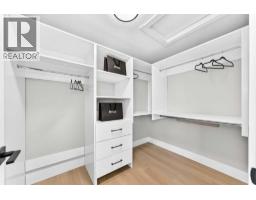
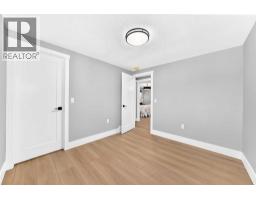
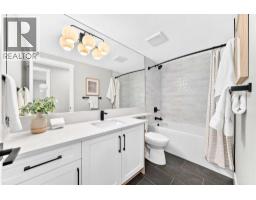
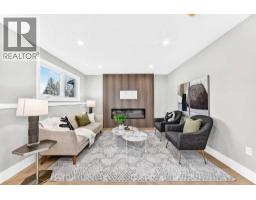
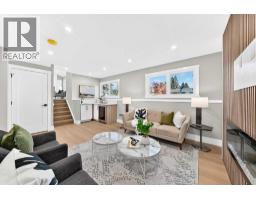
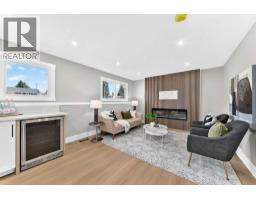
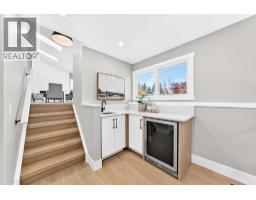
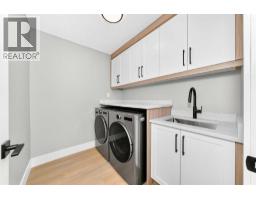
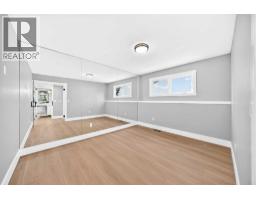
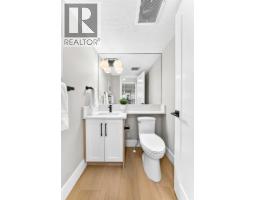
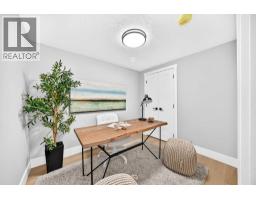
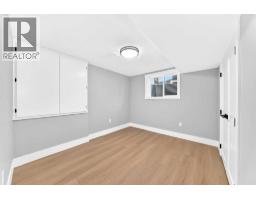
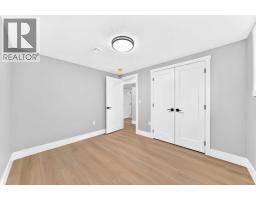
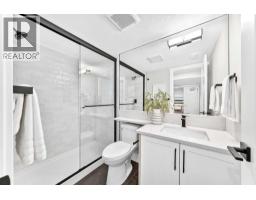
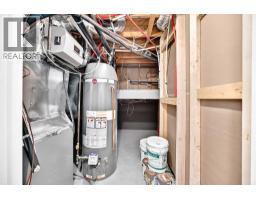
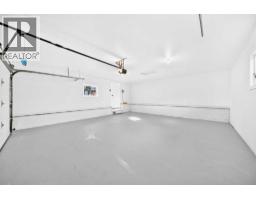
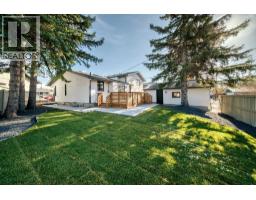
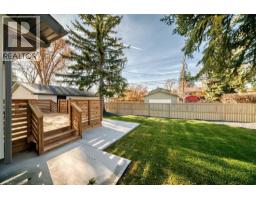
Welcome to this beautifully transformed home, completely renovated top to bottom with exceptional attention to details and modern design throughout. Nestled on a quiet cul de sac this property offers the perfect blend of stye,cimfort and functionality. The main floor showcases a breathtaking open concept design featuring a newly created vaulted ceiling complete with engineered beams and skylights creating an impressive sense of space and natural light. The custom kitchen is complete with beautiful cabinetry, new appliances quartz counters and generous eat up island, perfect for entertaining and everyday living. The dining area offers easy access to the west facing and fenced pie shape lot nd expansive deck. The double garage is just steps away. The upper level features two bedrooms including a beautiful primary retreat with a 4 pc spa like ensuite complete with multi jet shower and smart toilet withcontrol panel and heated seat. The third level offers an inviting family roomwith new electric fireplace creating the perfecspace to relax or entertain. A styish wet bar with beverage fridge adds to the appeal. Next door is a large gym/office space with double swinging glass doors. This level also has a 2 pc bathroom and laundry roo,. The 4th level comprises of 2 more generous sized bedrooms, 3 pc bathroom and another office or studio space. With 4 bedrooms, multiple living spaces, impressive modern finishes and a complete top to bottom renovation including mechanicals electric and plumbing , all new stucco and exterior ,plus all permits, this home is ready for you to move in.
Key Features
- Built in 1972
- Basement: Finished, Full
- Detached Garage Parking
- See Remarks
- 2 Fireplaces
- Lake Privileges
Property Details
Bedrooms & Bathrooms
Size
Interior
Building
Parking
Neighbourhood
Land
Financial
Rooms
Main Level
Second Level
Third Level
Fourth Level
Lower Level
Room measurements are supplied by the listing brokerage and are approximate.
What’s nearby
- St Bonaventure SchoolCatholic (CCSD) 350 m4 min walk
- Andrew Sibbald SchoolPublic (CBE) 450 m6 min walk
- St Boniface Elementary SchoolGrades 0-6 950 m12 min walk
- St. Philip Fine Arts SchoolCatholic (CCSD) 1000 m12 min walk
Distances are straight-line. Catchment areas change, so confirm the designated school with the Calgary Board of Education or Calgary Catholic School District.
- Andrew Sibbald Field 400 m5 min walk
- Lake Bonavista 600 m7 min walk
- St. Boniface School 850 m10 min walk
Tap a place for directions. Places from OpenStreetMap contributors.
Estimated Monthly Payment
Based on 20% down, a 4.09% rate and 25-year amortization. Your actual payment will depend on your rate, down payment, and lender.
- Mortgage$5,029
- Property tax$454
- Estimated total$5,482/mo
View on REALTOR.ca
Get alerts for homes like this
Be first to know. I’ll email you when new listings match: Houses in Lake Bonavista, Calgary, $1M-$1.37M, 3+ beds.
Similar Houses in Lake Bonavista
Recently Listed in Lake Bonavista

The trademarks MLS®, Multiple Listing Service® and the associated logos are owned by The Canadian Real Estate Association (CREA) and identify the quality of services provided by real estate professionals who are members of CREA. The trademarks REALTOR®, REALTORS®, and the REALTOR® logo are controlled by CREA and identify real estate professionals who are members of CREA.
The information contained on this site is based in whole or in part on information that is provided by members of The Canadian Real Estate Association (CREA), who are responsible for its accuracy. CREA reproduces and distributes this information as a service for its members and assumes no responsibility for its accuracy.
The listing content on this page is protected by copyright and other laws, and is intended solely for the private, non-commercial use by individuals. Any other reproduction, distribution or use of the content, in whole or in part, is specifically forbidden. The prohibited uses include commercial use, "screen scraping", "database scraping", and any other activity intended to collect, store, reorganize or manipulate data on the pages produced by or displayed on this website.