928 120 Avenue SE, Calgary, Alberta T2J 2K7
About This Property
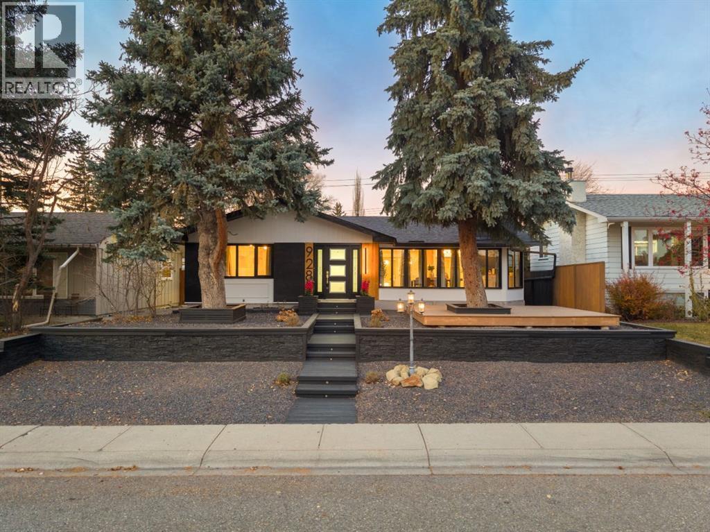
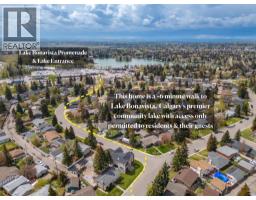
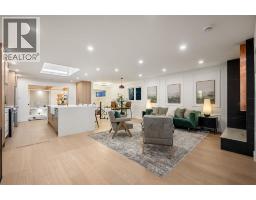
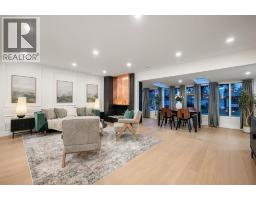
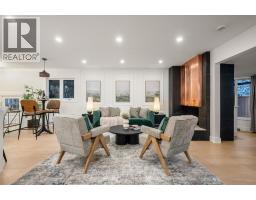
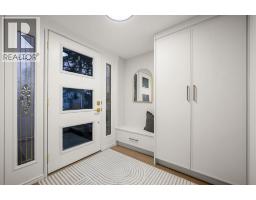
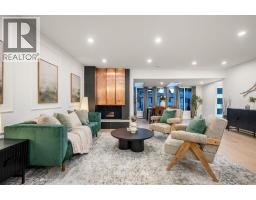
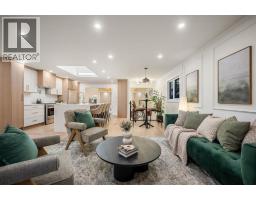
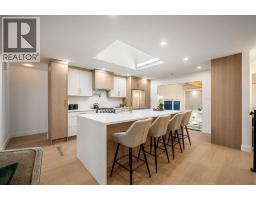
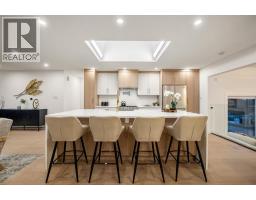
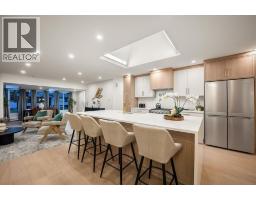
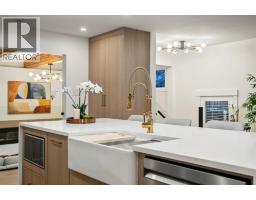
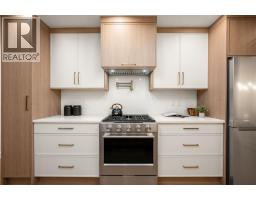
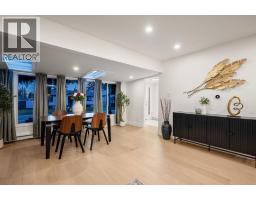
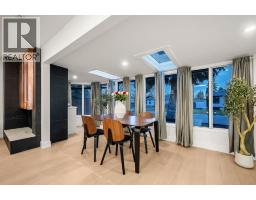
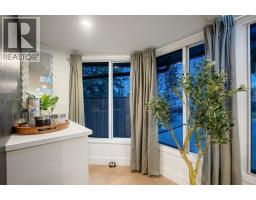
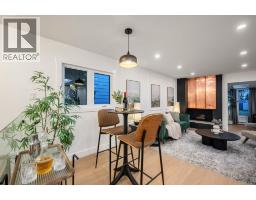
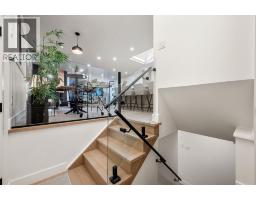
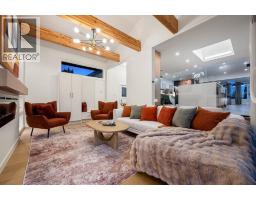
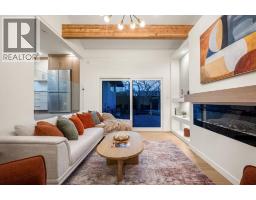
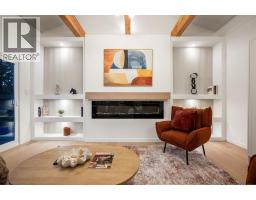
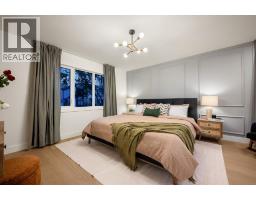
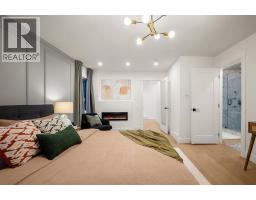
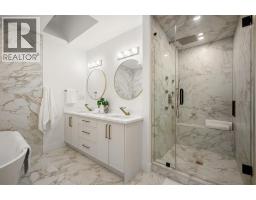
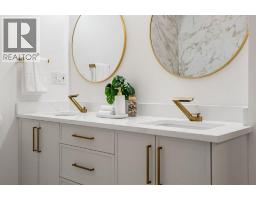
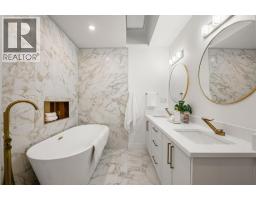
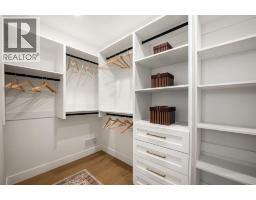
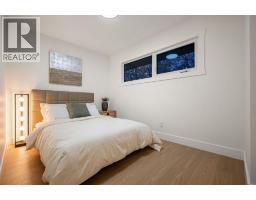
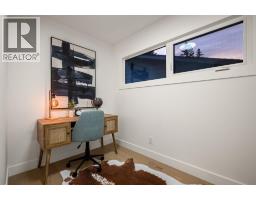
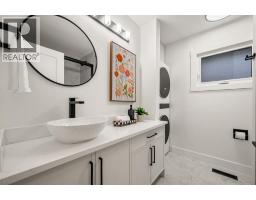
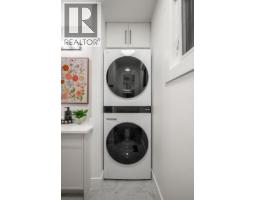
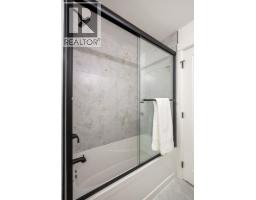
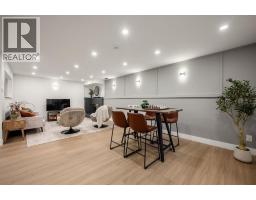
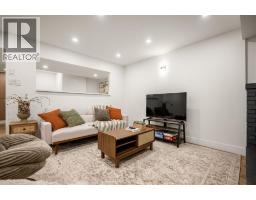
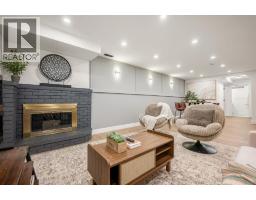
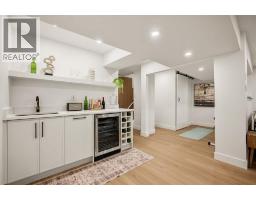
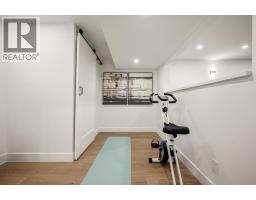
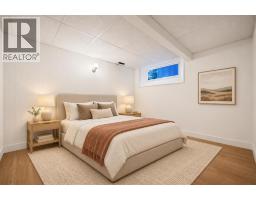
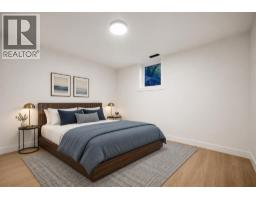
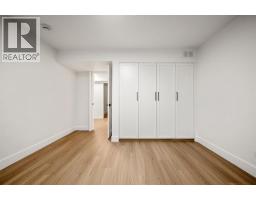
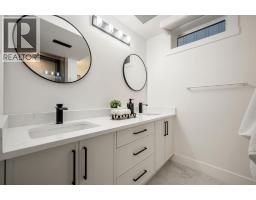
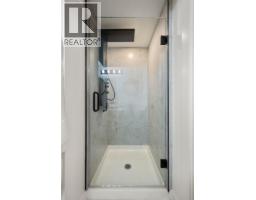
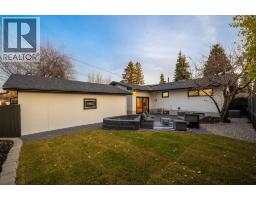
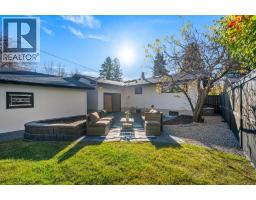
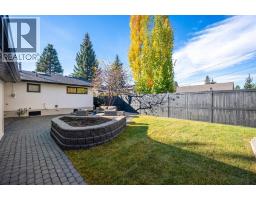
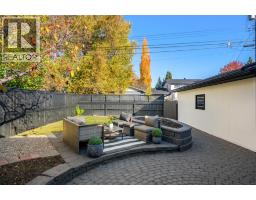
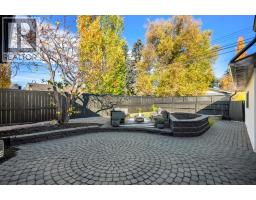
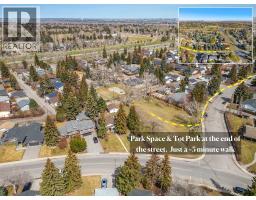
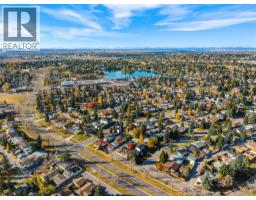
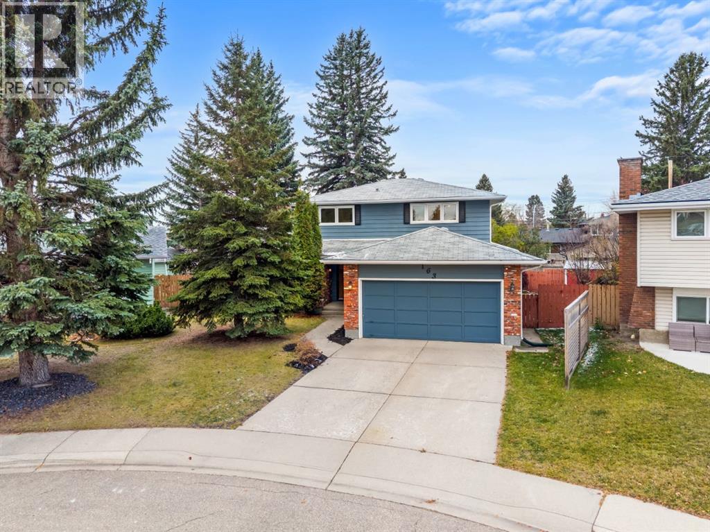
Welcome to Lake Bonavista & a beautifully renovated home with almost 3,000 square feet of living space in a location that makes everyday life easy. Not only does this home offer an incredible renovation, but the location is also ideal. A large green space & tot park at the end of the street offer a wonderful place for the kids to play, while Lake Bonavista Montessori & St. Boniface School are both within easy walking distance. Enjoy a short walk to the lake; the promenade and lake entrance are only a ~400m walk from this home! All of this + convenient access in & out of the community. Inside, an open main floor brings together generous living spaces, thoughtful finishes & natural light from 4 skylights. Wide plank engineered hardwood, smooth painted ceilings & glass railings create a clean, inviting feel throughout. The custom kitchen is designed for daily life & entertaining, with premium cabinetry, quartz counters, an oversized island, coffee bar & KitchenAid appliances, including a gas range & built-in microwave. The front dining area creates a dedicated setting for family dinners, holidays & special occasions. A spacious living room provides plenty of room to gather, while the vaulted family room with an oversized fireplace offers a comfortable place to unwind. Two mudrooms with custom built-ins keep coats, shoes & everyday essentials organized. The primary bedroom features a walk-in closet & a beautifully finished ensuite with a freestanding tub, oversized shower with rain head & body sprays, double vanity & skylight. A 2nd bedroom, full bathroom & flexible third bedroom suited to a nursery or office round out the main floor, along with an LG laundry tower. The developed basement extends the living space with 2 additional bedrooms, a full bathroom, flex room & expansive recreation area. A wet bar with built-in bar fridge & a gas fireplace make this a great setting for movie nights, games or hosting friends. Renovations include windows, roof, interior doors, dr ywall, insulation, lighting, bathrooms, designer fixtures, 5-inch baseboards & interior & exterior paint. Central AC, a newer furnace & hot water tank, plus custom storage throughout, add everyday comfort & practicality. Outside, professionally designed low maintenance landscaping, extensive hardscaping, fresh grass & retaining walls create a finished setting with less time spent on yard work. The yard includes a storage shed & front deck, while the oversized detached garage is fully finished with an updated door & opener. Lake Bonavista offers a lifestyle families return to generation after generation, with swimming, beach days & paddling in summer, followed by skating & winter fun. Schools, parks & recreation are woven into the neighbourhood, making it easy to stay active & connected. With the lake a short walk away, a park at the end of the street & generous space to enjoy at home, this is a wonderful opportunity to settle into one of Calgary's most loved lake communities.
Key Features
- Built in 1969
- Basement: Finished, Full
- Detached Garage, Oversize Parking
- Central air conditioning
- 4 Fireplaces
- Lake Privileges
Property Details
Bedrooms & Bathrooms
Size
Interior
Building
Parking
Neighbourhood
Land
Financial
Rooms
Main Level
Basement
Room measurements are supplied by the listing brokerage and are approximate.
What’s nearby
- Lake Bonavista SchoolPublic (CBE) · Grades 0-6 200 m2 min walk
- St Boniface Elementary SchoolGrades 0-6 250 m3 min walk
- École Notre-Dame-de-la-Paix 650 m8 min walk
- Andrew Sibbald SchoolPublic (CBE) 1.2 km15 min walk
Distances are straight-line. Catchment areas change, so confirm the designated school with the Calgary Board of Education or Calgary Catholic School District.
- Lake Bonavista School Field 250 m3 min walk
- St. Boniface School 400 m5 min walk
- Lake Bonavista 700 m9 min walk
Tap a place for directions. Places from OpenStreetMap contributors.
Estimated Monthly Payment
Based on 20% down, a 4.09% rate and 25-year amortization. Your actual payment will depend on your rate, down payment, and lender.
- Mortgage$5,415
- Property tax$467
- Estimated total$5,882/mo
View on REALTOR.ca
Get alerts for homes like this
Be first to know. I’ll email you when new listings match: Houses in Lake Bonavista, Calgary, $1.08M-$1.47M, 3+ beds.
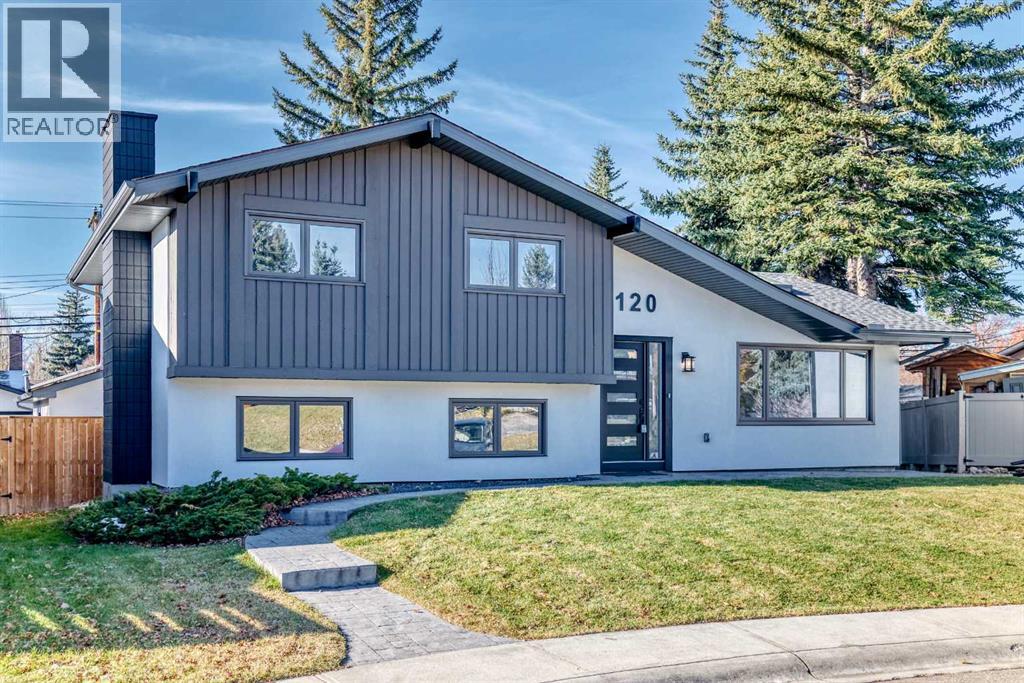
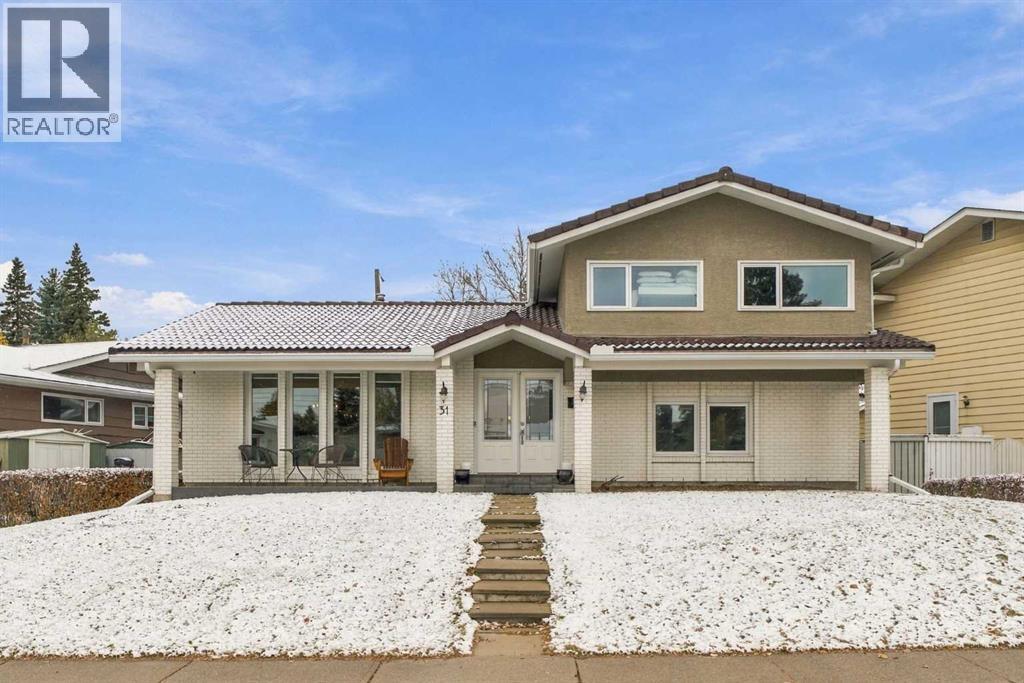
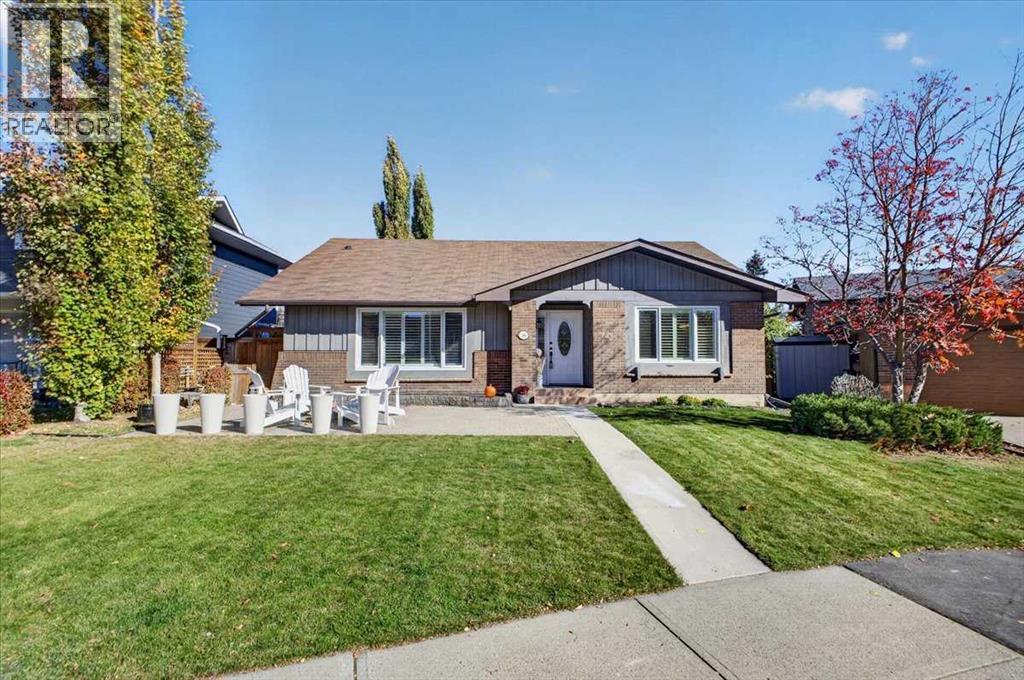
Similar Houses in Lake Bonavista
Recently Listed in Lake Bonavista

The trademarks MLS®, Multiple Listing Service® and the associated logos are owned by The Canadian Real Estate Association (CREA) and identify the quality of services provided by real estate professionals who are members of CREA. The trademarks REALTOR®, REALTORS®, and the REALTOR® logo are controlled by CREA and identify real estate professionals who are members of CREA.
The information contained on this site is based in whole or in part on information that is provided by members of The Canadian Real Estate Association (CREA), who are responsible for its accuracy. CREA reproduces and distributes this information as a service for its members and assumes no responsibility for its accuracy.
The listing content on this page is protected by copyright and other laws, and is intended solely for the private, non-commercial use by individuals. Any other reproduction, distribution or use of the content, in whole or in part, is specifically forbidden. The prohibited uses include commercial use, "screen scraping", "database scraping", and any other activity intended to collect, store, reorganize or manipulate data on the pages produced by or displayed on this website.