

1202, 281 Cougar Ridge Drive SW, Calgary, Alberta T3H 0J3
About This Property
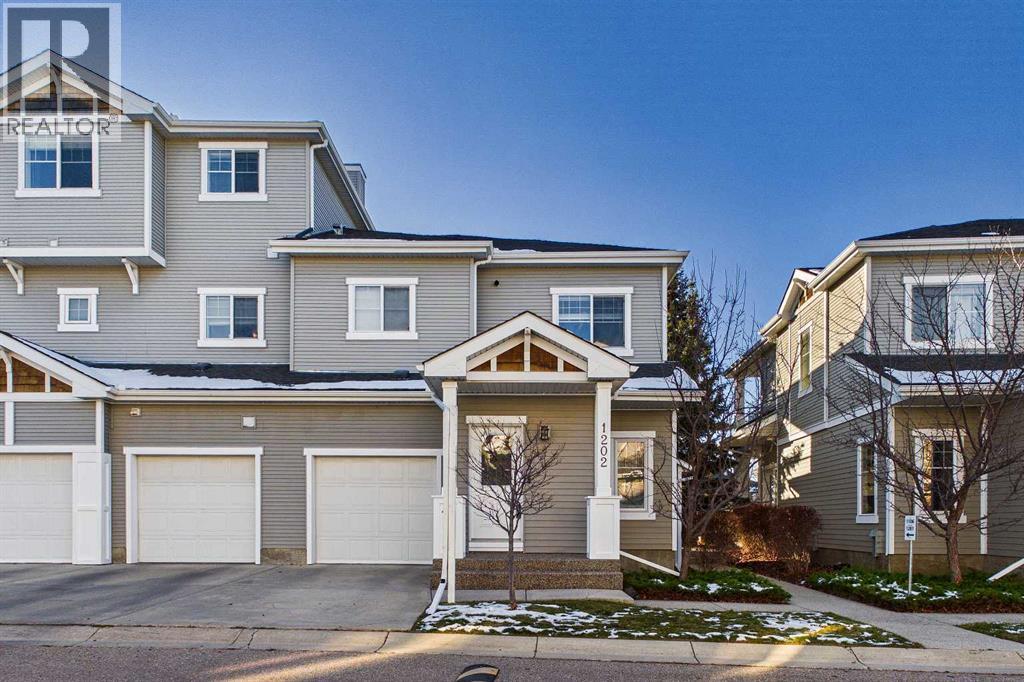
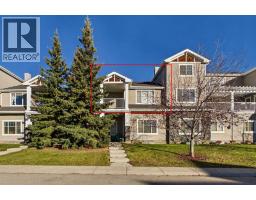
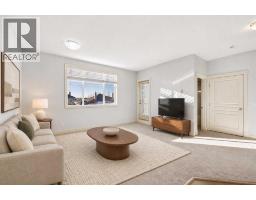
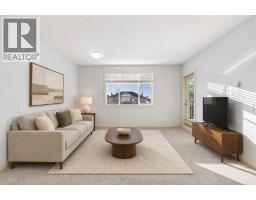
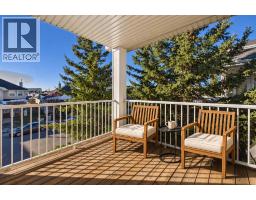
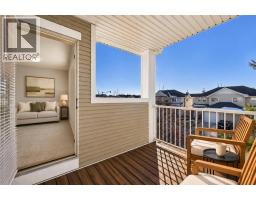
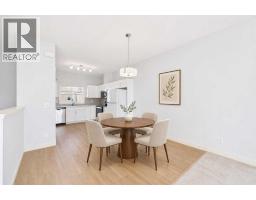
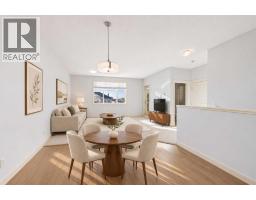
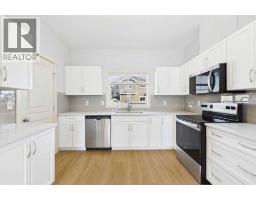
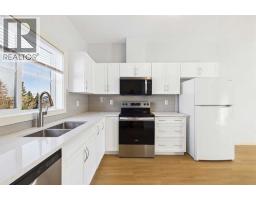
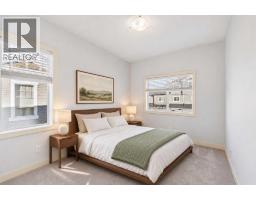
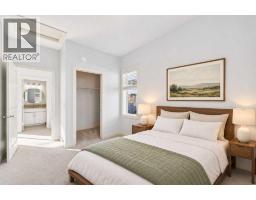
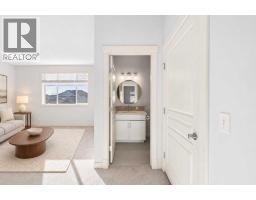
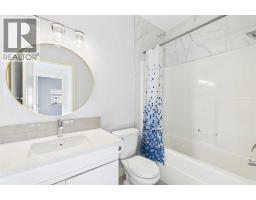
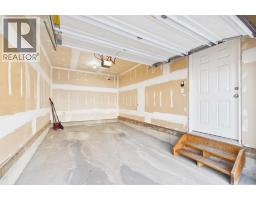
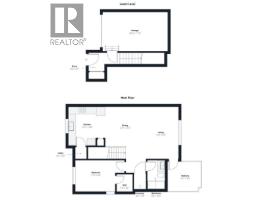
Imagine coming home to a space that feels brand new, where the workday fades the moment you step onto your private patio or through the front door. This top-floor, end-unit townhouse bungalow in Cougar Ridge offers fewer shared walls, extra natural light, and a bright, move-in-ready interior that’s hard to find at this price point.The heart of the home is the updated kitchen, refreshed in early 2026 with crisp white cabinetry, quartz countertops, and a tiled backsplash, paired with newer appliances. Durable LVP flooring and fresh paint carry the clean, modern feel throughout, while cozy carpet adds warmth where you want it. The updated bathroom follows the same story, with tiled finishes, a white vanity, and a quartz countertop. The smart one-bedroom layout is ideal for first-time buyers, downsizers, or investors seeking a turnkey property in a high-demand SW community. Step outside to your private patio, perfect for morning coffee or evening wine, a quiet spot to unwind at the end of the day. Everyday convenience is built right in, with an attached garage to keep your vehicle out of the elements and a driveway for extra parking, so coming and going is simple in every season.The location does the rest. You’re minutes from schools, shopping, parks, and everyday amenities, with ample street parking for guests. Cougar Ridge is known for its pathways, ridge views, and quick mountain access, and this home puts you right in the middle of it all.Updated, bright, and move-in ready, top-floor end units like this don’t last long in Cougar Ridge.
Key Features
- Built in 2006
- Basement: See Remarks
- Attached Garage Parking
- Pets Allowed With Restrictions
- Forced air Heat
Property Details
Bedrooms & Bathrooms
Size
Interior
Building
Parking
Neighbourhood
Land
Financial
Rooms
Main Level
Lower Level
Room measurements are supplied by the listing brokerage and are approximate.
What’s nearby
- Waldorf School 650 m8 min walk
- Calgary French and International School 850 m10 min walk
- West Ridge SchoolPublic (CBE) 1.4 km17 min walk
- St. Joan of Arc SchoolCatholic (CCSD) 1.4 km18 min walk
Distances are straight-line. Catchment areas change, so confirm the designated school with the Calgary Board of Education or Calgary Catholic School District.
- No Frills 1.1 km14 min walk
- Calgary Co-op West Springs Food Centre 1.3 km17 min walk
- Bulk Barn 1.4 km17 min walk
Tap a place for directions. Places from OpenStreetMap contributors.
Estimated Monthly Payment
Based on 20% down, a 4.09% rate and 25-year amortization. Your actual payment will depend on your rate, down payment, and lender.
- Mortgage$1,507
- Condo fee$303
- Property tax$188
- Estimated total$1,998/mo
View on REALTOR.ca
Get alerts for homes like this
Be first to know. I’ll email you when new listings match: Townhouses in Cougar Ridge, Calgary, $300k-$410k.
Similar Properties in Calgary
Recently Listed in Cougar Ridge

The trademarks MLS®, Multiple Listing Service® and the associated logos are owned by The Canadian Real Estate Association (CREA) and identify the quality of services provided by real estate professionals who are members of CREA. The trademarks REALTOR®, REALTORS®, and the REALTOR® logo are controlled by CREA and identify real estate professionals who are members of CREA.
The information contained on this site is based in whole or in part on information that is provided by members of The Canadian Real Estate Association (CREA), who are responsible for its accuracy. CREA reproduces and distributes this information as a service for its members and assumes no responsibility for its accuracy.
The listing content on this page is protected by copyright and other laws, and is intended solely for the private, non-commercial use by individuals. Any other reproduction, distribution or use of the content, in whole or in part, is specifically forbidden. The prohibited uses include commercial use, "screen scraping", "database scraping", and any other activity intended to collect, store, reorganize or manipulate data on the pages produced by or displayed on this website.