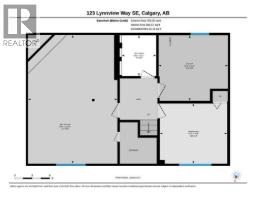
123 Lynnview Way SE, Calgary, Alberta T2C 1T4
About This Property
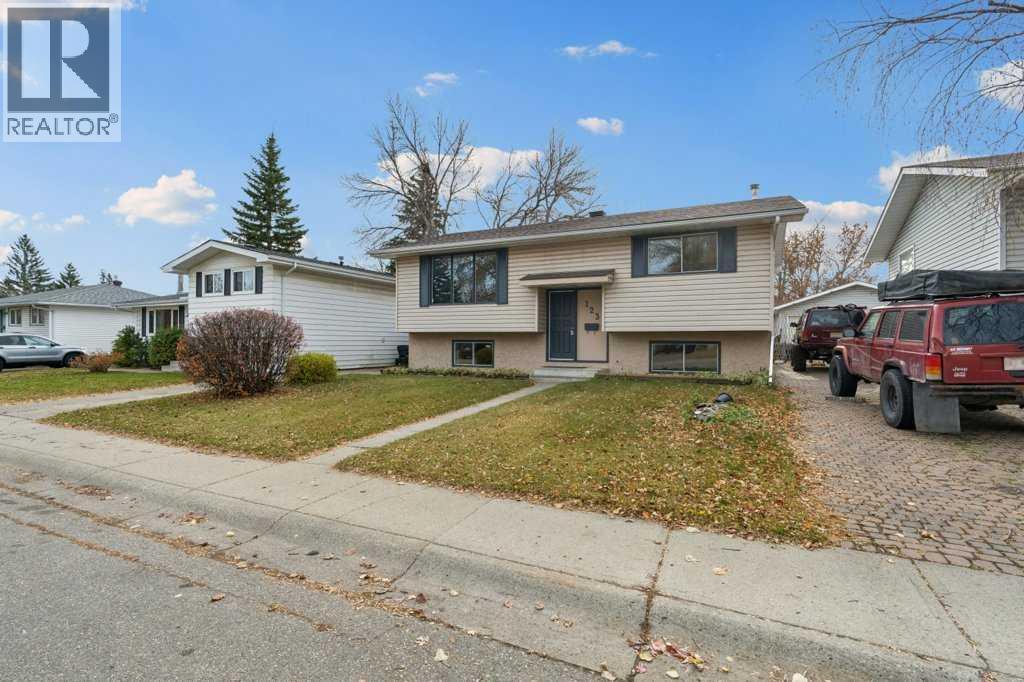
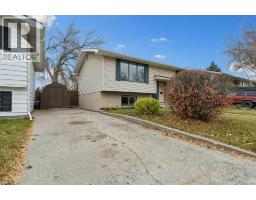
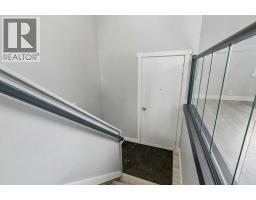
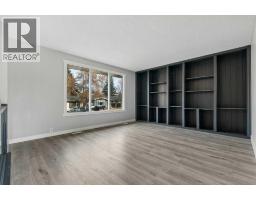
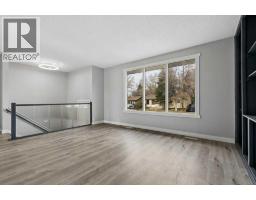
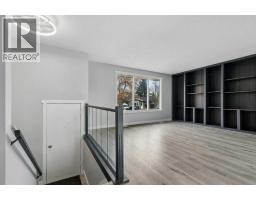
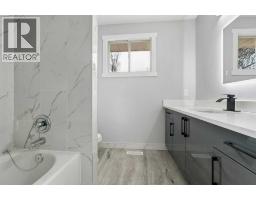
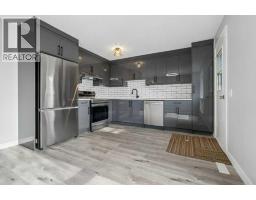
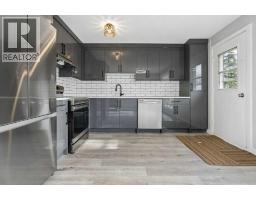
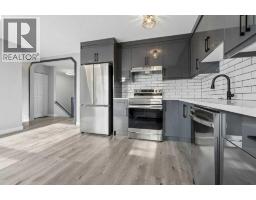
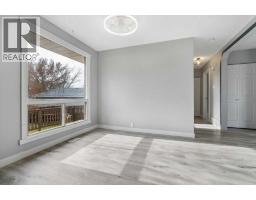
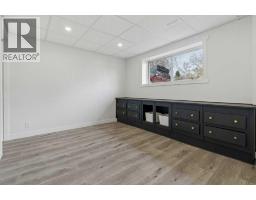
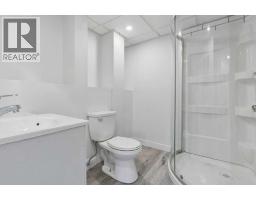
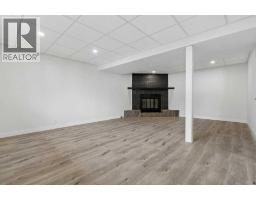
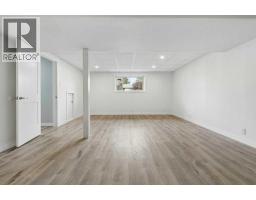
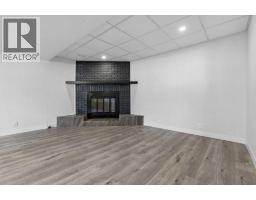
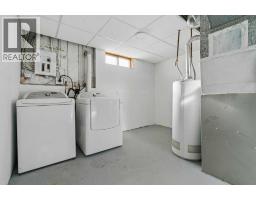
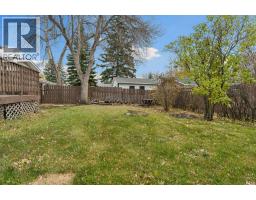
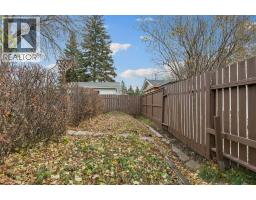
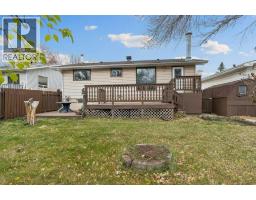
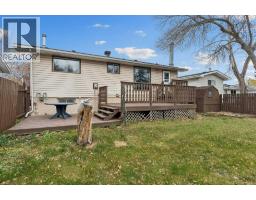
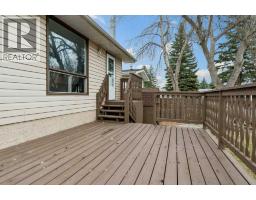
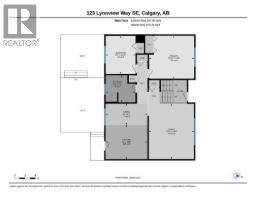
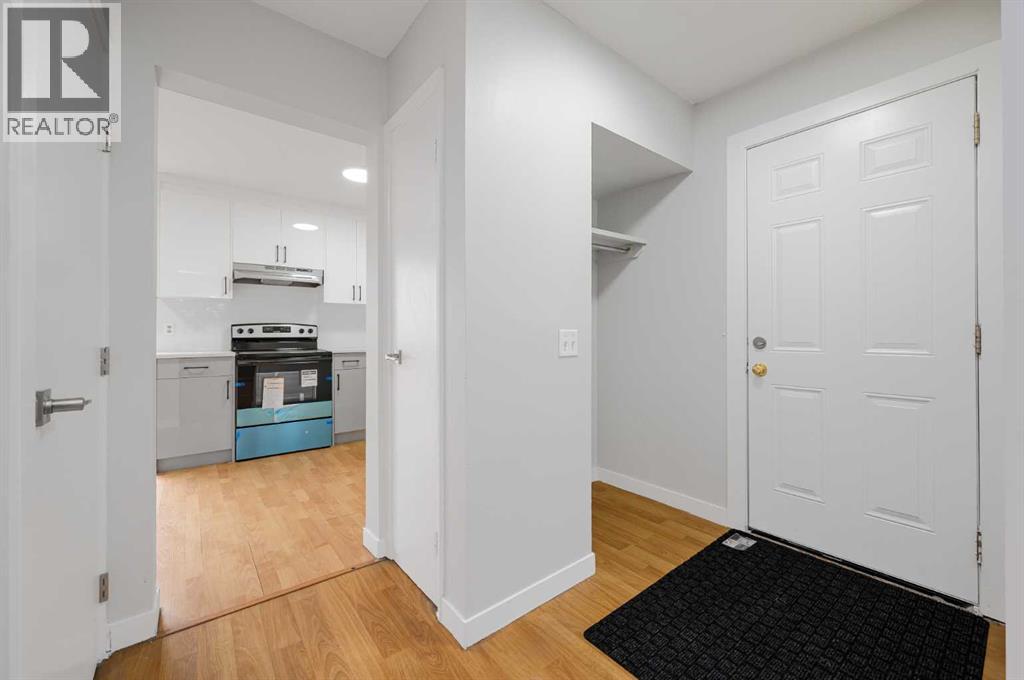
Welcome to Lynnwood / Ogden! This 3 bedroom, 2 bath, bi-level home has been FULLY UPDATED with all the modern touches to make it feel like a brand-new home! The spacious kitchen shines with new stainless-steel appliances, quartz counter-tops, subway tile backsplash, and modern shimmering grey cupboards that almost allow you to see your own reflection! Both bathrooms have been tastefully updated and will make cleaning a breeze! A durable Luxury vinyl plank flooring has been installed on both floors, and compliment the natural color of the kitchen and the freshly painted walls and ceilings. Charcoal accents can be found throughout the home, including the fabulous built-in wall unit in the living room. Downstairs is a full 3-piece bathroom, a large bedroom with built in storage, a large laundry / storage / utility room, and a huge family room complete with a cozy charcoal colored wood burning corner fireplace made of brick. The massive basement windows are so large that you won’t even feel like you are partially underground! The 50x100 lot has a SOUTH FACING back yard, with a garden area, a fire pit, 2 sheds, and Bar-B-Que hook up on the 2-tiered south facing deck, which allo0ws you to catch the sun any time of day. Recent upgrades and improvements include a newly refurbished Furnace (2024), new shingles (2025), new paint (2026), brand new kitchen and appliances (2026), LVP flooring (2026), modern lighting with 2 ceiling fans (2026), 2 updated bathrooms (2026) and a recently added hot water tank (2020). Lynnwood / Ogden is a great location as it is only a 20-minute drive to downtown, and a future stop for the Green line LRT. This home is walking distance or a short car ride to parks, schools, and the Millican Ogden Community Association, featuring a pool, arena, and community hall. Also nearby are baseball diamonds, tennis courts, off-leash green space, places to eat, shopping, drug stores, and quick access to Deerfoot trail. An off-street parking pad sits adjace nt to the home, allowing for multiple vehicles in the household. Call your favorite REALTOR® to come view this one soon!
Key Features
- Built in 1975
- Basement: Finished, Full
- Other, Street Parking
- 1 Fireplace
- Forced air, Natural gas, Other Heat
Property Details
Bedrooms & Bathrooms
Size
Interior
Building
Parking
Land
Financial
Rooms
Main Level
Basement
Room measurements are supplied by the listing brokerage and are approximate.
What’s nearby
- Banting and Best SchoolPublic (CBE) 450 m5 min walk
- Sherwood SchoolPublic (CBE) 600 m7 min walk
- St Bernadette School 850 m11 min walk
- Almadina Language Charter Academy 1.3 km16 min walk
Distances are straight-line. Catchment areas change, so confirm the designated school with the Calgary Board of Education or Calgary Catholic School District.
- FreshCo 1.2 km15 min walk
- European Market Deli & Produce 1.6 km20 min walk
- Real Canadian Superstore 1.8 km22 min walk
Tap a place for directions. Places from OpenStreetMap contributors.
Estimated Monthly Payment
Based on 20% down, a 4.09% rate and 25-year amortization. Your actual payment will depend on your rate, down payment, and lender.
- Mortgage$2,463
- Property tax$284
- Estimated total$2,747/mo
View on REALTOR.ca
Get alerts for homes like this
Be first to know. I’ll email you when new listings match: Houses in Ogden, Calgary, $490k-$670k, 2+ beds.
Similar Houses in Ogden
Recently Listed in Ogden

The trademarks MLS®, Multiple Listing Service® and the associated logos are owned by The Canadian Real Estate Association (CREA) and identify the quality of services provided by real estate professionals who are members of CREA. The trademarks REALTOR®, REALTORS®, and the REALTOR® logo are controlled by CREA and identify real estate professionals who are members of CREA.
The information contained on this site is based in whole or in part on information that is provided by members of The Canadian Real Estate Association (CREA), who are responsible for its accuracy. CREA reproduces and distributes this information as a service for its members and assumes no responsibility for its accuracy.
The listing content on this page is protected by copyright and other laws, and is intended solely for the private, non-commercial use by individuals. Any other reproduction, distribution or use of the content, in whole or in part, is specifically forbidden. The prohibited uses include commercial use, "screen scraping", "database scraping", and any other activity intended to collect, store, reorganize or manipulate data on the pages produced by or displayed on this website.