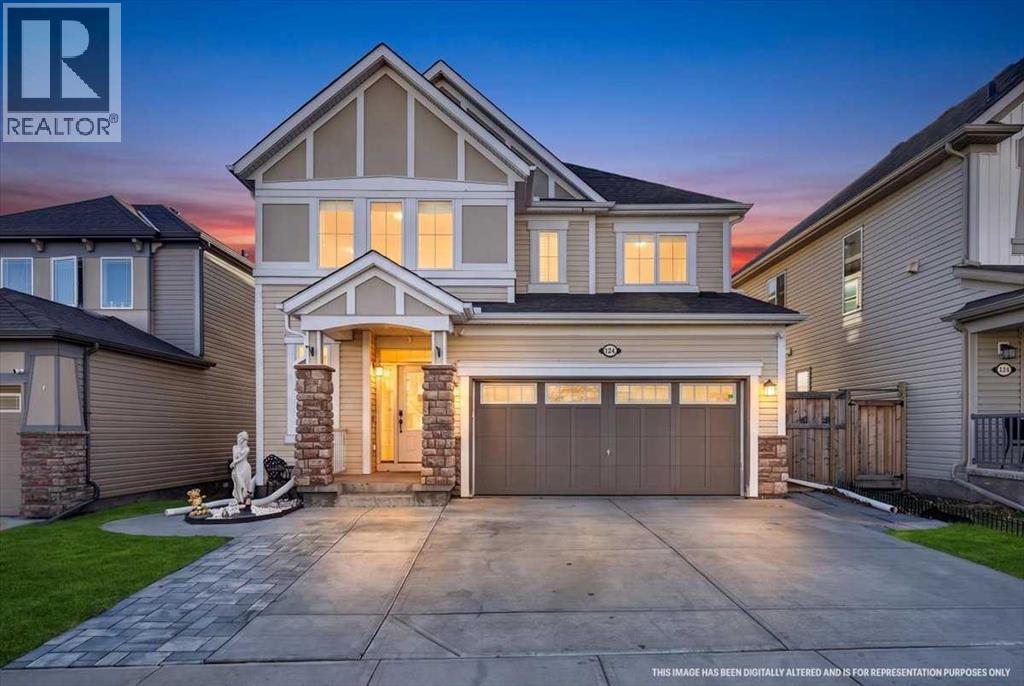
124 Windgate Close SW, Airdrie, Alberta T4B 3T1
About This Property
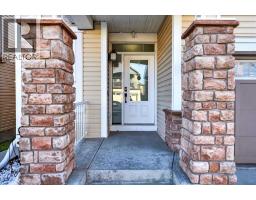
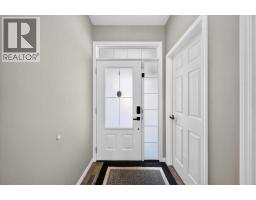
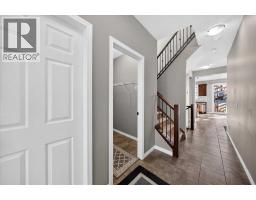
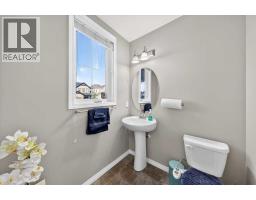
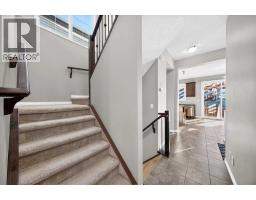
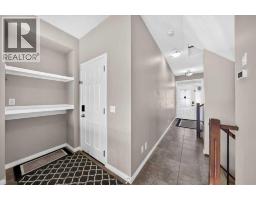
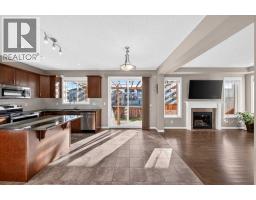
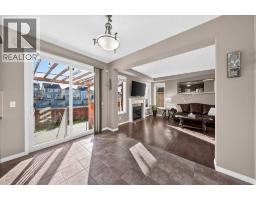
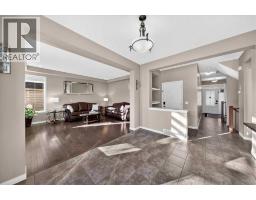
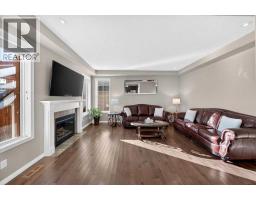
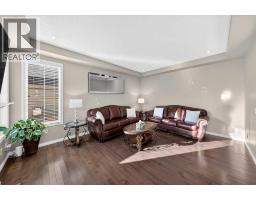
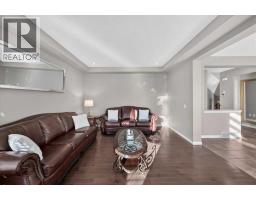
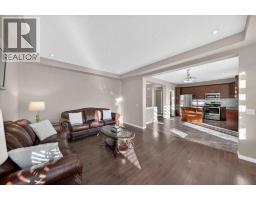
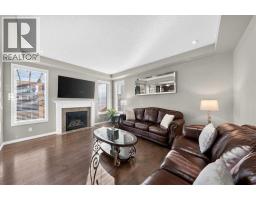
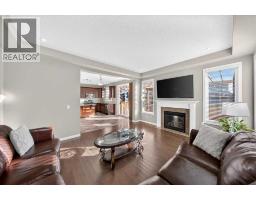
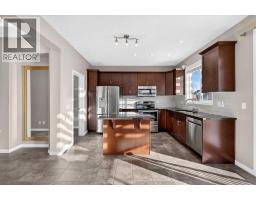
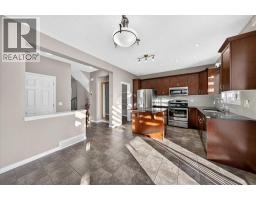
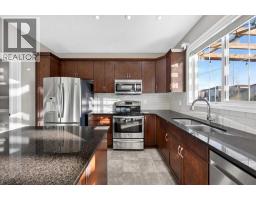
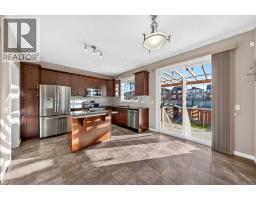
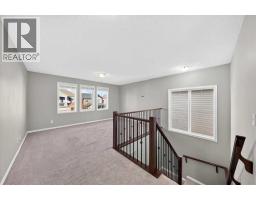
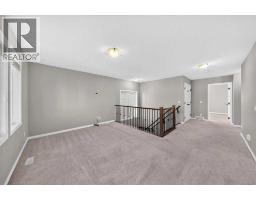
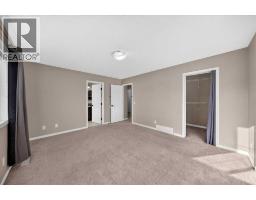
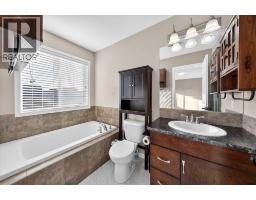
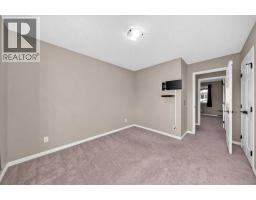
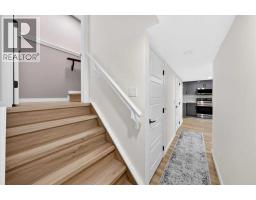
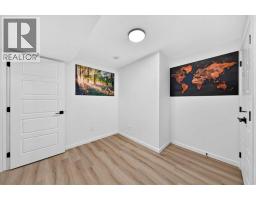
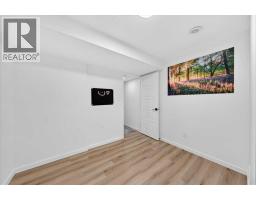
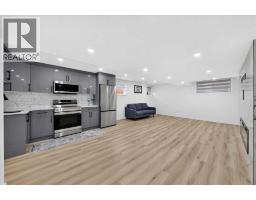
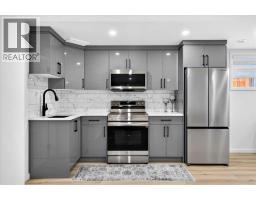
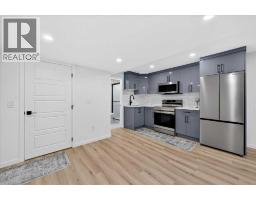
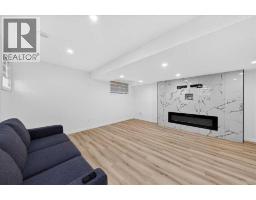
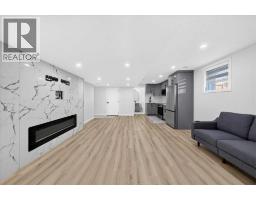
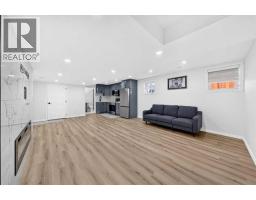
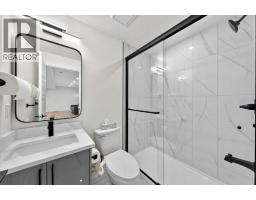
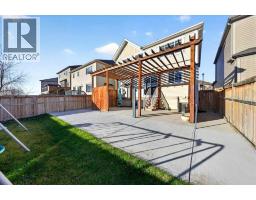
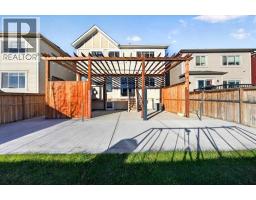
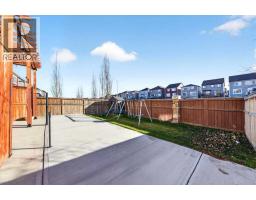
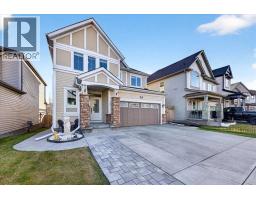
Welcome to your forever sanctuary in the highly coveted community of Windsong. Offering over 2,573 square feet of impeccably developed, modern living space equipped with central air conditioning, this two-storey residence masterfully balances sophisticated design with everyday comfort. Architectural Gemstone lighting adds elevated curb appeal from the moment you arrive. Step through the front door into a bright and welcoming foyer with a dedicated walk-in coat closet and an airy layout that draws you naturally into the heart of the home. The main floor revolves around an open-concept great room designed for seamless entertaining. Large south-facing windows bathe the interior in natural light, while a sleek gas fireplace framed by designer tile surround anchors the living space with warmth and character. Culinary enthusiasts will fall in love with the chef’s kitchen, boasting an expansive central island with breakfast bar seating, premium finishes, and a walk-in pantry. Just steps away, the versatile dining area transitions effortlessly from casual weeknight meals to formal dinner parties. A discreet guest powder room completes this level. Ascending upstairs, you are greeted by an expansive bonus family room—an ideal retreat for movie nights, play, or quiet relaxation. The private primary suite serves as an indulgent sanctuary, featuring a sizable walk-in closet and a spa-inspired four-piece ensuite outfitted with a deep soaker tub and a glass-enclosed shower. Two additional generously proportioned bedrooms – one with a walk-in closet, a four-piece family bath, and a dedicated upper-level laundry room provide complete functional convenience for growing families. The fully finished lower level extends your living options exponentially and was thoughtfully developed with soundproofing throughout. Ideal for multi-generational living, extended guests, or independent teenagers, the basement features a second kitchen, a large recreation room centered on a cozy electric fir eplace, a versatile private den, a three-piece bathroom, ample storage, and secondary laundry hookups. Step out into your sun-drenched, south-facing backyard to experience true outdoor bliss with an expansive framed patio overlooking the lawn area. Whether hosting summer barbecues or enjoying peaceful evening sunsets, this outdoor retreat delivers total serenity. Vehicle and hobby enthusiasts will appreciate the front attached double garage, complete with a 240V outlet—perfect for the included garage heater or an electric vehicle—along with additional driveway parking for two vehicles. Situated just steps from a K-9 school and moments from scenic walking paths, neighborhood parks, a skate park, and local pickleball courts, this home delivers an unbeatable lifestyle in a premier setting. Schedule your private showing today and discover what makes this remarkable property truly exceptional!
Key Features
- Built in 2013
- Basement: Finished, Full
- Attached Garage, Concrete Parking
- Central air conditioning
- 2 Fireplaces
- Forced air, Natural gas Heat
Property Details
Bedrooms & Bathrooms
Size
Interior
Building
Parking
Land
Financial
Rooms
Main Level
Upper Level
Basement
Room measurements are supplied by the listing brokerage and are approximate.
What’s nearby
- Windsong Heights SchoolPublic (Rocky View) 600 m8 min walk
- Cooper's Crossing School 1.4 km18 min walk
- Northcott Prairie SchoolPublic (Rocky View) 1.4 km18 min walk
- St. Veronica School 1.5 km19 min walk
Distances are straight-line. Catchment areas change, so confirm the designated school with the local school division.
Tap a place for directions. Places from OpenStreetMap contributors.
Estimated Monthly Payment
Based on 20% down, a 4.09% rate and 25-year amortization. Your actual payment will depend on your rate, down payment, and lender.
- Mortgage$2,676
- Property tax$361
- Estimated total$3,037/mo
View on REALTOR.ca
Get alerts for homes like this
Be first to know. I’ll email you when new listings match: Houses in Windsong, Airdrie, $530k-$730k, 2+ beds.
Similar Houses in Windsong
Recently Listed in Windsong

The trademarks MLS®, Multiple Listing Service® and the associated logos are owned by The Canadian Real Estate Association (CREA) and identify the quality of services provided by real estate professionals who are members of CREA. The trademarks REALTOR®, REALTORS®, and the REALTOR® logo are controlled by CREA and identify real estate professionals who are members of CREA.
The information contained on this site is based in whole or in part on information that is provided by members of The Canadian Real Estate Association (CREA), who are responsible for its accuracy. CREA reproduces and distributes this information as a service for its members and assumes no responsibility for its accuracy.
The listing content on this page is protected by copyright and other laws, and is intended solely for the private, non-commercial use by individuals. Any other reproduction, distribution or use of the content, in whole or in part, is specifically forbidden. The prohibited uses include commercial use, "screen scraping", "database scraping", and any other activity intended to collect, store, reorganize or manipulate data on the pages produced by or displayed on this website.