125 Les Jardins Park SE, Calgary, Alberta T2C 5V3
About This Property
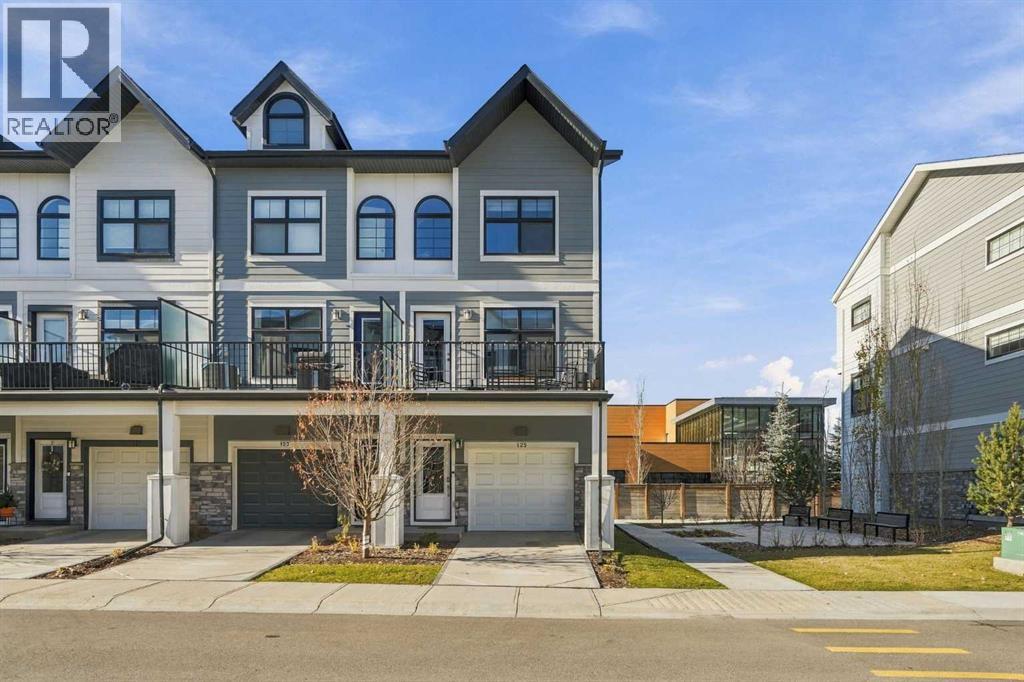
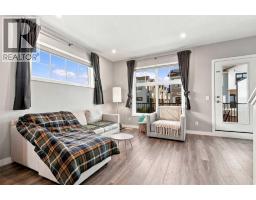
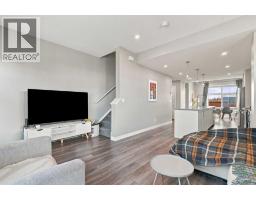
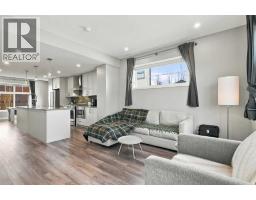
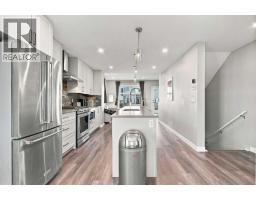
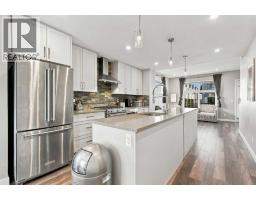
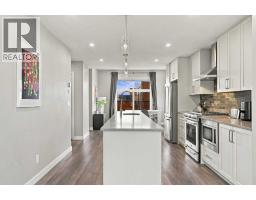
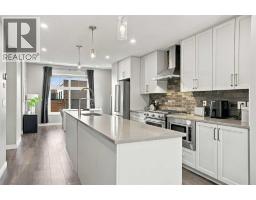
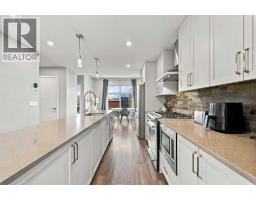
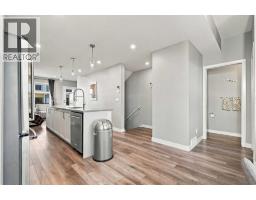
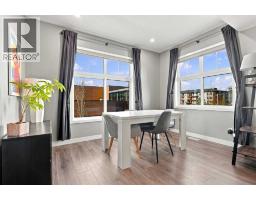
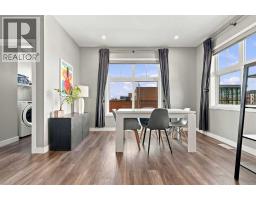
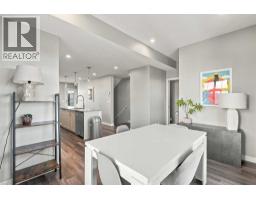
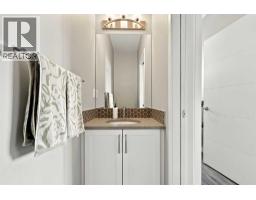
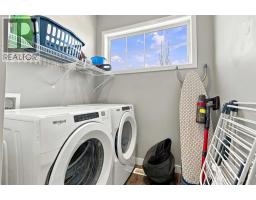
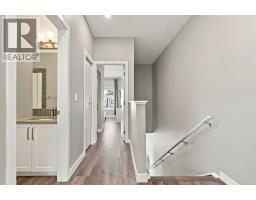
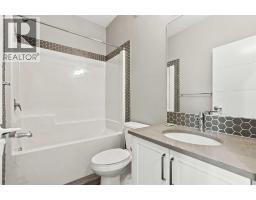
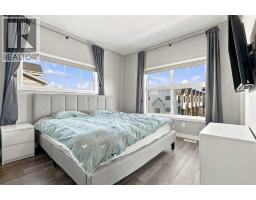
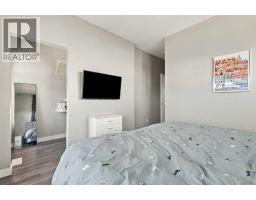
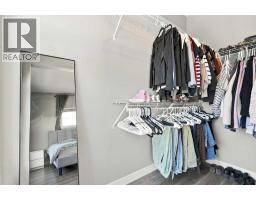
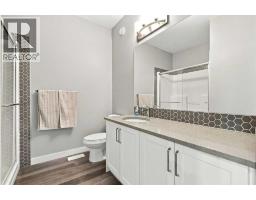
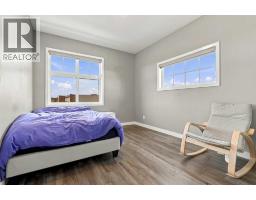
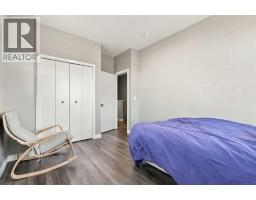
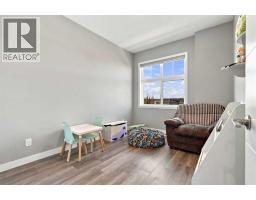
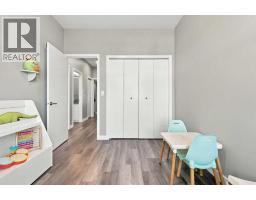
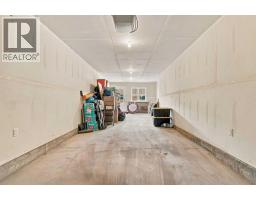
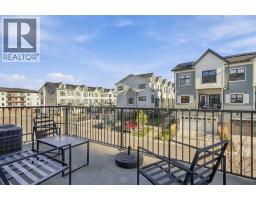
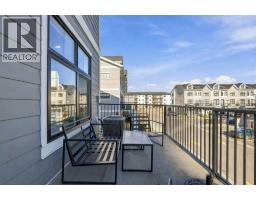
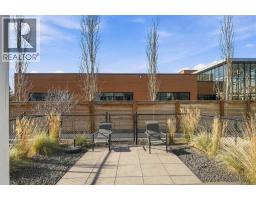
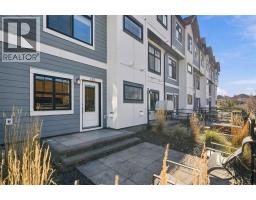
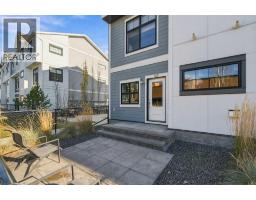
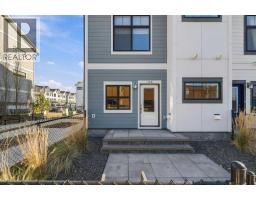
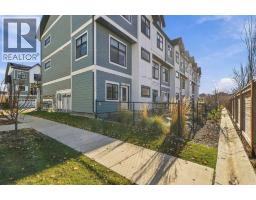
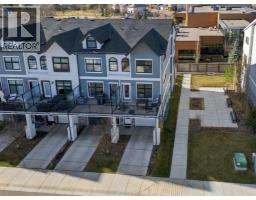
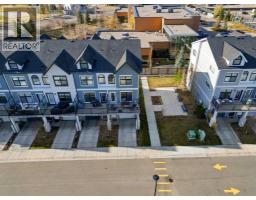
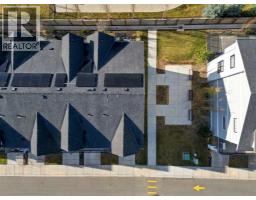
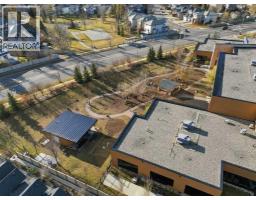
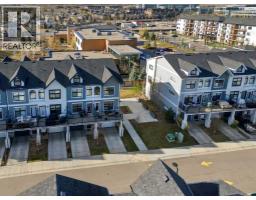
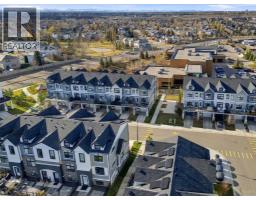
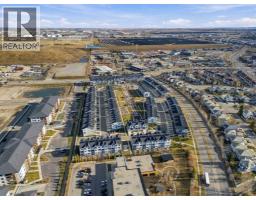
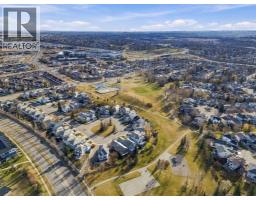
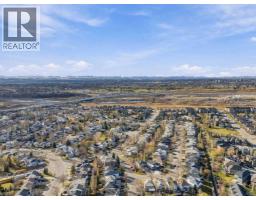
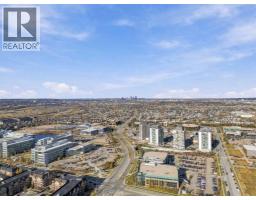
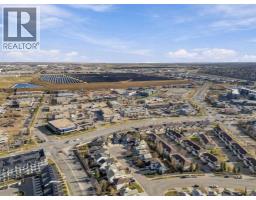
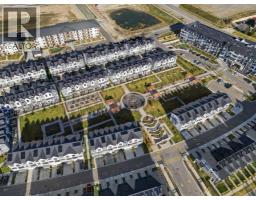
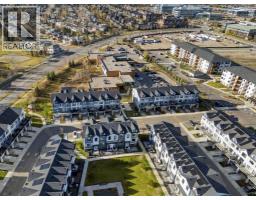
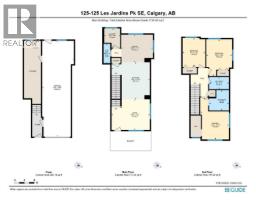
BUYER ALERT! EXCEPTIONAL VALUE IN LES JARDINS – BEAUTIFUL 3-BEDROOM END UNIT | LOW CONDO FEES | HEATED DOUBLE TANDEM GARAGE | SOLAR PANELS | EV ROUGH-IN | WEST-FACING PRIVATE YARD! WELCOME TO LES JARDINS BY JAYMAN BUILT! Discover the perfect blend of modern sophistication, energy efficiency, and low-maintenance living in this beautifully appointed, original-owner 3-bedroom, 2.5-bathroom END UNIT townhouse, ideally located just steps from the vibrant community of Quarry Park. Step inside and experience a bright, spacious OPEN-CONCEPT FLOOR PLAN designed for both comfortable everyday living and effortless entertaining. The stylish kitchen is a standout, featuring elegant QUARTZ COUNTERTOPS, sleek KitchenAid stainless steel appliances, a GAS cooktop, and beautiful LED under-cabinet lighting. Luxury VINYL FLOORING flows seamlessly throughout the two main living levels, creating a sophisticated and cohesive atmosphere. Upstairs, you'll find three generously sized bedrooms, including a welcoming primary retreat, along with beautifully appointed bathrooms featuring quartz countertops and quality Moen fixtures. One of the most impressive features of this end unit is the private, WEST FACING, maintenance-free rear yard—the perfect setting to relax, entertain, and enjoy Calgary's spectacular sunsets. Take in beautiful westward mountain views. The impressive list of additional features includes a HEATED ATTACHED DOUBLE TANDEM GARAGE, a four-panel solar system, EV charging rough-in, triple-pane windows, durable James Hardie siding, a TANKLESS hot water heater with built-in circulation pump, an Ecobee Alexa-enabled smart thermostat with voice control and remote sensor, AIR-CONDITIONING, energy-efficient LED lighting, and convenient in-suite laundry. Les Jardins offers a truly unique lifestyle centred around beautifully landscaped green spaces and an appreciation for nature. Residents can enjoy approximately 70,000 square feet of community gardens, colourful seasonal blooms , peaceful walking paths, and a dedicated dog park. A proposed fitness centre adds to the community's exciting lifestyle vision. Situated next to Quarry Park, you'll enjoy exceptional access to shopping, restaurants, cafés, parks, pathways, and everyday conveniences. With quick connections to Deerfoot Trail and Glenmore Trail, commuting throughout Calgary couldn't be easier. Whether you're a professional, growing family, or simply looking to enjoy a more carefree lifestyle without compromising on quality, this remarkable end-unit townhouse delivers the space, functionality, and up
Key Features
- Built in 2020
- Basement: None
- Attached Garage, Tandem Parking
- Central air conditioning
- Pets Allowed
- Forced air Heat
Property Details
Bedrooms & Bathrooms
Size
Interior
Building
Parking
Neighbourhood
Land
Financial
Rooms
Main Level
Upper Level
Room measurements are supplied by the listing brokerage and are approximate.
What’s nearby
- Holy Angels SchoolCatholic (CCSD) 1.9 km24 min walk
- Riverbend SchoolPublic (CBE) 1.9 km24 min walk
- Monsignor J.S. Smith SchoolCatholic (CCSD) 2.1 km26 min walk
- Haultain Memorial SchoolPublic (CBE) 2.3 km29 min walk
Distances are straight-line. Catchment areas change, so confirm the designated school with the Calgary Board of Education or Calgary Catholic School District.
Tap a place for directions. Places from OpenStreetMap contributors.
Estimated Monthly Payment
Based on 20% down, a 4.09% rate and 25-year amortization. Your actual payment will depend on your rate, down payment, and lender.
- Mortgage$2,442
- Condo fee$318
- Property tax$328
- Estimated total$3,089/mo
View on REALTOR.ca
Get alerts for homes like this
Be first to know. I’ll email you when new listings match: Townhouses in Douglasdale/Glen, Calgary, $480k-$670k, 2+ beds.
Similar Townhouses in Douglasdale/Glen
Recently Listed in Douglasdale/Glen

The trademarks MLS®, Multiple Listing Service® and the associated logos are owned by The Canadian Real Estate Association (CREA) and identify the quality of services provided by real estate professionals who are members of CREA. The trademarks REALTOR®, REALTORS®, and the REALTOR® logo are controlled by CREA and identify real estate professionals who are members of CREA.
The information contained on this site is based in whole or in part on information that is provided by members of The Canadian Real Estate Association (CREA), who are responsible for its accuracy. CREA reproduces and distributes this information as a service for its members and assumes no responsibility for its accuracy.
The listing content on this page is protected by copyright and other laws, and is intended solely for the private, non-commercial use by individuals. Any other reproduction, distribution or use of the content, in whole or in part, is specifically forbidden. The prohibited uses include commercial use, "screen scraping", "database scraping", and any other activity intended to collect, store, reorganize or manipulate data on the pages produced by or displayed on this website.