510 Quarry Park Boulevard SE, Calgary, Alberta T2C 5G6
About This Property
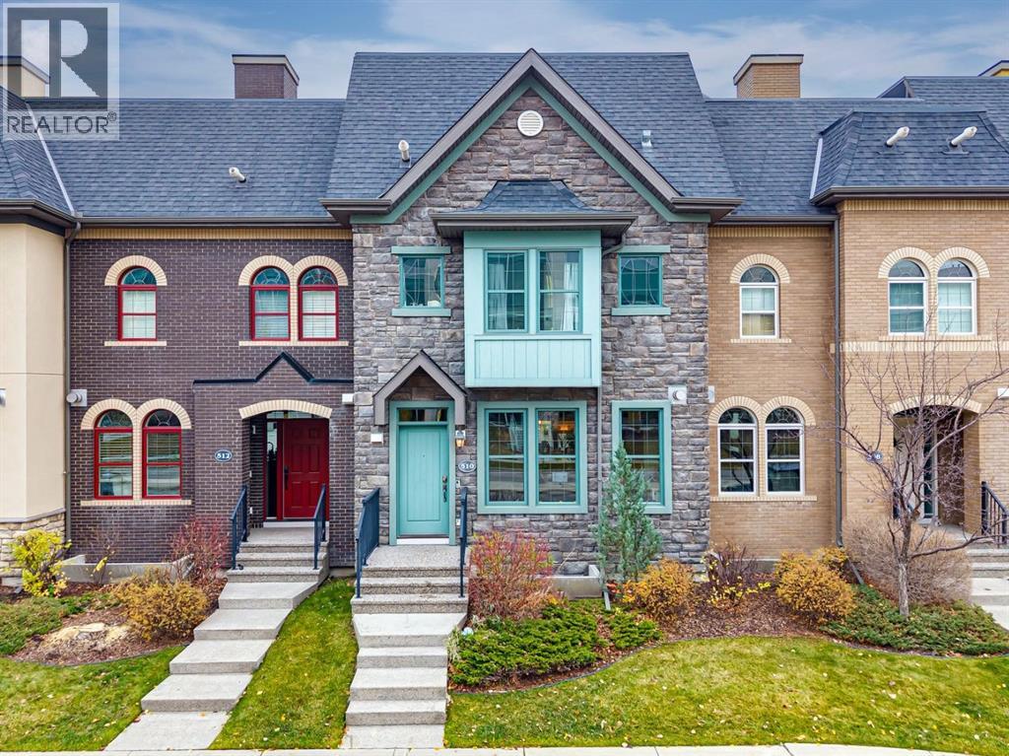
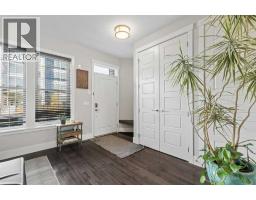
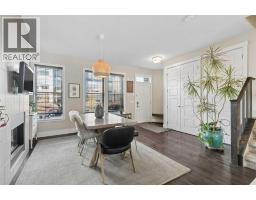
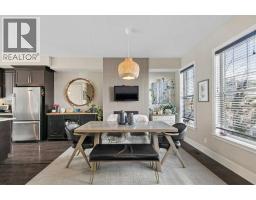
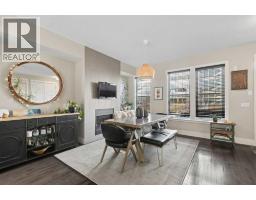
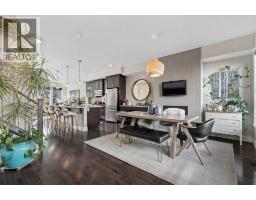
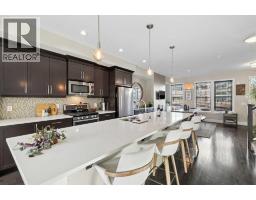
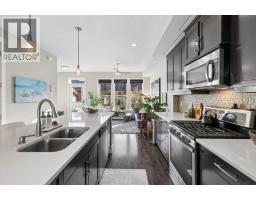
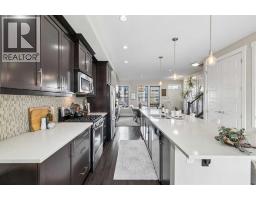
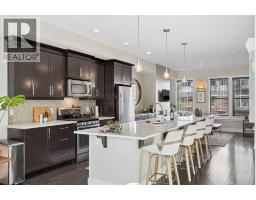
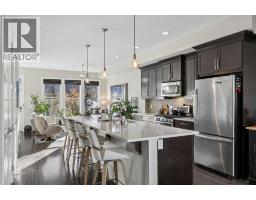
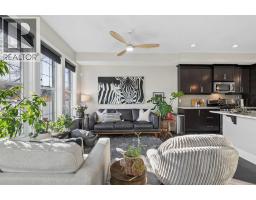
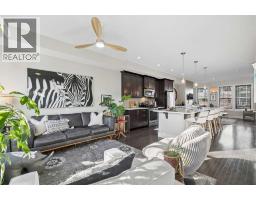
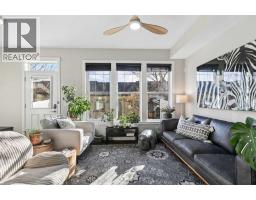
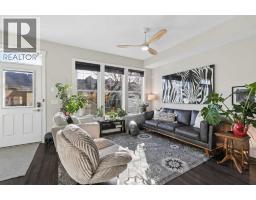
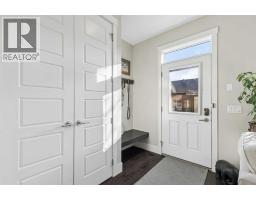
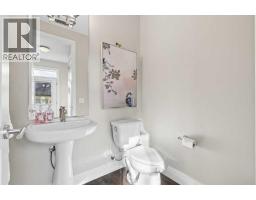
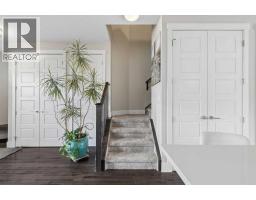
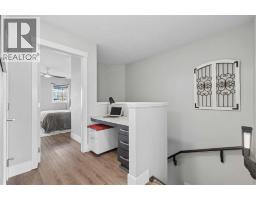
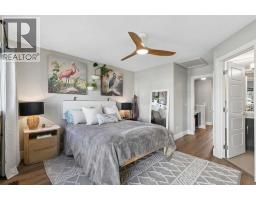
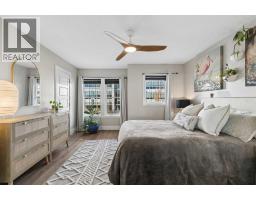
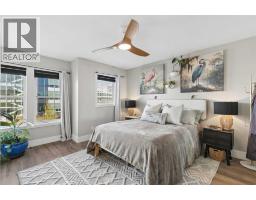
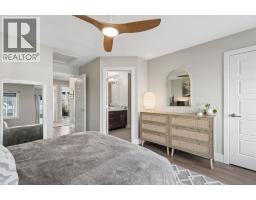
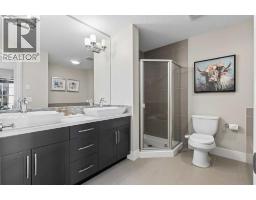
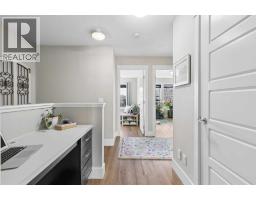
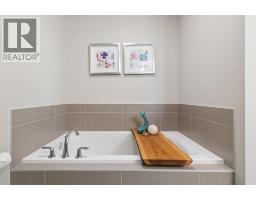
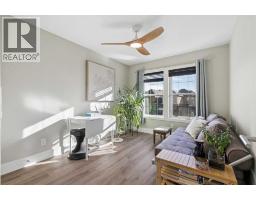
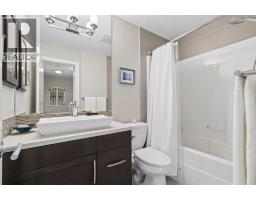
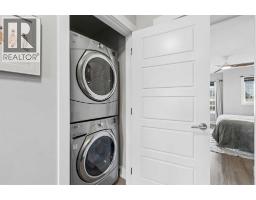
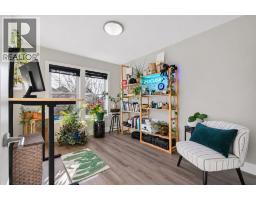
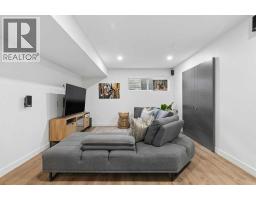
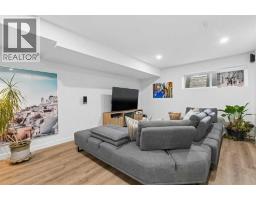
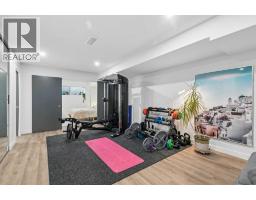
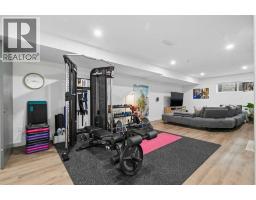
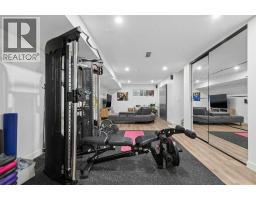
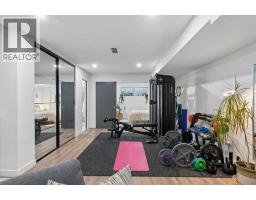
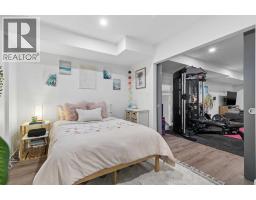
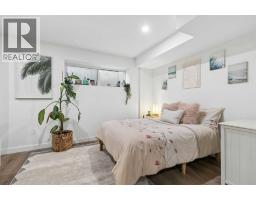
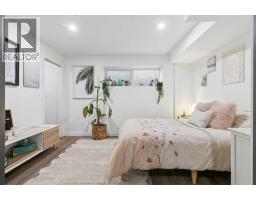
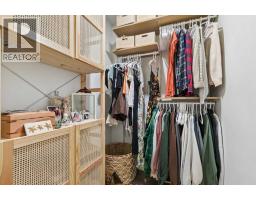
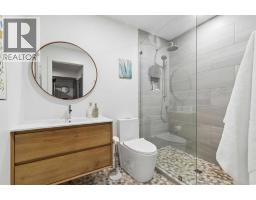
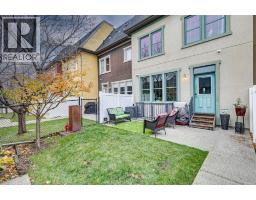
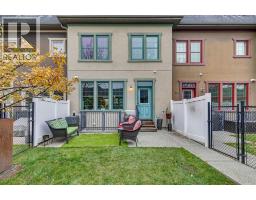
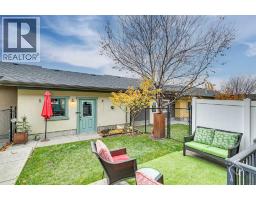
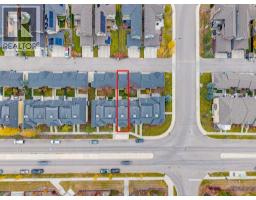
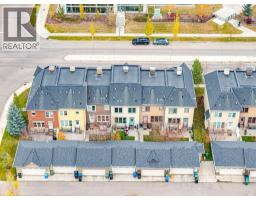
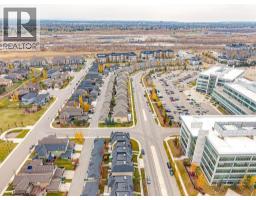
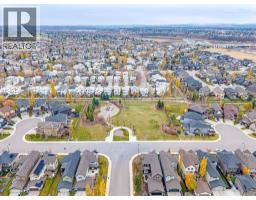
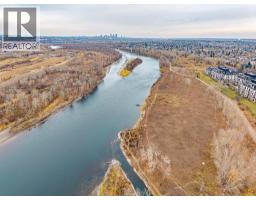
Welcome to this picturesque Quarry Park townhouse, where refined finishes, thoughtful upgrades and an enviable location come together in one of Calgary's most vibrant communities. Offering almost 2,500 SqFt of developed living space, this exceptional home impresses from the moment you step inside, where 9-foot ceilings and 8-foot doors create a sense of grandeur, while beautiful hardwood flooring glows beneath an abundance of natural light. The open-plan main floor offers versatile living with effortless flow. A spacious dining area is anchored by a striking feature fireplace finished in floor-to-ceiling tile, setting the scene for intimate dinners and lively gatherings. At the heart of the home sits a beautiful kitchen dressed in rich dark wood cabinetry, gleaming quartz counters and a tiled backsplash, with stainless steel appliances including a gas stove. The impressive 12-foot eat-up island invites morning coffee and evening conversation, while a pantry with custom shelving keeps everything neatly in its place. The living area overlooks the sunny south-facing backyard, and a guest powder room completes this level. Ascending to the upper level, brand new pet-friendly carpet graces the stairs and new LVP flooring flows throughout. The spacious master suite is a true retreat, featuring a walk-in closet and an elegant en-suite with his-and-hers vanities, a separate tiled walk-in shower and an oversized soaker tub. Two additional bedrooms, a family bathroom, convenient upper-floor laundry and a built-in desk make this level as practical as it is polished. The professionally finished basement has been beautifully thought out, with LVP flooring and a generous open plan. Settle in for film nights in the movie space with professionally installed surround sound, or keep up your routine in the spacious home gym. A 4th bedroom with walk-in closet welcomes guests in comfort, and the bathroom is finished in natural river stone tile with a glass shower screen and a stylish flo ating vanity. This Calgary luxury home is further elevated with AC, new lighting and an abundance of storage throughout. Outside, the south-facing backyard offers sun-drenched afternoons and a private patio, the perfect spot to enjoy long summer evenings, plus a double garage for added convenience. Life in Quarry Park is wonderfully walkable. Starbucks, charming eateries and shopping are a mere 10-minute stroll away, while Fish Creek Park, Carburn Park and scenic river walkways are close at hand. Walk to the off-leash park with your four-legged friend, or cycle to downtown Calgary in around 50 minutes.
Key Features
- Built in 2011
- Basement: Finished, Full
- Detached Garage Parking
- Central air conditioning
- 1 Fireplace
- Pets Allowed With Restrictions
Property Details
Bedrooms & Bathrooms
Size
Interior
Building
Parking
Neighbourhood
Land
Financial
Rooms
Main Level
Upper Level
Basement
Room measurements are supplied by the listing brokerage and are approximate.
What’s nearby
- Riverbend SchoolPublic (CBE) 1.5 km19 min walk
- Holy Angels SchoolCatholic (CCSD) 1.7 km21 min walk
- Maple Ridge SchoolPublic (CBE) 2.0 km25 min walk
- R.T. Alderman SchoolPublic (CBE) 2.2 km28 min walk
Distances are straight-line. Catchment areas change, so confirm the designated school with the Calgary Board of Education or Calgary Catholic School District.
- Calgary Co-op Quarry Park Food Centre 550 m7 min walk
- Sobeys 2.2 km27 min walk
- FreshCo 2.8 km6 min drive
Tap a place for directions. Places from OpenStreetMap contributors.
Estimated Monthly Payment
Based on 20% down, a 4.09% rate and 25-year amortization. Your actual payment will depend on your rate, down payment, and lender.
- Mortgage$2,737
- Condo fee$437
- Property tax$338
- Estimated total$3,512/mo
View on REALTOR.ca
Get alerts for homes like this
Be first to know. I’ll email you when new listings match: Townhouses in Douglasdale/Glen, Calgary, $540k-$750k, 3+ beds.
Similar Townhouses in Douglasdale/Glen
Recently Listed in Douglasdale/Glen

The trademarks MLS®, Multiple Listing Service® and the associated logos are owned by The Canadian Real Estate Association (CREA) and identify the quality of services provided by real estate professionals who are members of CREA. The trademarks REALTOR®, REALTORS®, and the REALTOR® logo are controlled by CREA and identify real estate professionals who are members of CREA.
The information contained on this site is based in whole or in part on information that is provided by members of The Canadian Real Estate Association (CREA), who are responsible for its accuracy. CREA reproduces and distributes this information as a service for its members and assumes no responsibility for its accuracy.
The listing content on this page is protected by copyright and other laws, and is intended solely for the private, non-commercial use by individuals. Any other reproduction, distribution or use of the content, in whole or in part, is specifically forbidden. The prohibited uses include commercial use, "screen scraping", "database scraping", and any other activity intended to collect, store, reorganize or manipulate data on the pages produced by or displayed on this website.