12574 Douglas Woods Road, Calgary, Alberta T2Z 3J1
About This Property
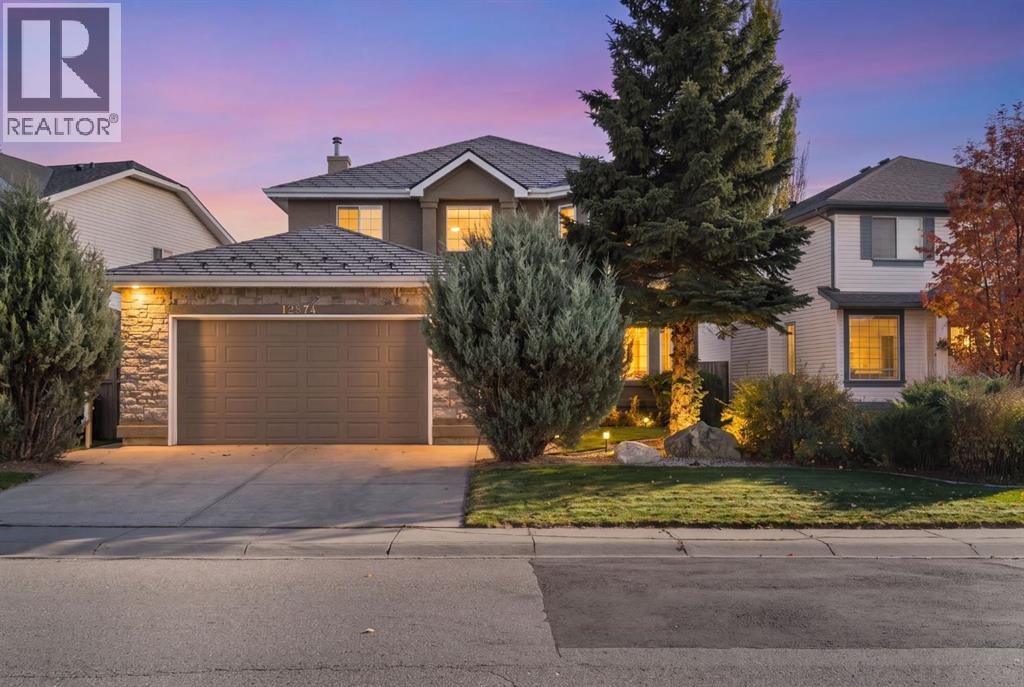
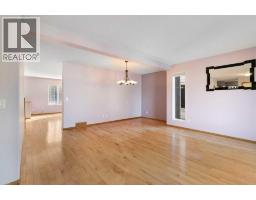
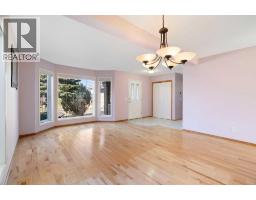
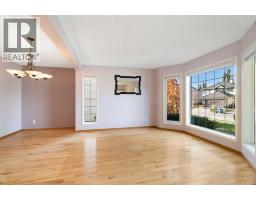
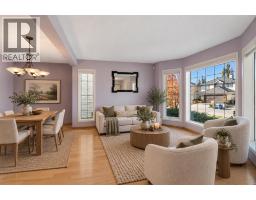
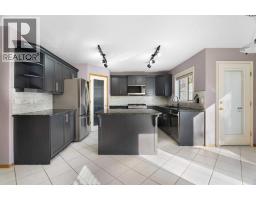
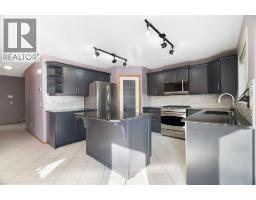
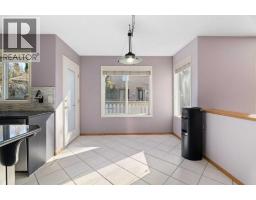
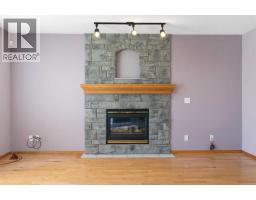
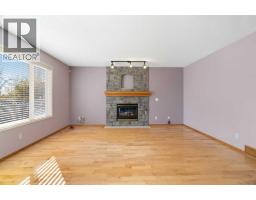
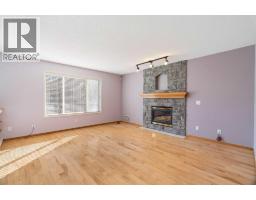
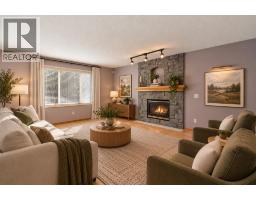
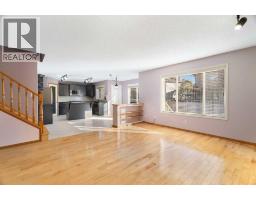
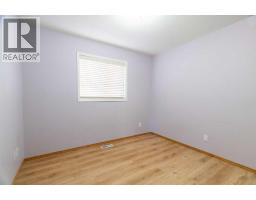
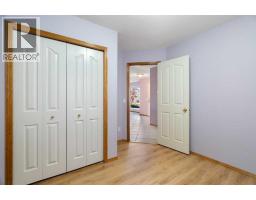
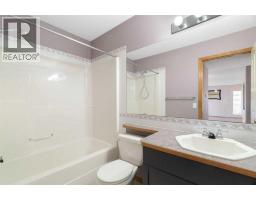
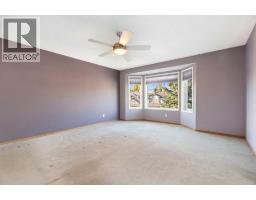
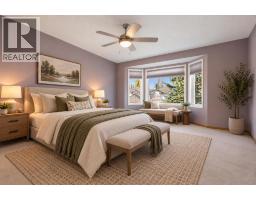
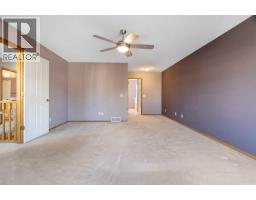
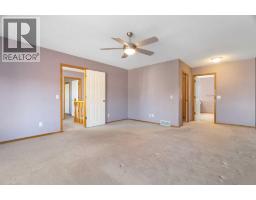
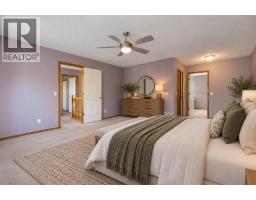
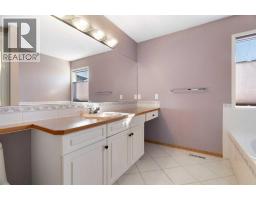
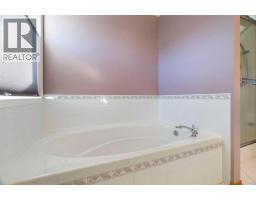
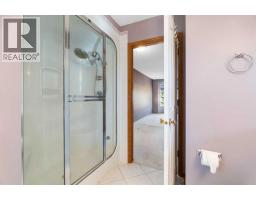
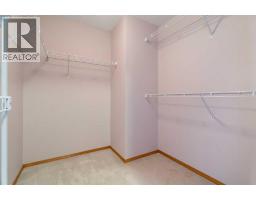
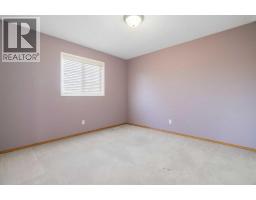
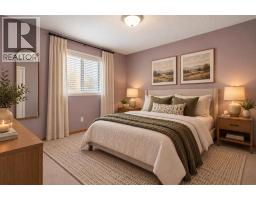
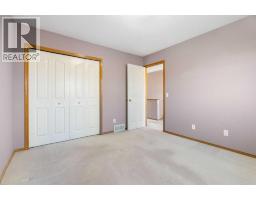
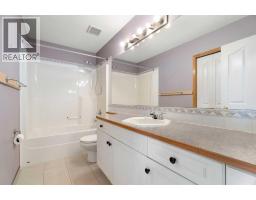
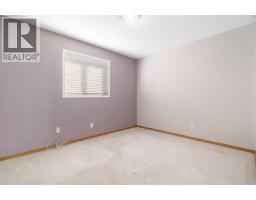
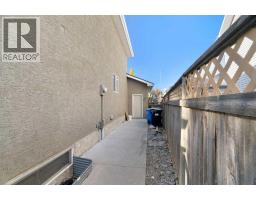
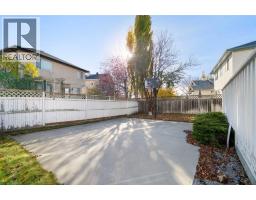
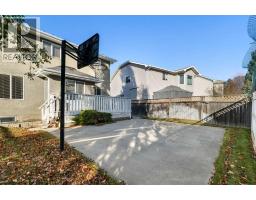
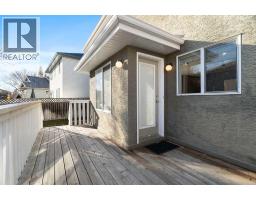
| MAIN FLOOR BEDROOM AND FULL BATHROOM | BASKETBALL COURT | EPOXY GARAGE FLOOR | CLOSE TO SCHOOLS AND SHOPPING | Welcome to your new home! This is the perfect place to settle in if you have a big, or multi-generational family. With over 2400 sqft of above ground living space, there is plenty of room for everyone. Step through the front doors to a large sitting area and dining nook complete with massive windows and automatic window coverings allowing plenty of natural light. The kitchen has plenty of storage, a large kitchen island, a reverse osmosis water purifier, stainless steel appliances including a brand new (3 month old!) microwave hood fan and a 5 burner gas range stove. This house also comes with a water dispenser hooked up to a water line for quick access to cold water. There is a second large living room on the main floor, with a gas fireplace for cozy winter nights. Completing the main floor is a bedroom which could be used for guests, aging family members, or as a home office and a full 3 piece bathroom. Moving upstairs you will find another small siting area perfect for a reading nook, workout space, or homework room. Live like a king as the primary suite is massive with a walk in closet, 4 piece ensuite, with a steam shower and soaker tub, and large bay windows providing plenty of natural light. There are 3 additional well appointed bedrooms meaning there are a total of FIVE bedrooms above ground. The basement is unfinished with bathroom rough in and enough space for one to two more bedrooms and a third living space. The outside is hearty enough to withstand all of Calgary's seasons with stylish curb appeal and professional landscaping. The stucco siding and the metal roof is built for durability and strong weather and hail resistance. The backyard features a low maintenance yard, complete with underground sprinklers, a deck attacked to the house, and a basketball/sport court that can easily be converted for other sports. There are fixed Govee lights o utside for low maintenance festivity. The oversized double garage features new epoxy flooring done in the last year. The central a/c was installed 2 years ago which means you have many more summers of comfort here. This house has all the upgrades and space you have been looking for! Call your favourite realtor to book a private showing as this house wont last long!
Key Features
- Built in 1997
- Basement: Unfinished, Full
- Attached Garage, Concrete Parking
- Central air conditioning
- 1 Fireplace
- Forced air, Natural gas Heat
Property Details
Bedrooms & Bathrooms
Size
Interior
Building
Parking
Land
Financial
Rooms
Main Level
Second Level
Room measurements are supplied by the listing brokerage and are approximate.
What’s nearby
- Douglasdale SchoolPublic (CBE) 400 m5 min walk
- Monsignor J.S. Smith SchoolCatholic (CCSD) 600 m8 min walk
- Mountain Park SchoolPublic (CBE) 1.7 km21 min walk
- McKenzie Towne SchoolPublic (CBE) 1.7 km21 min walk
Distances are straight-line. Catchment areas change, so confirm the designated school with the Calgary Board of Education or Calgary Catholic School District.
- Real Canadian Superstore 1.2 km15 min walk
- Lina's Italian Supermercato 1.3 km17 min walk
- Bulk Barn 1.6 km20 min walk
Tap a place for directions. Places from OpenStreetMap contributors.
Estimated Monthly Payment
Based on 20% down, a 4.09% rate and 25-year amortization. Your actual payment will depend on your rate, down payment, and lender.
- Mortgage$3,313
- Property tax$455
- Estimated total$3,768/mo
View on REALTOR.ca
Get alerts for homes like this
Be first to know. I’ll email you when new listings match: Houses in Douglasdale/Glen, Calgary, $660k-$900k, 4+ beds.
Similar Houses in Douglasdale/Glen
Recently Listed in Douglasdale/Glen

The trademarks MLS®, Multiple Listing Service® and the associated logos are owned by The Canadian Real Estate Association (CREA) and identify the quality of services provided by real estate professionals who are members of CREA. The trademarks REALTOR®, REALTORS®, and the REALTOR® logo are controlled by CREA and identify real estate professionals who are members of CREA.
The information contained on this site is based in whole or in part on information that is provided by members of The Canadian Real Estate Association (CREA), who are responsible for its accuracy. CREA reproduces and distributes this information as a service for its members and assumes no responsibility for its accuracy.
The listing content on this page is protected by copyright and other laws, and is intended solely for the private, non-commercial use by individuals. Any other reproduction, distribution or use of the content, in whole or in part, is specifically forbidden. The prohibited uses include commercial use, "screen scraping", "database scraping", and any other activity intended to collect, store, reorganize or manipulate data on the pages produced by or displayed on this website.