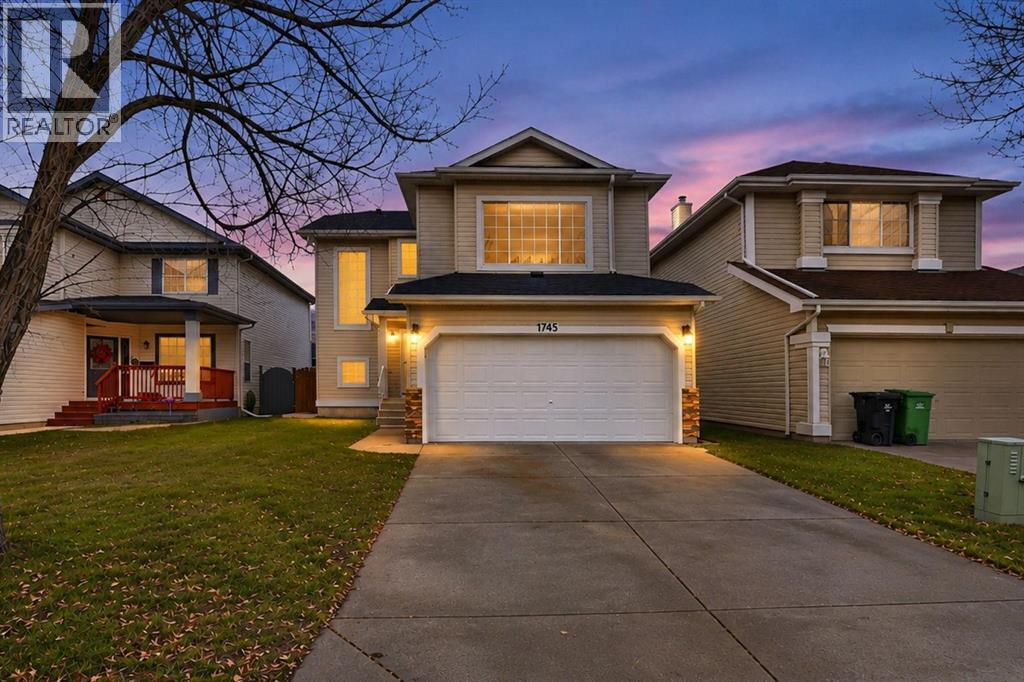
 1 / 48
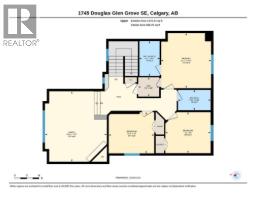
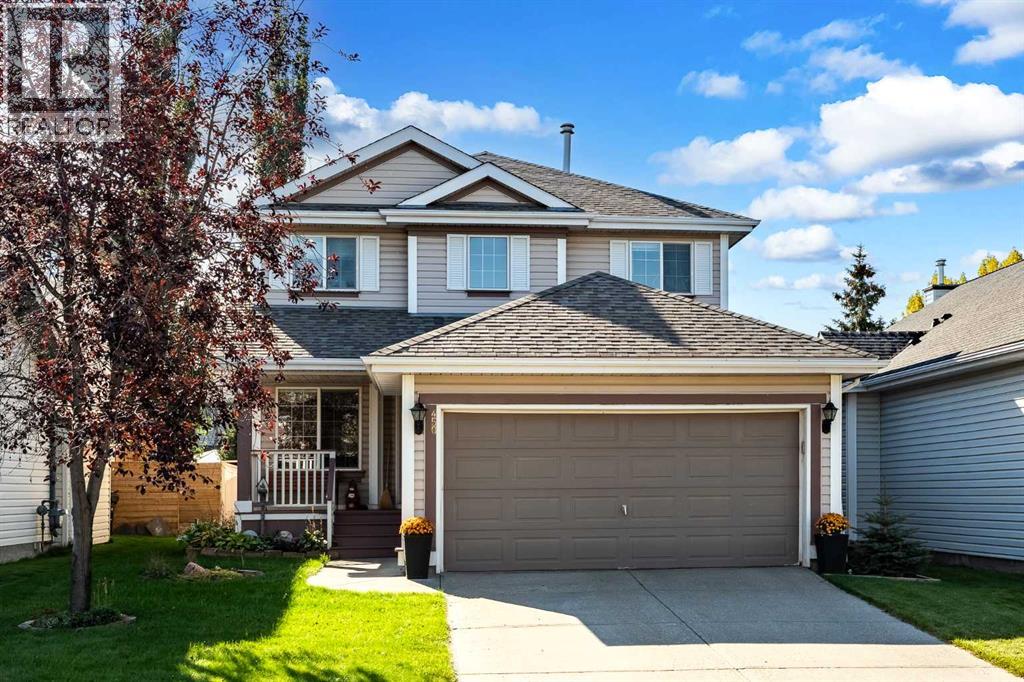
1745 Douglas Glen Grove SE, Calgary, Alberta T2Z 3A5
About This Property
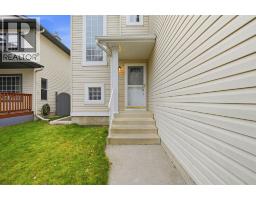
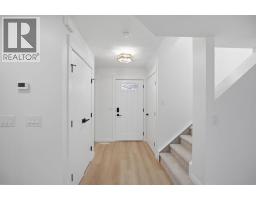
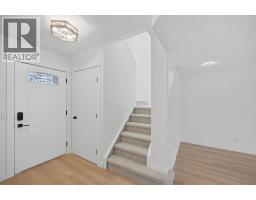
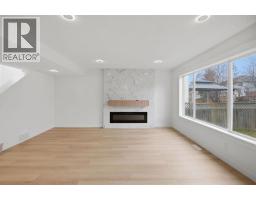
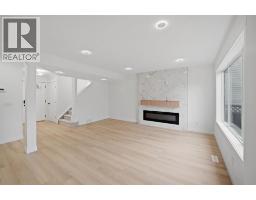
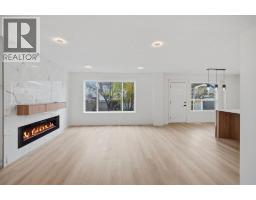
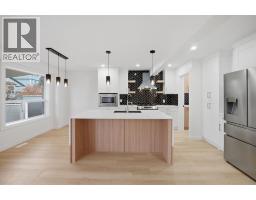
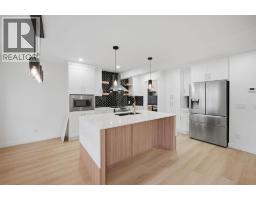
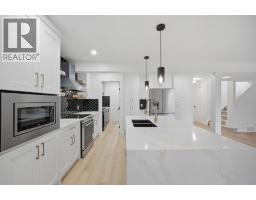
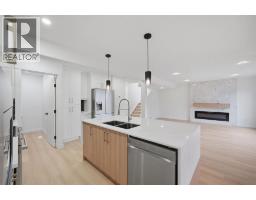
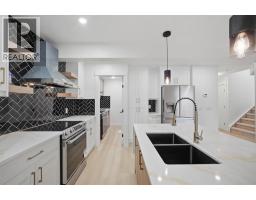
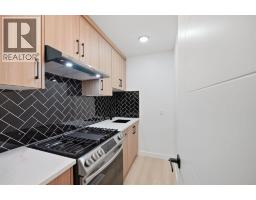
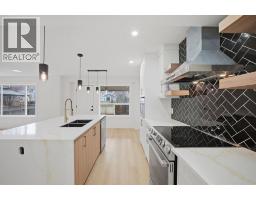
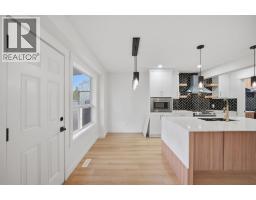
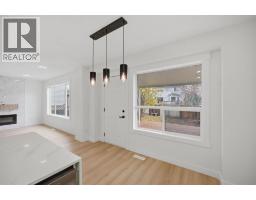
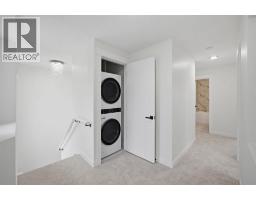
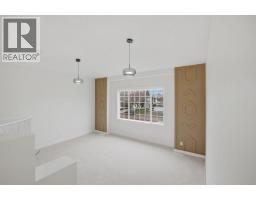
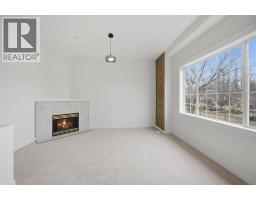
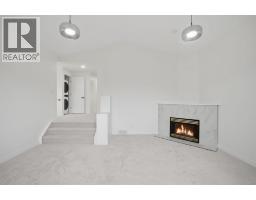
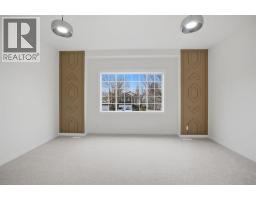
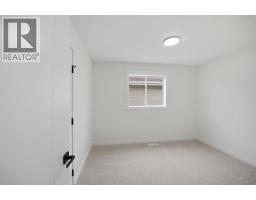
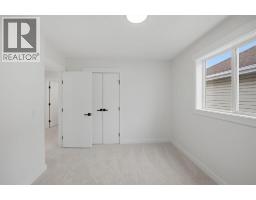
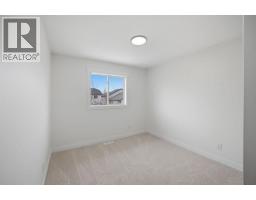
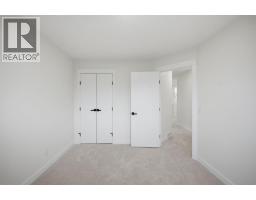
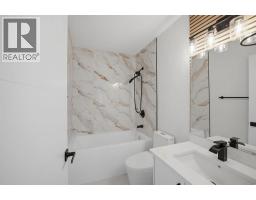
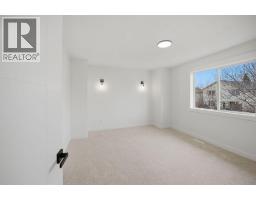
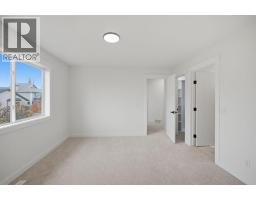
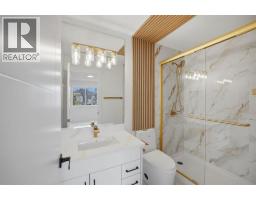
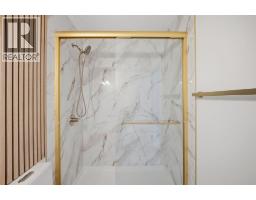
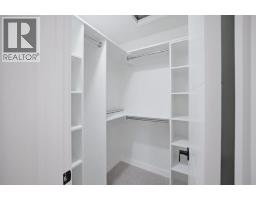
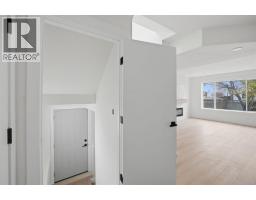
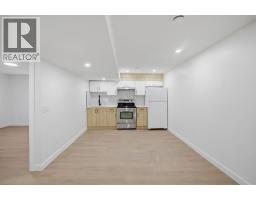
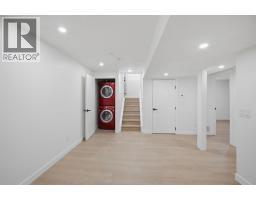
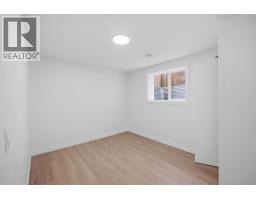
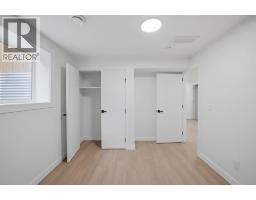
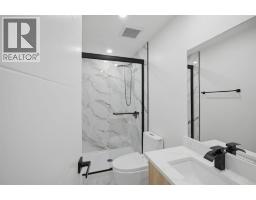
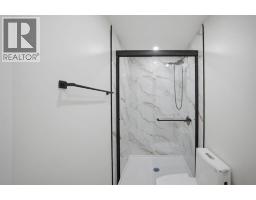
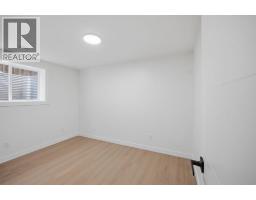
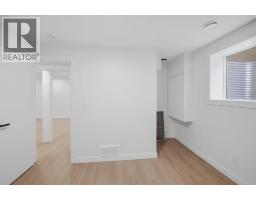
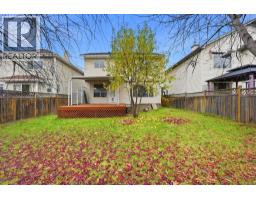
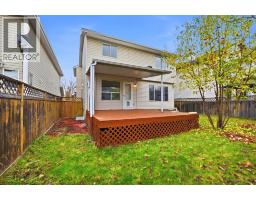
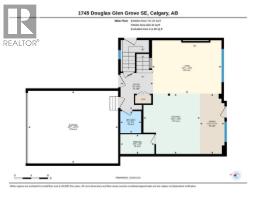
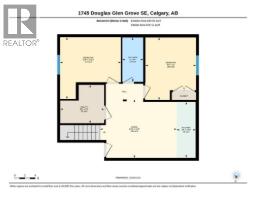
OPEN HOUSE NOV 7 @ 12PM - 3PM | LEGAL SUITE | FULLY RENOVATED | 5 BEDROOMS | 3.5 BATHROOMS | SOUTH FACING BACKYARDWelcome to this beautifully renovated home in the desirable community of Douglasdale/Glen! Offering 5 bedrooms, 3.5 bathrooms and a fully developed legal basement suite, this property is an excellent opportunity for families and investors alike. Extensive upgrades include a New Shingles, brand new kitchen, stainless steel appliances, quartz countertops, luxury vinyl plank flooring, fresh paint, modern lighting, updated ceiling texture, new plumbing fixtures, custom tile work in all bathrooms and complete replacement of Poly-B plumbing with PEX.The bright and inviting main floor features a spacious living room with an electric fireplace, a stunning modern kitchen with ample cabinetry and counter space, trendy tiled backsplash, stainless steel appliances and beautiful quartz countertops. A convenient spice kitchen located right next to the main kitchen adds extra functionality and is perfect for everyday cooking and entertaining. A sunny dining area and a convenient 2-piece bathroom complete the main floor.Upstairs offers a spacious primary bedroom with a 3-piece ensuite and large closet, two additional generously sized bedrooms, a large bonus room, Laundry room and another 3-piece bathroom.The fully developed legal basement suite features a private separate entrance, its own furnace and ventilation system, two bedrooms, a full bathroom and modern finishes. Perfect for generating rental income, helping with the mortgage or accommodating extended family.Enjoy the sunshine in your south-facing backyard, complete with a large deck and plenty of green space for relaxing and entertaining.Fantastic location! Just mintues away from Quarry Park and minutes from beautiful green spaces featuring basketball courts and seasonal outdoor skating. Enjoy convenient access to the YMCA, library, restaurants, pubs, shopping, CBE and Catholic schools and major com muter routes.A fully renovated home, legal income suite, functional spice kitchen, south-facing backyard, and fantastic location make this property a must-see. Book your private showing today!
Key Features
- Built in 1997
- Basement: Finished, Full, Separate entrance, Suite
- Attached Garage Parking
- 2 Fireplaces
- Forced air Heat
Property Details
Bedrooms & Bathrooms
Size
Interior
Building
Parking
Land
Financial
Rooms
Main Level
Upper Level
Basement
Room measurements are supplied by the listing brokerage and are approximate.
What’s nearby
- Haultain Memorial SchoolPublic (CBE) 1.8 km22 min walk
- Monsignor J.S. Smith SchoolCatholic (CCSD) 2.0 km25 min walk
- Riverbend SchoolPublic (CBE) 2.1 km27 min walk
- École Notre-Dame-de-la-Paix 2.2 km28 min walk
Distances are straight-line. Catchment areas change, so confirm the designated school with the Calgary Board of Education or Calgary Catholic School District.
- Calgary Co-op Quarry Park Food Centre 1.0 km13 min walk
- No Frills 2.7 km5 min drive
- Sobeys 2.8 km6 min drive
Tap a place for directions. Places from OpenStreetMap contributors.
Estimated Monthly Payment
Based on 20% down, a 4.09% rate and 25-year amortization. Your actual payment will depend on your rate, down payment, and lender.
- Mortgage$3,292
- Property tax$366
- Estimated total$3,658/mo
View on REALTOR.ca
Get alerts for homes like this
Be first to know. I’ll email you when new listings match: Houses in Douglasdale/Glen, Calgary, $650k-$900k, 4+ beds.
Similar Houses in Douglasdale/Glen
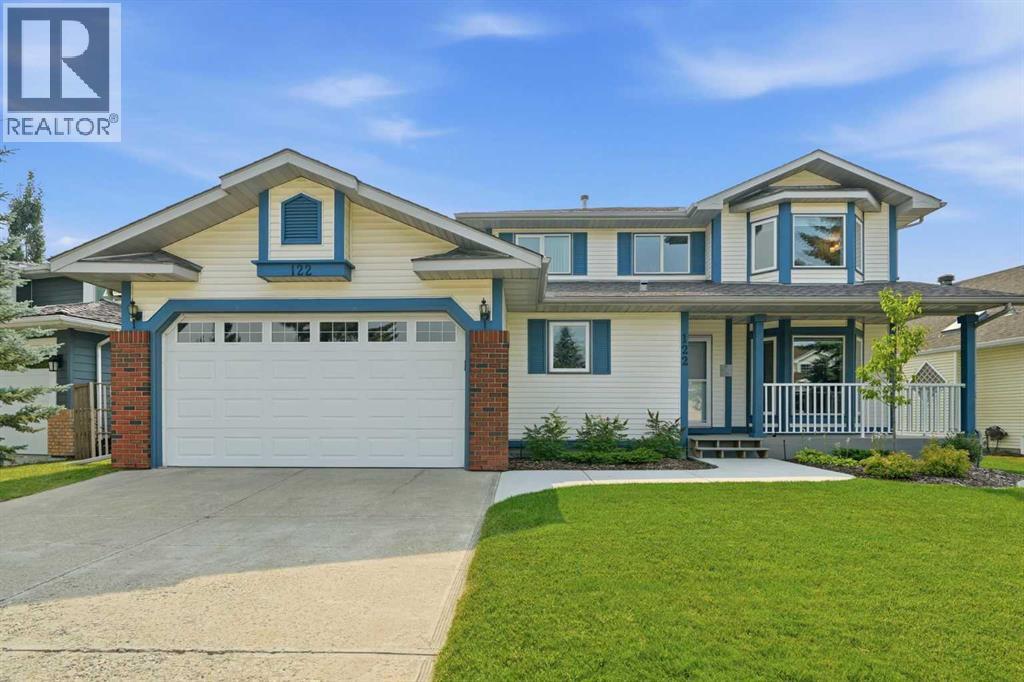
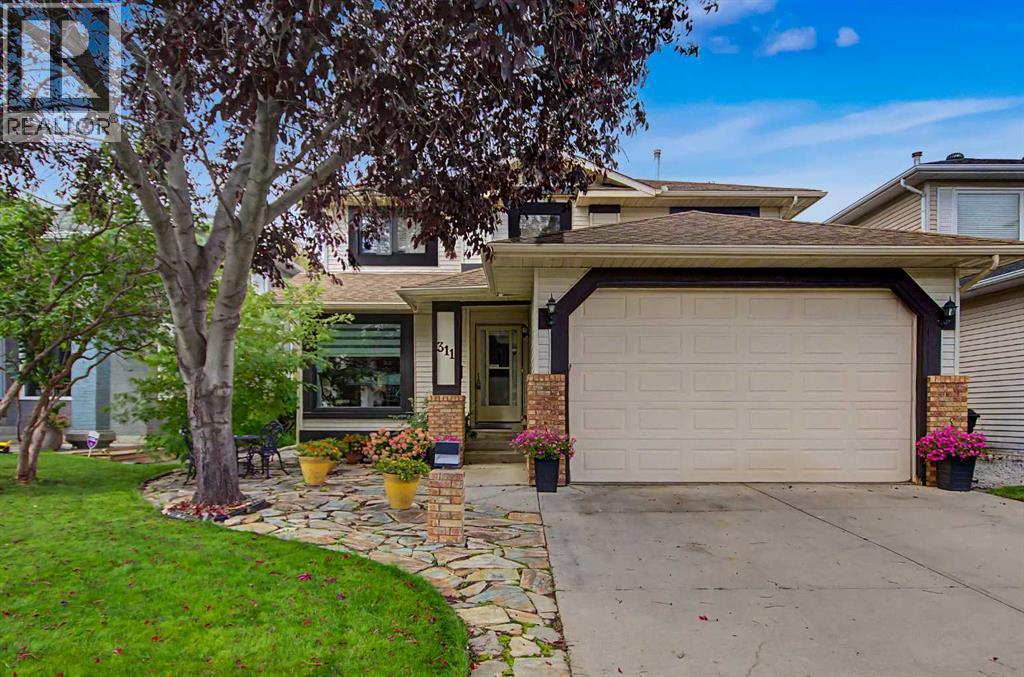
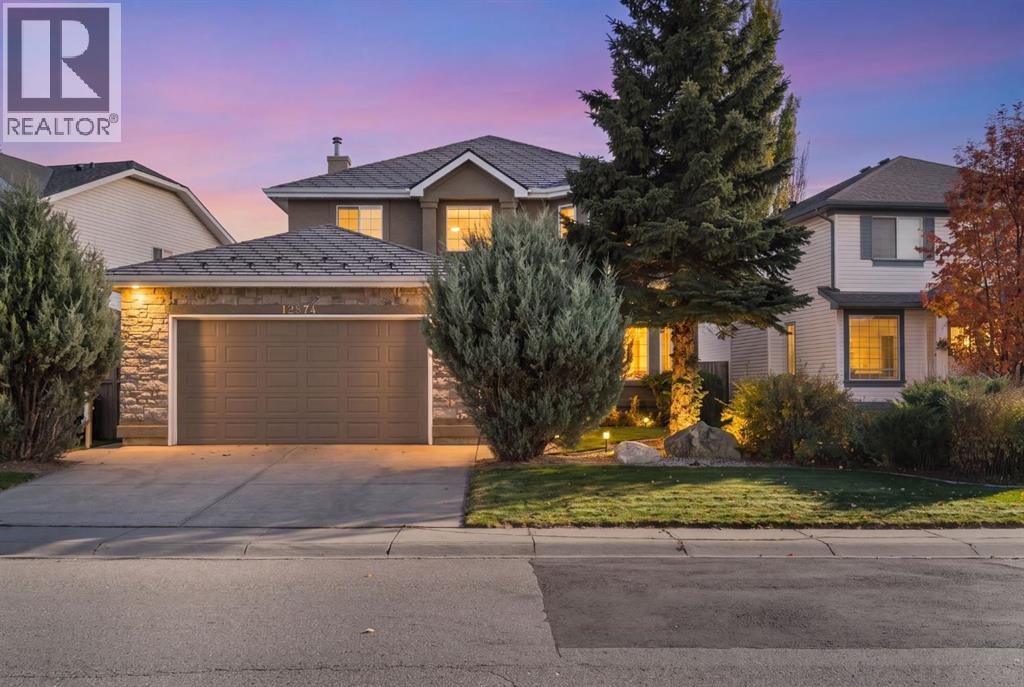
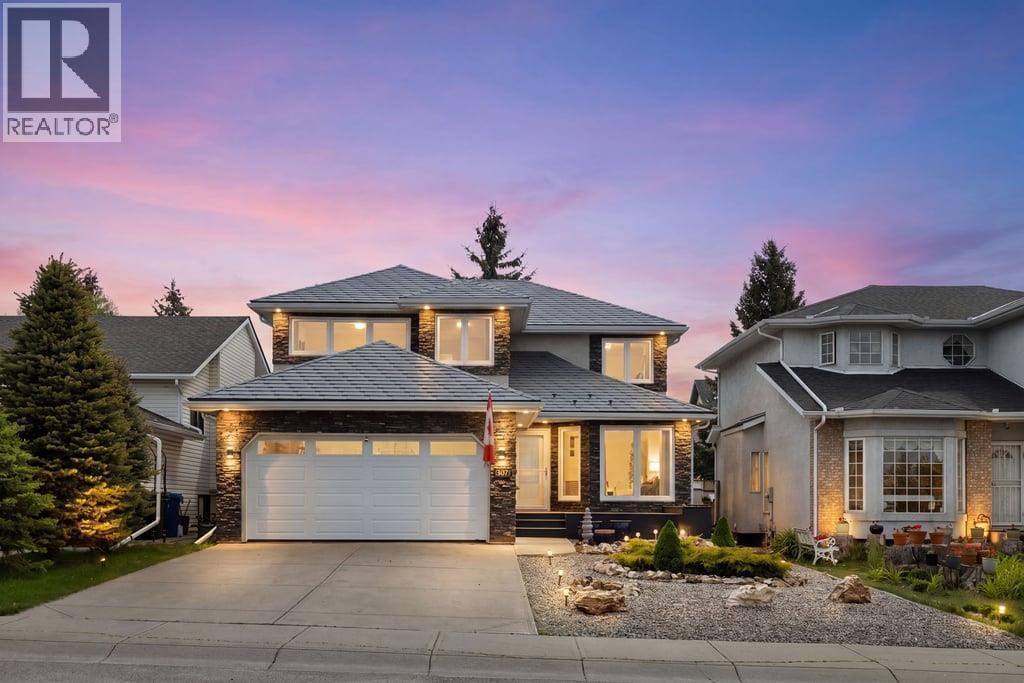
Recently Listed in Douglasdale/Glen
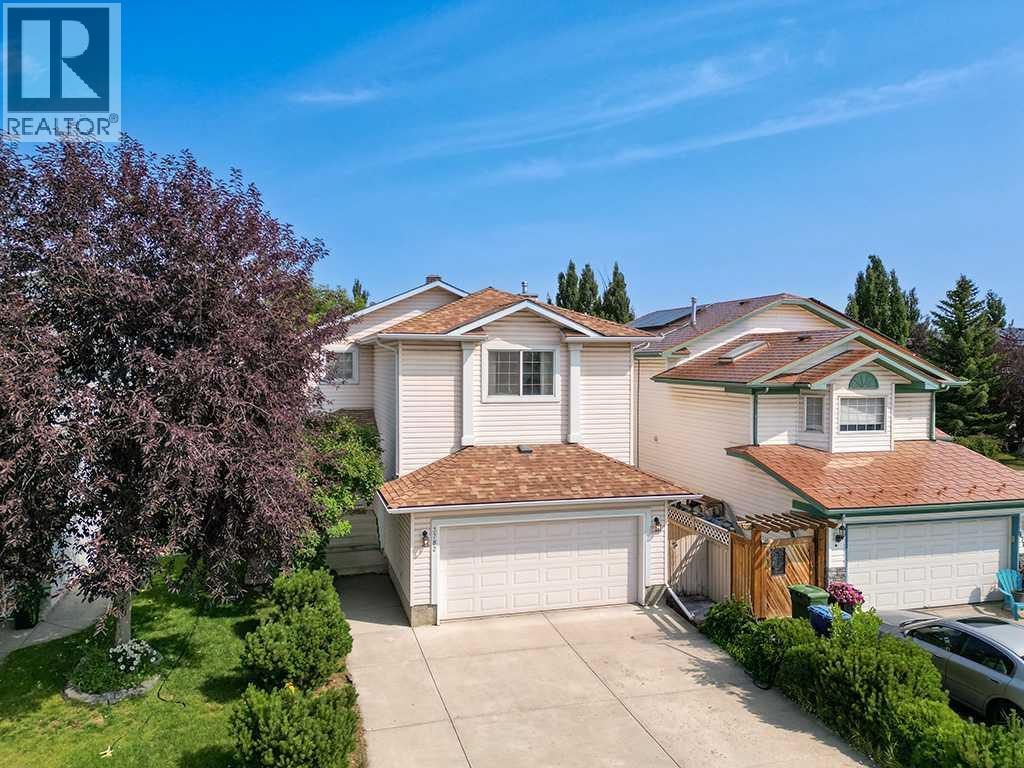
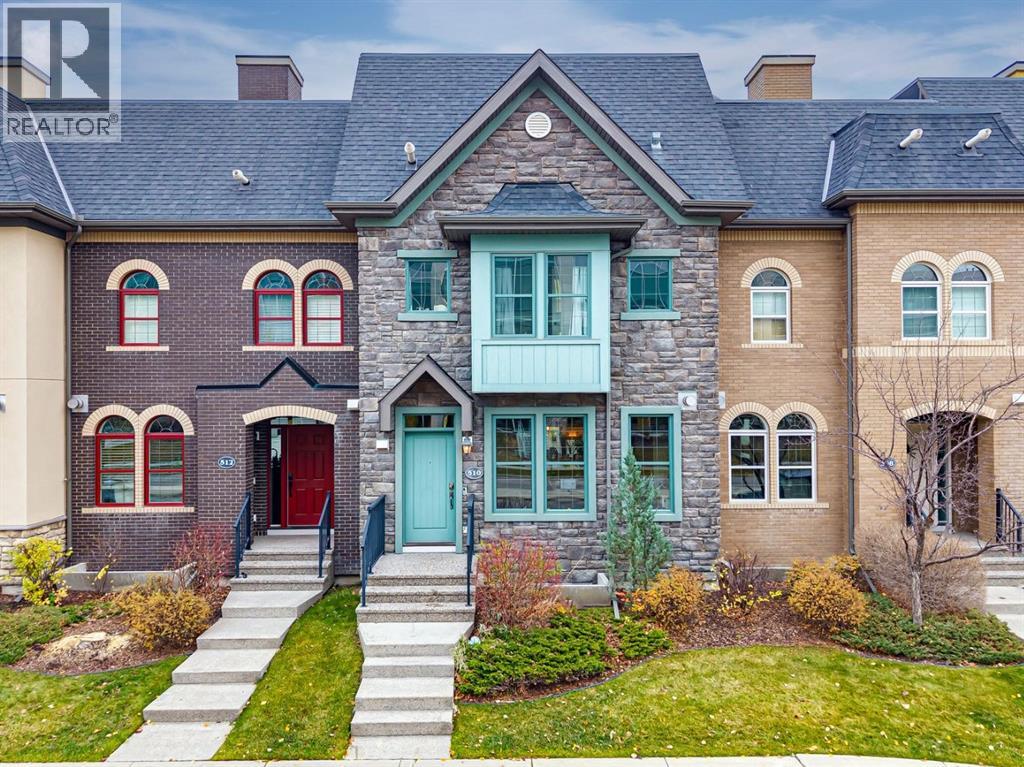
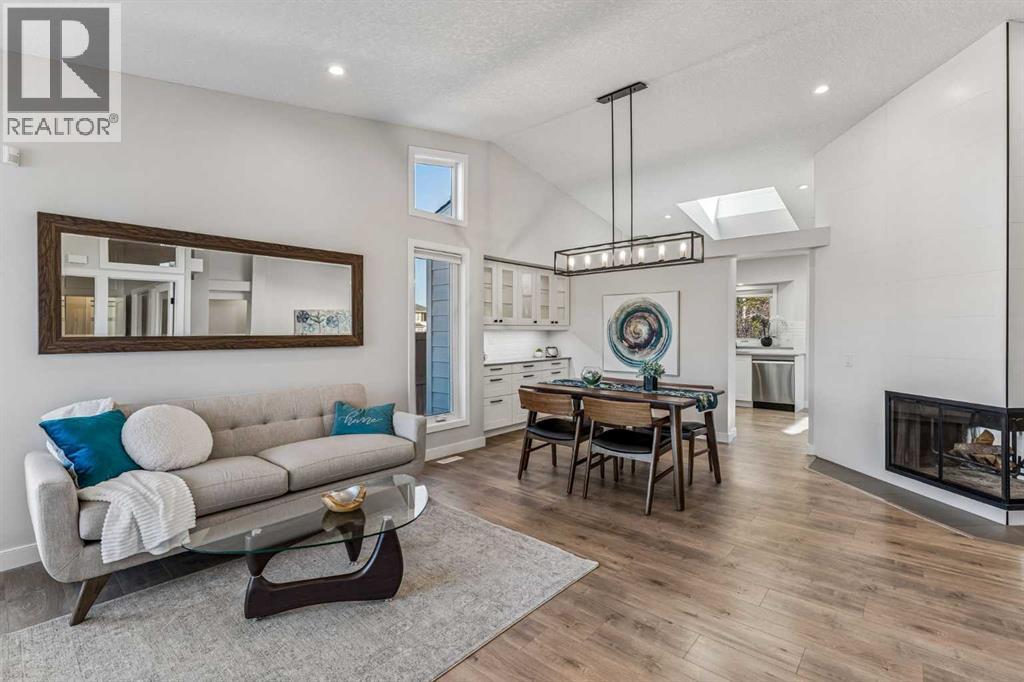

The trademarks MLS®, Multiple Listing Service® and the associated logos are owned by The Canadian Real Estate Association (CREA) and identify the quality of services provided by real estate professionals who are members of CREA. The trademarks REALTOR®, REALTORS®, and the REALTOR® logo are controlled by CREA and identify real estate professionals who are members of CREA.
The information contained on this site is based in whole or in part on information that is provided by members of The Canadian Real Estate Association (CREA), who are responsible for its accuracy. CREA reproduces and distributes this information as a service for its members and assumes no responsibility for its accuracy.
The listing content on this page is protected by copyright and other laws, and is intended solely for the private, non-commercial use by individuals. Any other reproduction, distribution or use of the content, in whole or in part, is specifically forbidden. The prohibited uses include commercial use, "screen scraping", "database scraping", and any other activity intended to collect, store, reorganize or manipulate data on the pages produced by or displayed on this website.