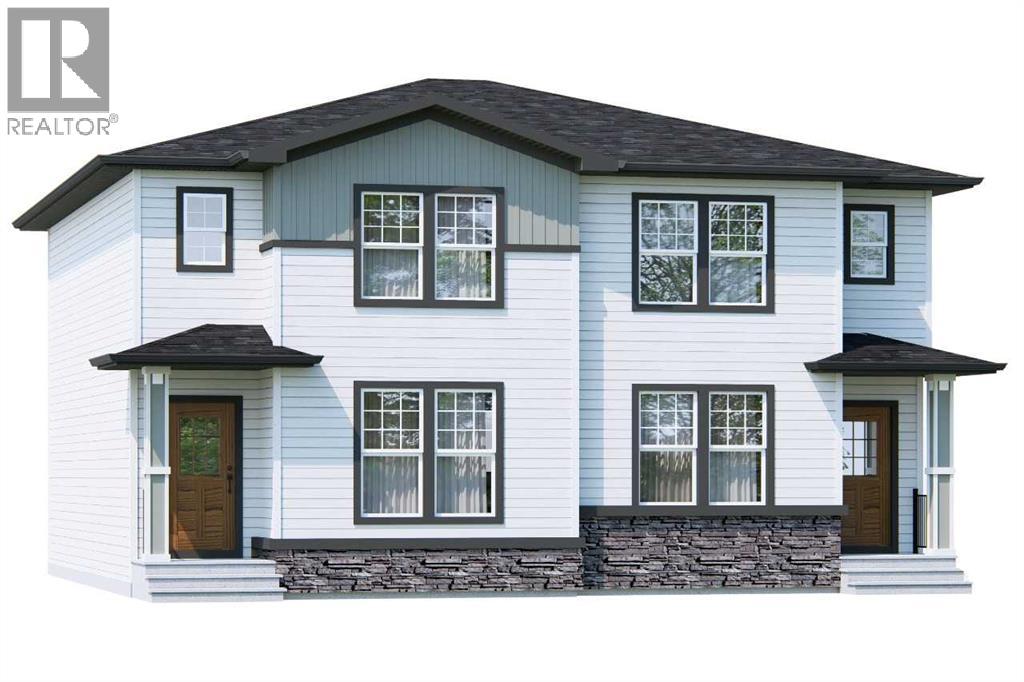
133 Bridgeport Gate, Chestermere, Alberta T1X 3E5
About This Property
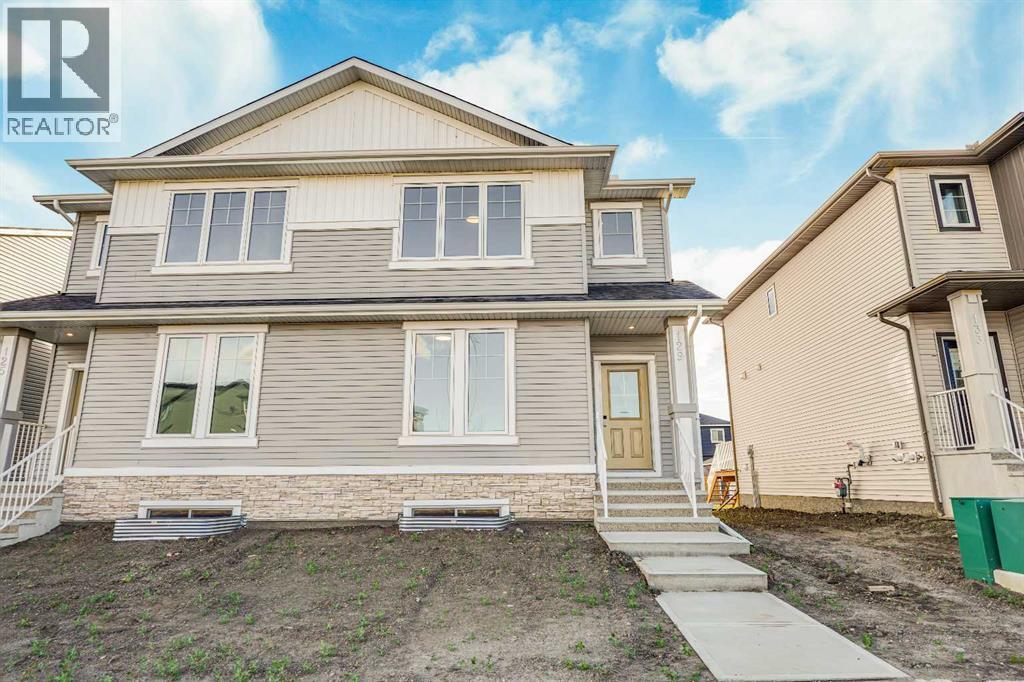
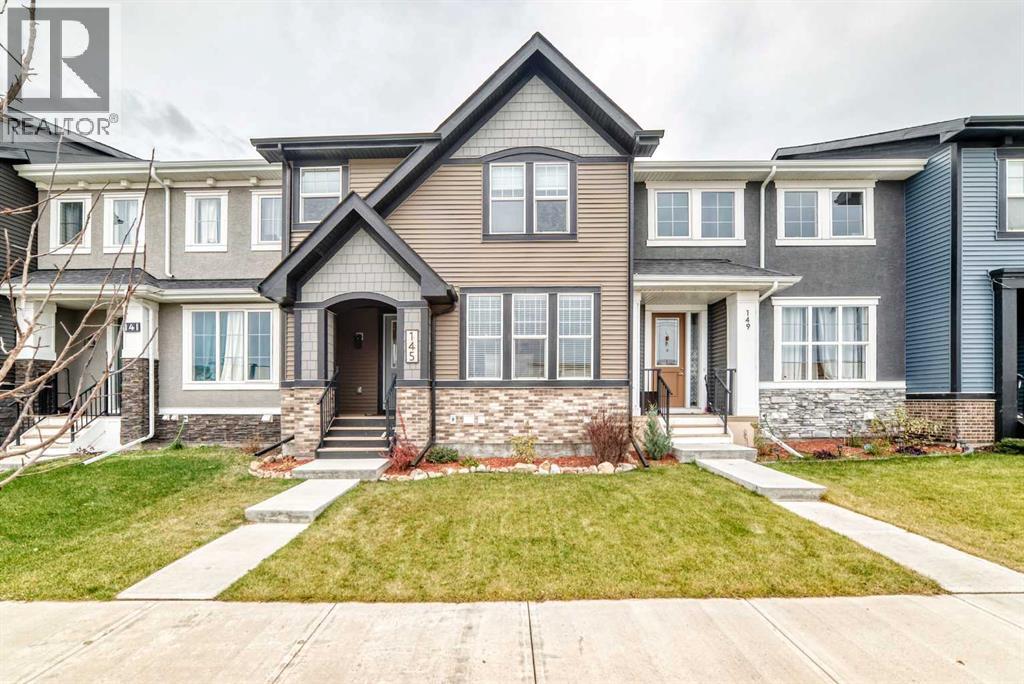
Step into the Newport, where an inviting open-concept layout sets the tone for comfortable living. The Kitchen, Dining Nook and Great room come together to create a natural flow between cooking, gathering and unwinding. A Central Island anchors the kitchen, with a Pantry close by and direct access to the Rear Deck. An Electric Fireplace adds a welcoming focal point to the great room, while a convenient Powder room completes this level. Upstairs, three bedrooms are thoughtfully arranged around the central hallway. The primary bedroom features a walk-in closet, while a full bathroom and laundry bring everyday convenience to the level. Offering 1,491 sq. ft. of above-grade living space, the Newport also includes a 642 sq. ft. undeveloped basement. A deck and front porch add more room to enjoy. Surrounded by parks, scenic pathways, green spaces and everyday conveniences nearby, the Newport enjoys a great location in the growing community of Bridgeport. Whether it's gathering around the kitchen island, enjoying a quiet evening by the fireplace or stepping out onto the rear deck, the Newport offers spaces for all kinds of everyday moments. A practical layout and room to grow make it a home with plenty to appreciate. There is more to Bridgeport than a place to come home to. Set on the West side of Chestermere, the community is planned around outdoor living, with green spaces, neighborhood parks, and a beautiful 12-acre wetland park and a Storm pond. A network of pathways creates room for evening walks, cycling and time outdoors, while a future public-school site adds to the neighborhood's long-term appeal. Enjoy the recreational appeal of Chestermere Lake, from sunny days on the water to winter activities. Everyday shopping is conveniently accessible. Bridgeport brings together the breathing room of a growing lakeside community and the convenience of having the city within reach. Photos are representative.
Key Features
- Built in 2026
- Basement: Unfinished, Full
- Parking Pad
- 1 Fireplace
- Lake Privileges
- Forced air, Natural gas Heat
Property Details
Bedrooms & Bathrooms
Size
Interior
Building
Parking
Neighbourhood
Land
Rooms
Main Level
Upper Level
Room measurements are supplied by the listing brokerage and are approximate.
What’s nearby
- St. Gabriel the Archangel SchoolCatholic (CCSD) 700 m9 min walk
- Prairie Waters Elementary SchoolPublic (Rocky View) 850 m10 min walk
- Rainbow Creek Elementary School 1.3 km17 min walk
- Our Lady of Wisdom School 1.7 km21 min walk
Distances are straight-line. Catchment areas change, so confirm the designated school with the local school division.
Tap a place for directions. Places from OpenStreetMap contributors.
Estimated Monthly Payment
Based on 20% down, a 4.09% rate and 25-year amortization. Your actual payment will depend on your rate, down payment, and lender.
Customize This Estimate →View on REALTOR.ca
Get alerts for homes like this
Be first to know. I’ll email you when new listings match: Semi-detached & Duplexes in Bridgeport, Chestermere, $430k-$590k, 2+ beds.
Similar Duplexes in Bridgeport
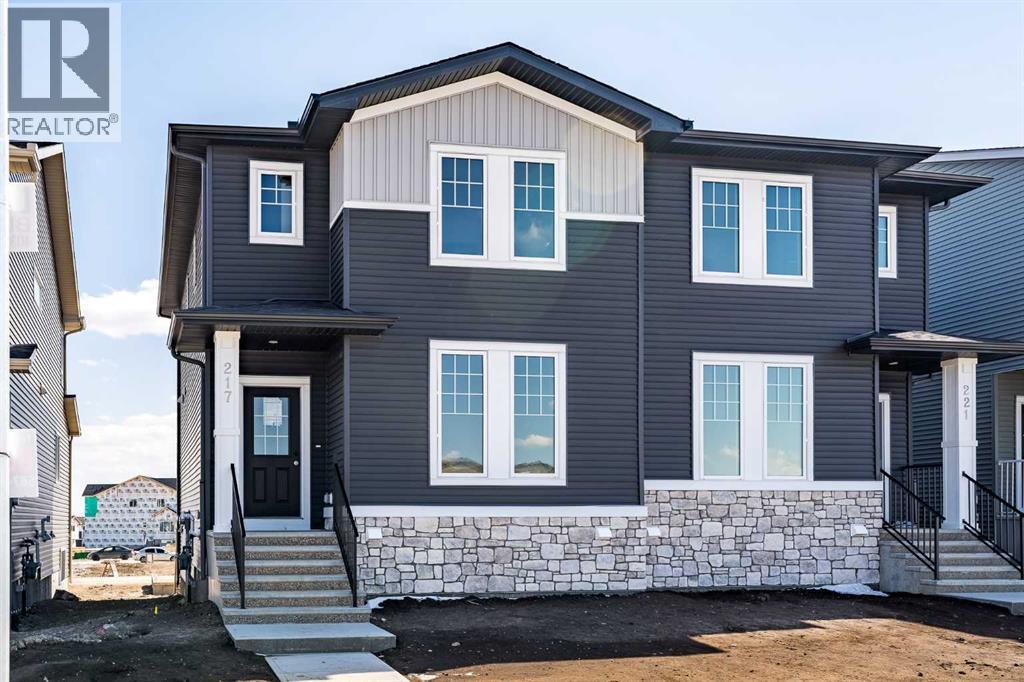
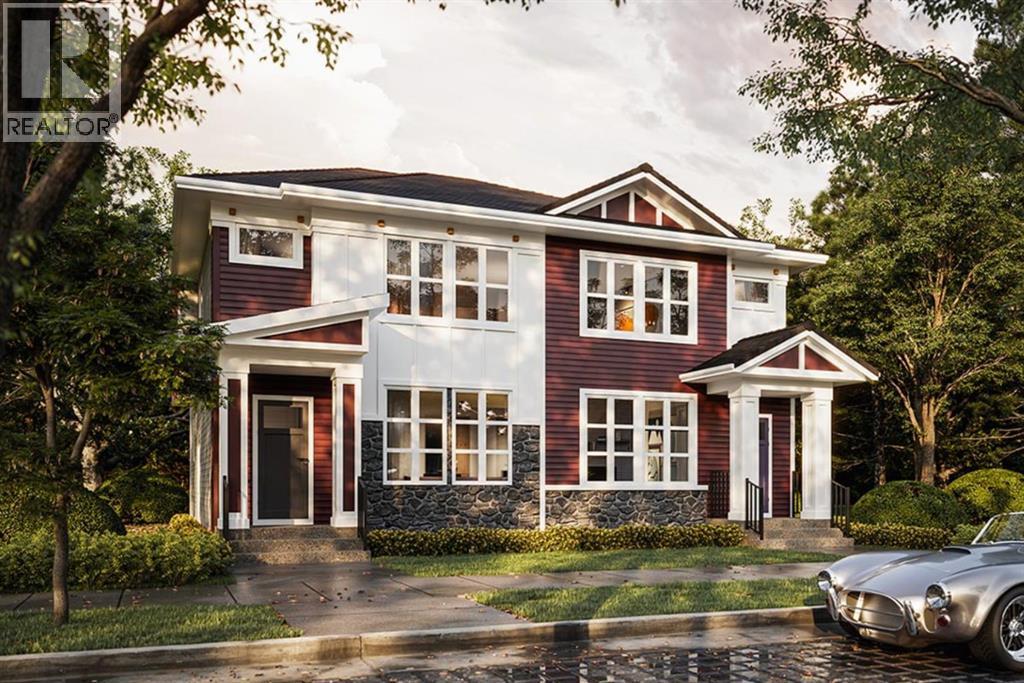
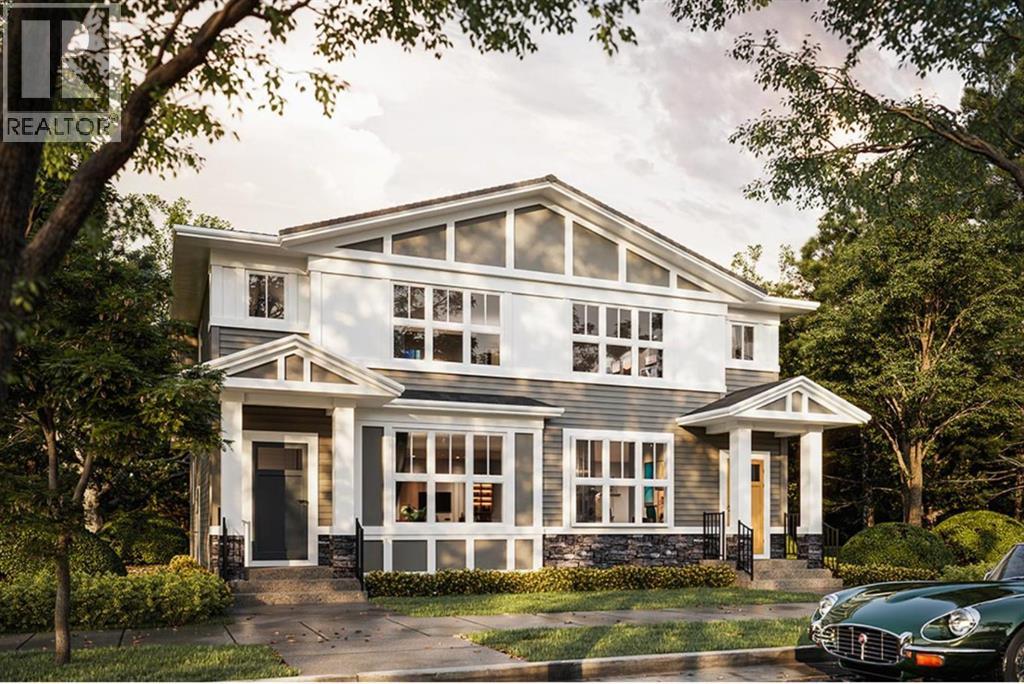
Recently Listed in Bridgeport

The trademarks MLS®, Multiple Listing Service® and the associated logos are owned by The Canadian Real Estate Association (CREA) and identify the quality of services provided by real estate professionals who are members of CREA. The trademarks REALTOR®, REALTORS®, and the REALTOR® logo are controlled by CREA and identify real estate professionals who are members of CREA.
The information contained on this site is based in whole or in part on information that is provided by members of The Canadian Real Estate Association (CREA), who are responsible for its accuracy. CREA reproduces and distributes this information as a service for its members and assumes no responsibility for its accuracy.
The listing content on this page is protected by copyright and other laws, and is intended solely for the private, non-commercial use by individuals. Any other reproduction, distribution or use of the content, in whole or in part, is specifically forbidden. The prohibited uses include commercial use, "screen scraping", "database scraping", and any other activity intended to collect, store, reorganize or manipulate data on the pages produced by or displayed on this website.