133 Wellington Close, Blackfalds, Alberta T0M 0J0
About This Property
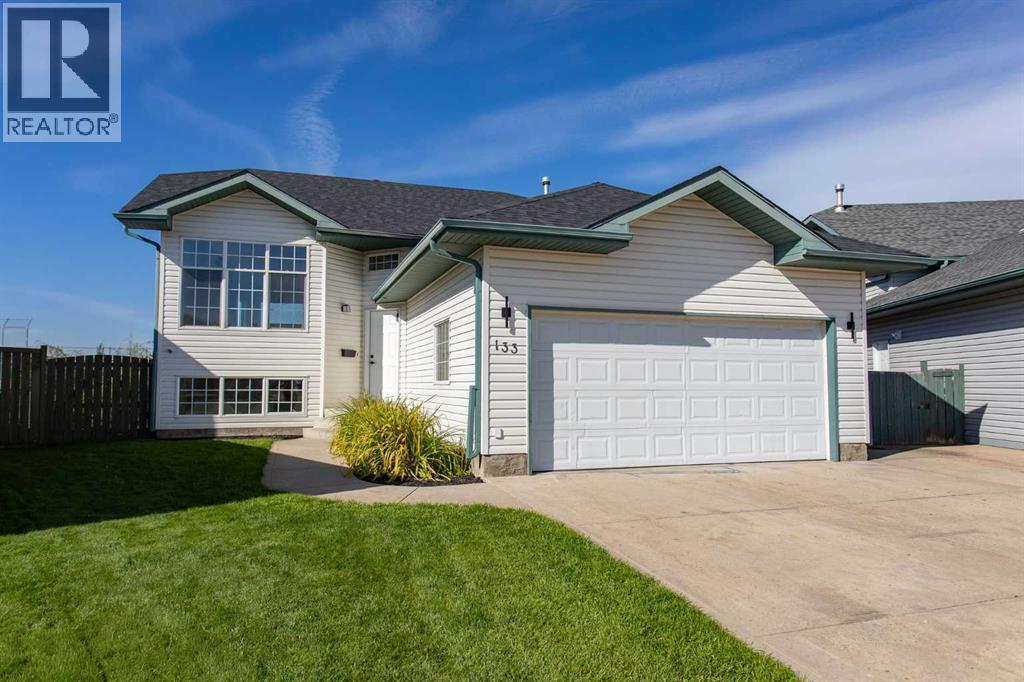
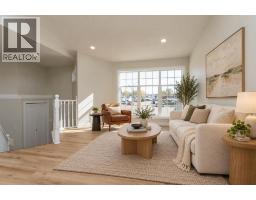
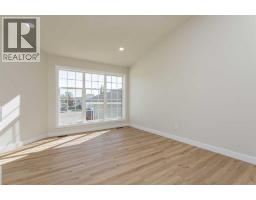
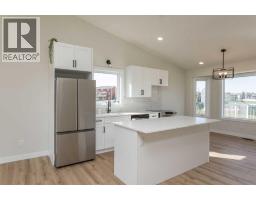
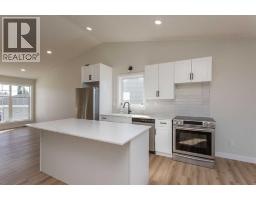
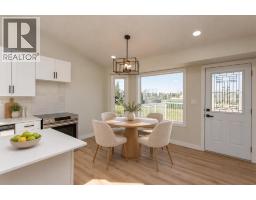
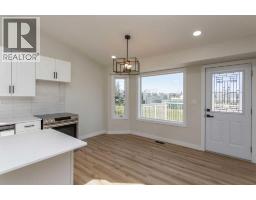
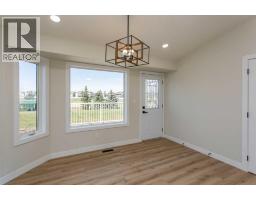
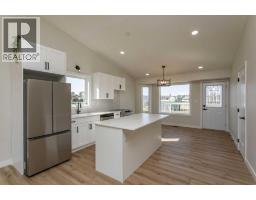
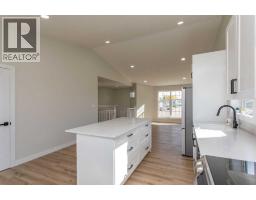
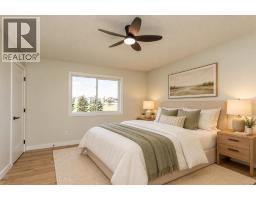
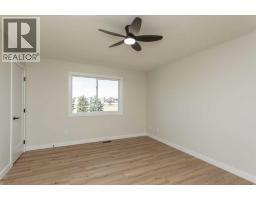
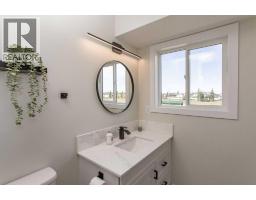
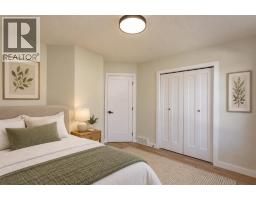
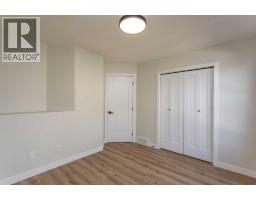
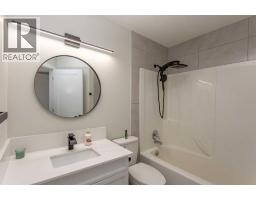
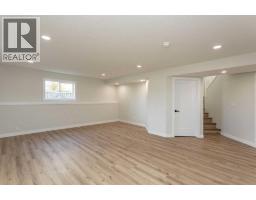
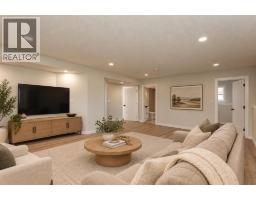
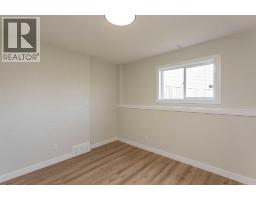
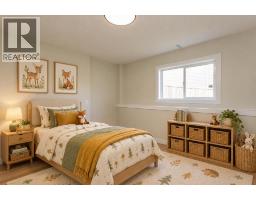
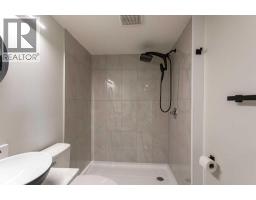
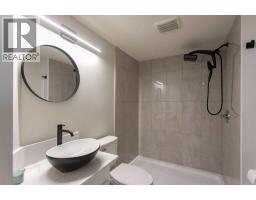
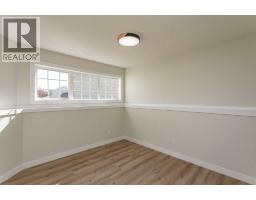
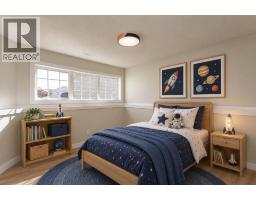
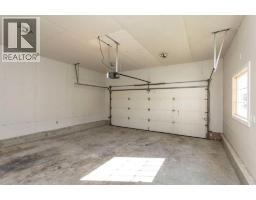
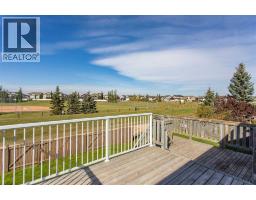
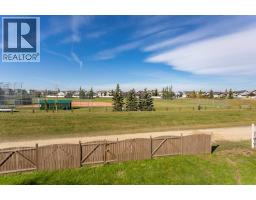
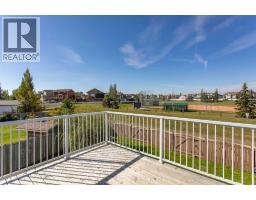
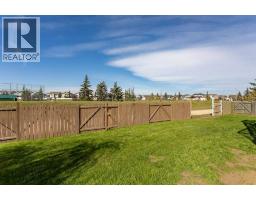
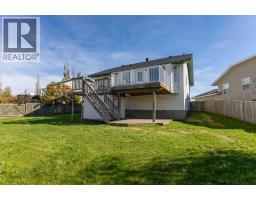
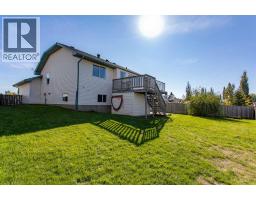
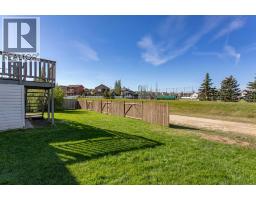
WELCOME HOME to this STUNNING, FULLY RENOVATED BI-LEVEL nestled in a quiet close in the desirable Town of Blackfalds! Situated on an IMPRESSIVE PIE-SHAPED LOT backing onto a ball diamond and expansive greenspace, this exceptional property offers privacy, space and breathtaking WEST-FACING SUNSETS right from your own backyard! Prepare to be IMPRESSED from the moment you step inside! This home has undergone an EXTENSIVE TOP-TO-BOTTOM TRANSFORMATION, showcasing stylish modern finishes and the fresh, inviting feel of a BRAND NEW HOME! Upgrades include NEW SHINGLES, textured ceilings and a BEAUTIFULLY DESIGNED KITCHEN featuring crisp white cabinetry, elegant QUARTZ COUNTERTOPS and a bright, contemporary design. The OPEN-CONCEPT main floor is flooded with natural light, creating a warm and welcoming atmosphere ideal for everyday living and entertaining. The main level offers TWO GENEROUS BEDROOMS, including a lovely PRIMARY SUITE complete with its own THREE-PIECE ENSUITE, along with an additional FOUR-PIECE BATHROOM. The FULLY DEVELOPED BASEMENT provides exceptional additional living space with a SPACIOUS FAMILY ROOM, TWO MORE BEDROOMS and a BEAUTIFULLY FINISHED THREE-PIECE BATHROOM featuring a gorgeous TILED WALK-IN SHOWER! A generous laundry/utility room and convenient under-stair storage complete this thoughtfully designed lower level. The INSULATED GARAGE has also received a refresh with NEW DRYWALL, but the possibilities don't stop there! Step outside and discover the INCREDIBLE OVERSIZED PIE-SHAPED LOT offering room to grow, play and entertain! Whether you envision a SECOND GARAGE, RV PARKING, a flourishing garden or your very own BACKYARD RETREAT, this property offers the space to bring your ideas to life. Enjoy peaceful evenings on the deck overlooking the greenspace while taking in those SPECTACULAR ALBERTA SUNSETS! EXTENSIVELY RENOVATED! EXCEPTIONAL LOT! UNBEATABLE LOCATION! With the major upgrades already completed, the modern finishes in place and QUICK PO SSESSION AVAILABLE, this MOVE-IN READY GEM offers an incredible opportunity to simply unpack, settle in and ENJOY! (Some photos have been virtually staged using AI technology for illustrative purposes. Furniture and décor shown in virtually staged images are not included with the property)
Key Features
- Built in 1997
- Basement: Finished, Full
- Attached Garage, Other, RV Parking
- Forced air Heat
Property Details
Bedrooms & Bathrooms
Size
Interior
Building
Parking
Land
Financial
Rooms
Main Level
Basement
Room measurements are supplied by the listing brokerage and are approximate.
Estimated Monthly Payment
Based on 20% down, a 4.09% rate and 25-year amortization. Your actual payment will depend on your rate, down payment, and lender.
- Mortgage$1,953
- Property tax$288
- Estimated total$2,241/mo
View on REALTOR.ca
Get alerts for homes like this
Be first to know. I’ll email you when new listings match: Houses in Harvest Meadows, Blackfalds, $390k-$530k, 3+ beds.
Similar Properties in Blackfalds
Recently Listed in Harvest Meadows

The trademarks MLS®, Multiple Listing Service® and the associated logos are owned by The Canadian Real Estate Association (CREA) and identify the quality of services provided by real estate professionals who are members of CREA. The trademarks REALTOR®, REALTORS®, and the REALTOR® logo are controlled by CREA and identify real estate professionals who are members of CREA.
The information contained on this site is based in whole or in part on information that is provided by members of The Canadian Real Estate Association (CREA), who are responsible for its accuracy. CREA reproduces and distributes this information as a service for its members and assumes no responsibility for its accuracy.
The listing content on this page is protected by copyright and other laws, and is intended solely for the private, non-commercial use by individuals. Any other reproduction, distribution or use of the content, in whole or in part, is specifically forbidden. The prohibited uses include commercial use, "screen scraping", "database scraping", and any other activity intended to collect, store, reorganize or manipulate data on the pages produced by or displayed on this website.