 1 / 34
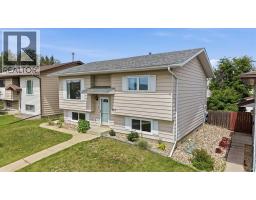
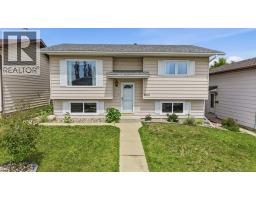
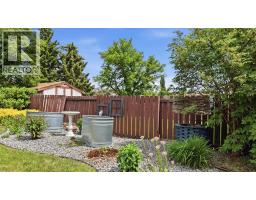
4612 Womacks, Blackfalds, Alberta T0M 0J0
About This Property
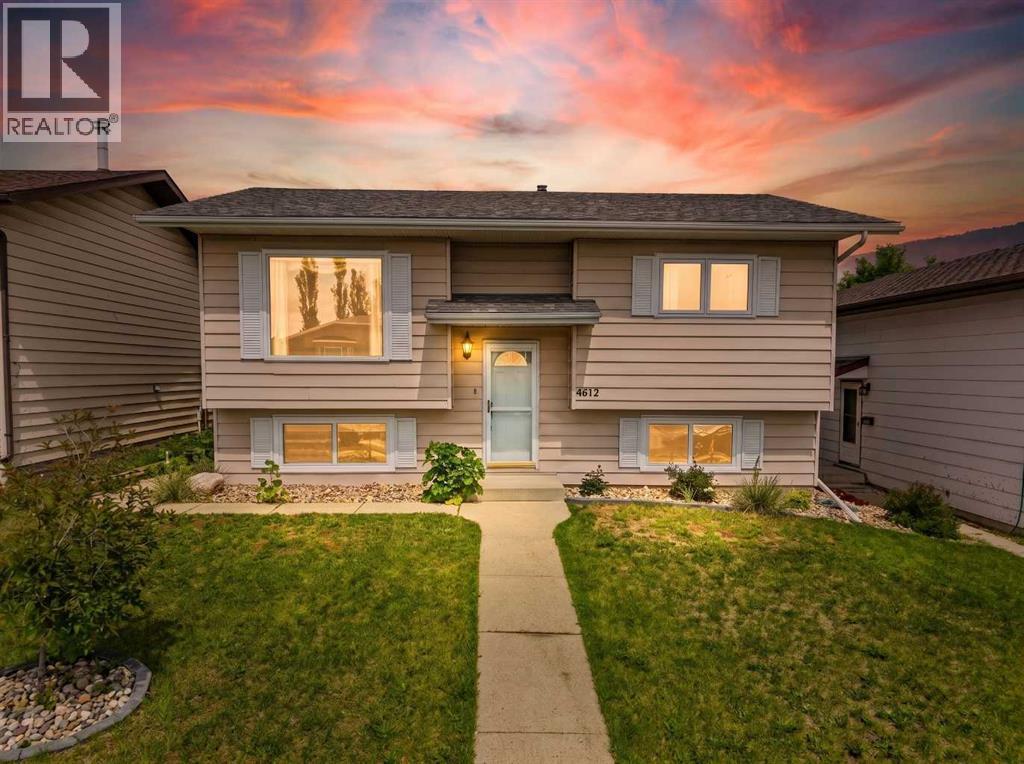
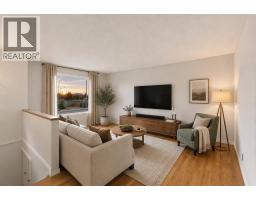
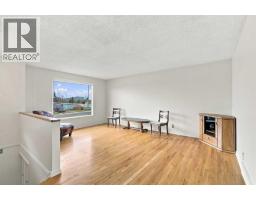
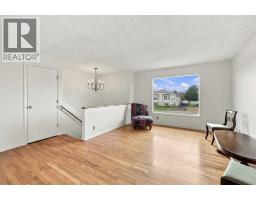
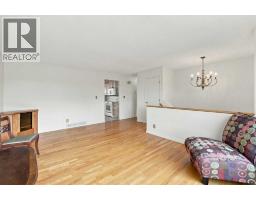
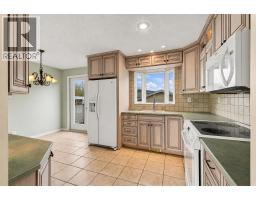
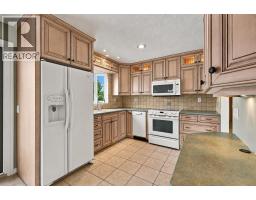
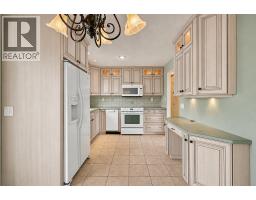
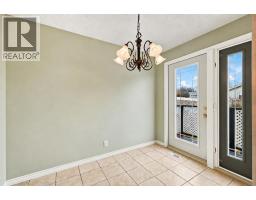
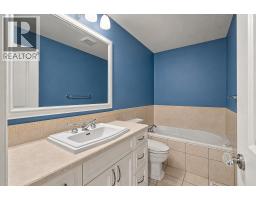
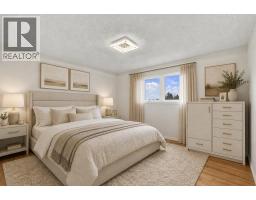
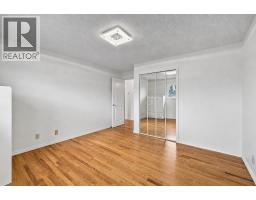
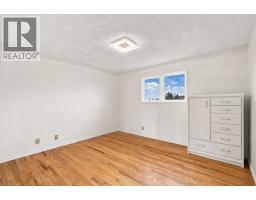
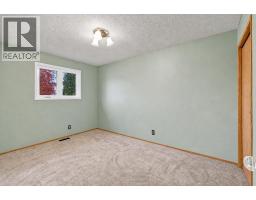
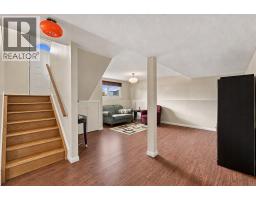
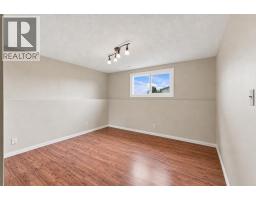
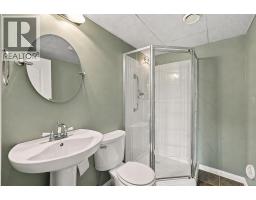
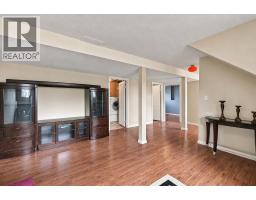
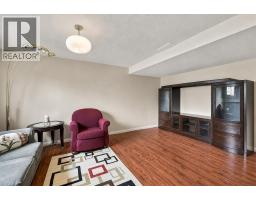
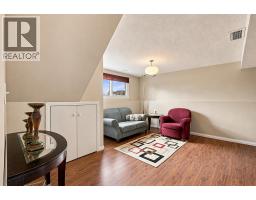
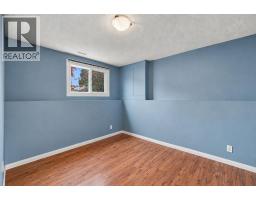
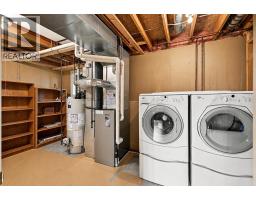
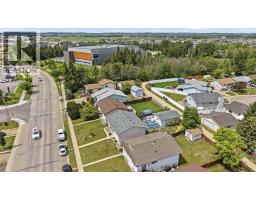
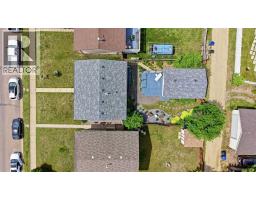
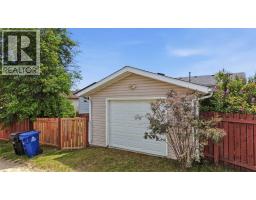
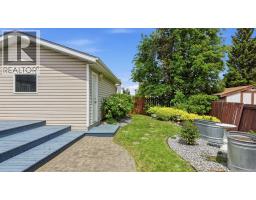
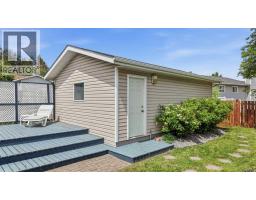
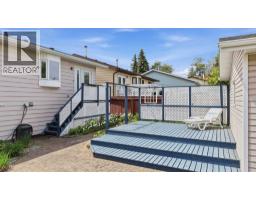
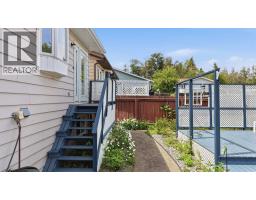
Better than Brand New and without the big price tag! Great Location with Abbey Center, Schools, Convenience, Restaurants, Parks/Playgrounds, BMX Park, all within walking distance. Completely Painted upstairs and down you wont be missing out on the new home smell..... This beautiful home was completely renovated upstairs and down in 2012 at which time the furnace was also replaced. The kitchen features gorgeous Custom Alderwood Cabinets, Ceramic Tile Flooring, Lighted upper cabinets, desk area, dining room and a garden door out to the back yard. The Dishwasher and the Microwave are brand new. The main living area features the gleaming Hardwood flooring and has a good flow of light coming through. The Master bedroom can fit your king sized bed and has a beautiful new light fixture. The secondary bedroom has brand new carpet. The upstairs windows were replaced in 2012 and the basement windows are brand new this spring. There are 2 bedrooms upstairs and the renovated bathroom featuring a deep bubble tub with handheld shower(the plumbing is there in the wall if converting to regular shower is wanted). The downstairs features a large family room area, 2 more bedrooms, and lots of storage in the laundry room. The Glass knobs are on every door throughout the home, which is such a nice upgrade. Great spaces for any family. Outside is a gardeners paradise. Loads of perennial shrubs and flowers and 2 nice raised garden beds. The large deck offers a perfect place for entertaining and catching the afternoon sun. The deck and the back stairwell were just stained. The Shingles were replaced in 2022. There is also a 24x16 garage for you! This is a move in ready home with nothing left undone - and it looks just like the one you've been dreaming about.
Key Features
- Built in 1984
- Basement: Finished, Full
- Detached Garage, Street Parking
- Forced air, Natural gas, Central heating
Property Details
Bedrooms & Bathrooms
Size
Interior
Building
Parking
Land
Financial
Rooms
Main Level
Upper Level
Lower Level
Room measurements are supplied by the listing brokerage and are approximate.
Estimated Monthly Payment
Based on 20% down, a 4.09% rate and 25-year amortization. Your actual payment will depend on your rate, down payment, and lender.
- Mortgage$1,614
- Property tax$211
- Estimated total$1,825/mo
View on REALTOR.ca
Get alerts for homes like this
Be first to know. I’ll email you when new listings match: Houses in Harvest Meadows, Blackfalds, $320k-$440k, 3+ beds.
Price History
| Date | Event | Price | Change |
|---|---|---|---|
| Nov 9, 2026 | Price decreased | $380,000 | −3.8% |
| Oct 22, 2026 | Listed | $395,000 | – |
Price changes this website has recorded from the MLS® System since Oct 14, 2026. Earlier changes may not be shown.
Similar Properties in Blackfalds
Recently Listed in Harvest Meadows

The trademarks MLS®, Multiple Listing Service® and the associated logos are owned by The Canadian Real Estate Association (CREA) and identify the quality of services provided by real estate professionals who are members of CREA. The trademarks REALTOR®, REALTORS®, and the REALTOR® logo are controlled by CREA and identify real estate professionals who are members of CREA.
The information contained on this site is based in whole or in part on information that is provided by members of The Canadian Real Estate Association (CREA), who are responsible for its accuracy. CREA reproduces and distributes this information as a service for its members and assumes no responsibility for its accuracy.
The listing content on this page is protected by copyright and other laws, and is intended solely for the private, non-commercial use by individuals. Any other reproduction, distribution or use of the content, in whole or in part, is specifically forbidden. The prohibited uses include commercial use, "screen scraping", "database scraping", and any other activity intended to collect, store, reorganize or manipulate data on the pages produced by or displayed on this website.