135 Panatella Drive NW, Calgary, Alberta T3K 0N2
About This Property
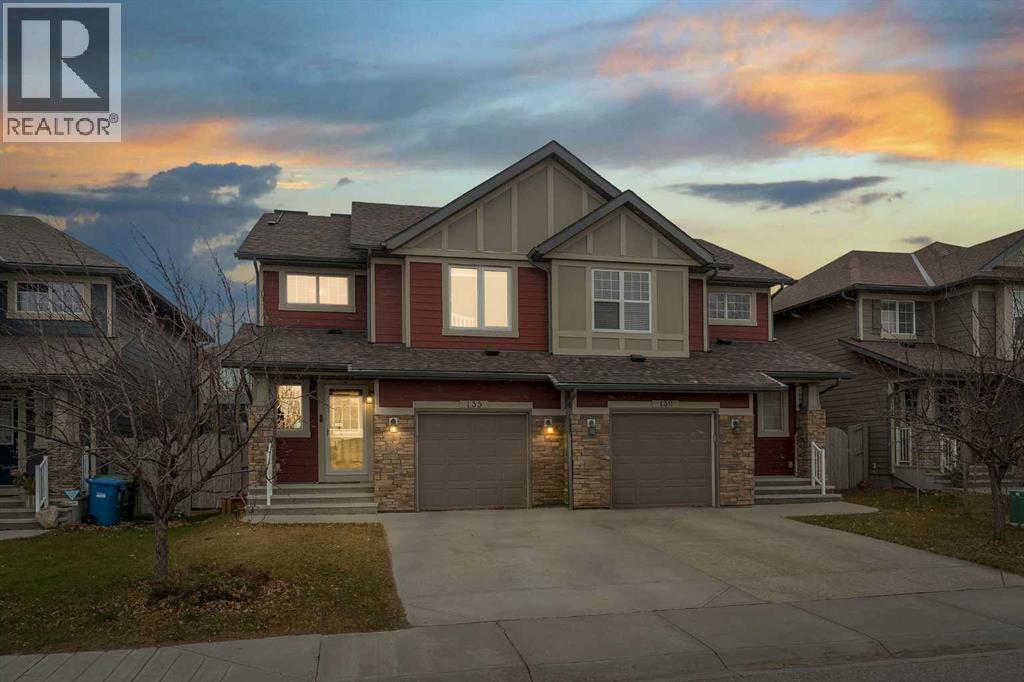
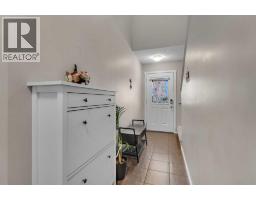
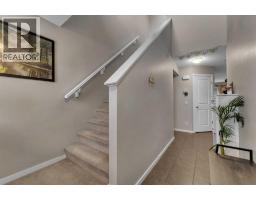
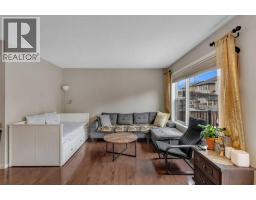
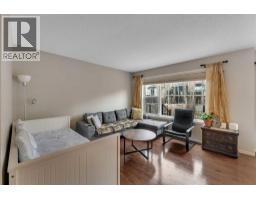
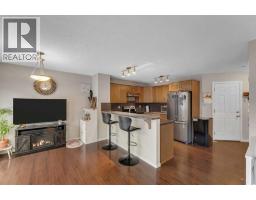
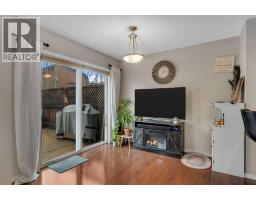
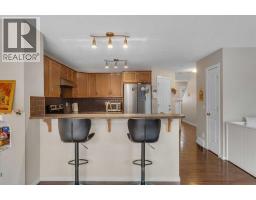
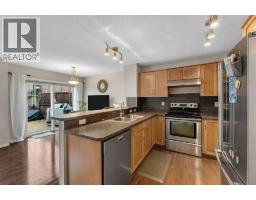
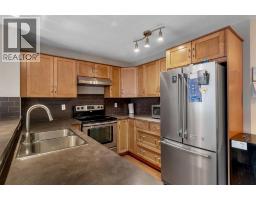
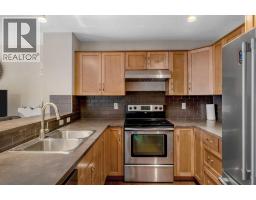
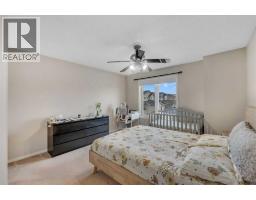
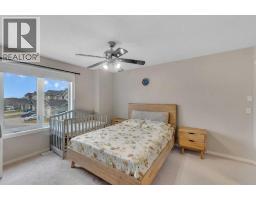
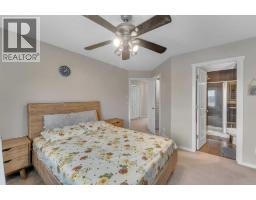
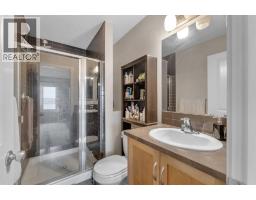
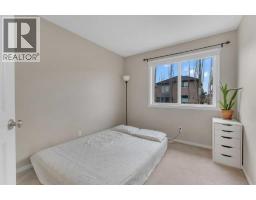
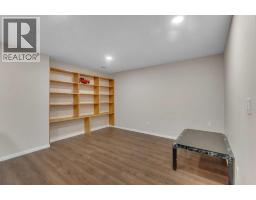
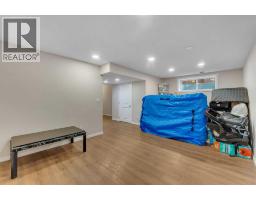
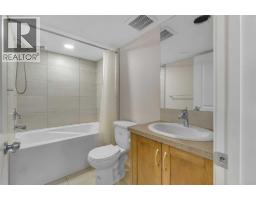
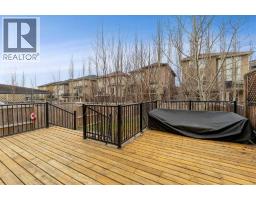
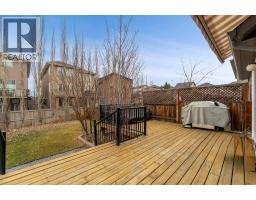
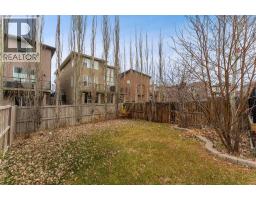
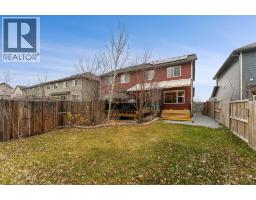
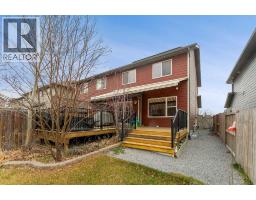
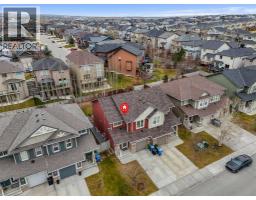
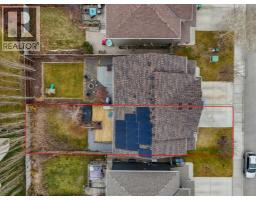
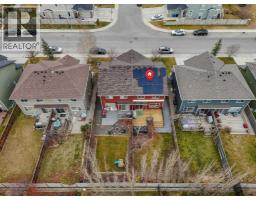
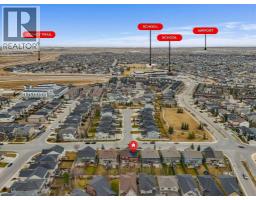
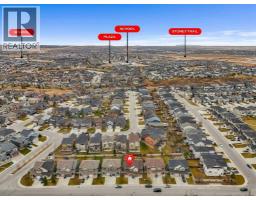
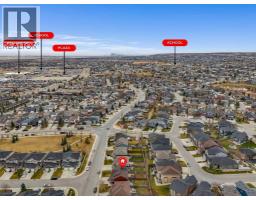
Welcome to 135 Panatella Drive NW, located in the desirable family-friendly community of Panorama Hills. An added highlight is the impressive 5.14 kW rooftop solar panel system, offering the potential for improved energy efficiency and reduced electricity costs. This spacious semi-detached home offers 3 bedrooms, 3.5 bathrooms and a single attached garage, providing plenty of room for comfortable family living. The fully finished basement adds valuable additional living space, perfect for a recreation room, home office or entertaining guests. Step outside and enjoy the deck for entertaining with an impressive 22' x 10' motorized patio awning, and a custom retractable Phantom screen, fully landscaped backyard complemented by privacy trees, creating a wonderful outdoor retreat for relaxing and and enjoying the outdoors in comfort and privacy. Enjoy the convenience of living close to schools, parks, playgrounds, walking pathways, shopping, restaurants and recreational amenities, with easy access to major roadways. Additional highlights include a hot water tank replaced in 2022, New furnance in 2025 and durable Hardie Board siding. Enjoy the beautifully landscaped, west-facing backyard, complete with a spacious deck, . Ideally located just minutes from the new North Trail High School, Vivo Recreation Centre, shopping, and public transit, this home offers an exceptional combination of comfort, convenience, and lifestyle. A fantastic opportunity to own a well-appointed home with valuable upgrades and outdoor appeal in one of Calgary's popular north communities. Book your private showing today.
Key Features
- Built in 2009
- Basement: Finished, Full
- Attached Garage, Concrete Parking
- Natural gas, Central heating
Property Details
Bedrooms & Bathrooms
Size
Interior
Building
Parking
Land
Financial
Rooms
Main Level
Second Level
Basement
Room measurements are supplied by the listing brokerage and are approximate.
What’s nearby
- North Trail High SchoolPublic (CBE) · Grades 10-12 500 m6 min walk
- Nose Creek SchoolPublic (CBE) 950 m12 min walk
- Buffalo Rubbing Stone SchoolPublic (CBE) 950 m12 min walk
- St Jerome SchoolCatholic (CCSD) 1.3 km16 min walk
Distances are straight-line. Catchment areas change, so confirm the designated school with the Calgary Board of Education or Calgary Catholic School District.
Tap a place for directions. Places from OpenStreetMap contributors.
Estimated Monthly Payment
Based on 20% down, a 4.09% rate and 25-year amortization. Your actual payment will depend on your rate, down payment, and lender.
- Mortgage$2,336
- Property tax$317
- Estimated total$2,652/mo
View on REALTOR.ca
Get alerts for homes like this
Be first to know. I’ll email you when new listings match: Semi-detached & Duplexes in Panorama Hills, Calgary, $460k-$640k, 2+ beds.
Similar Duplexes in Panorama Hills
Recently Listed in Panorama Hills

The trademarks MLS®, Multiple Listing Service® and the associated logos are owned by The Canadian Real Estate Association (CREA) and identify the quality of services provided by real estate professionals who are members of CREA. The trademarks REALTOR®, REALTORS®, and the REALTOR® logo are controlled by CREA and identify real estate professionals who are members of CREA.
The information contained on this site is based in whole or in part on information that is provided by members of The Canadian Real Estate Association (CREA), who are responsible for its accuracy. CREA reproduces and distributes this information as a service for its members and assumes no responsibility for its accuracy.
The listing content on this page is protected by copyright and other laws, and is intended solely for the private, non-commercial use by individuals. Any other reproduction, distribution or use of the content, in whole or in part, is specifically forbidden. The prohibited uses include commercial use, "screen scraping", "database scraping", and any other activity intended to collect, store, reorganize or manipulate data on the pages produced by or displayed on this website.