 1 / 26
About This Property
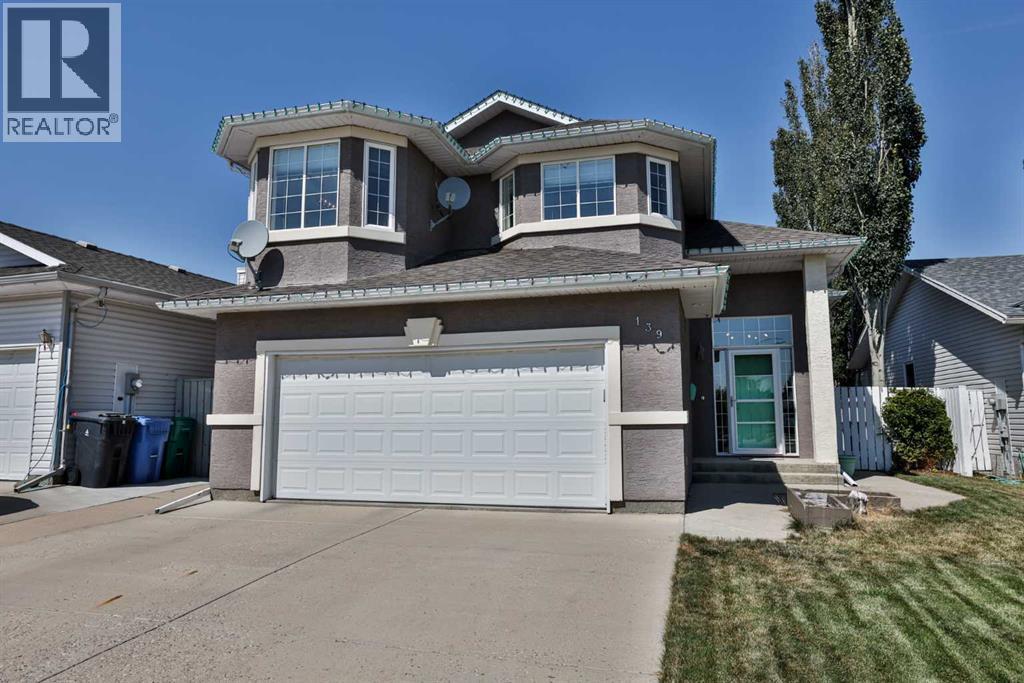
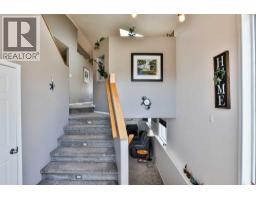
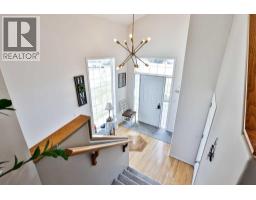
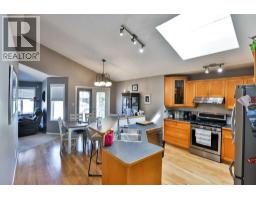
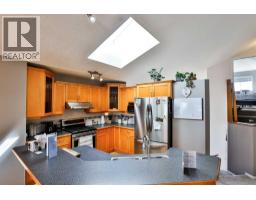
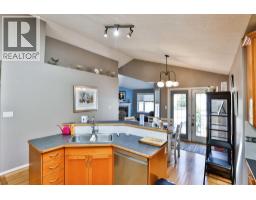
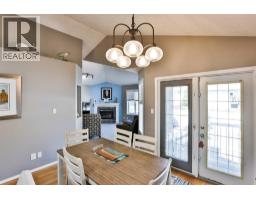
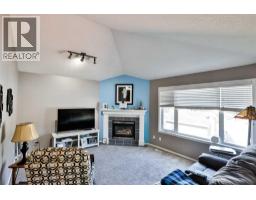
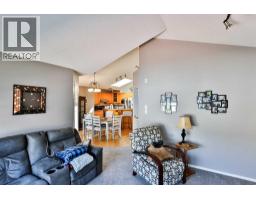
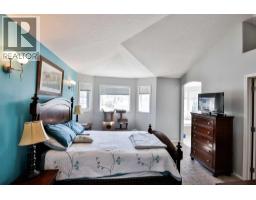
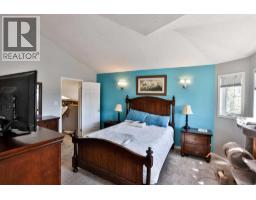
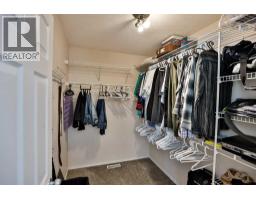
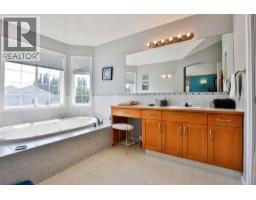
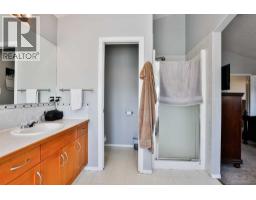
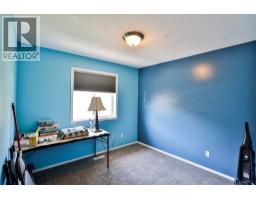
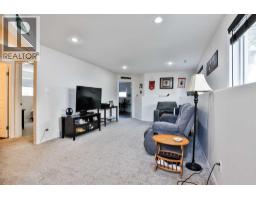
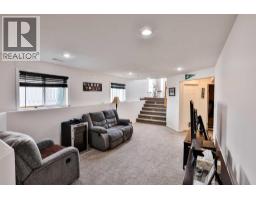
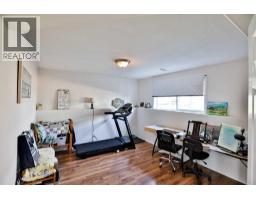
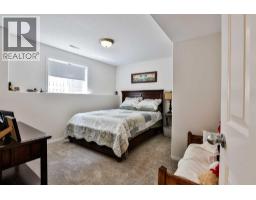
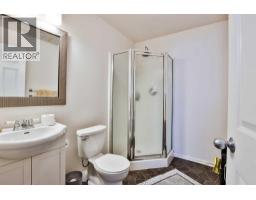
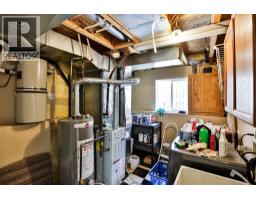
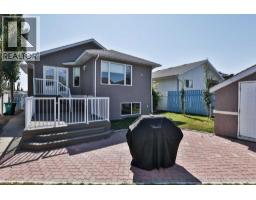
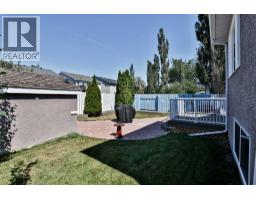
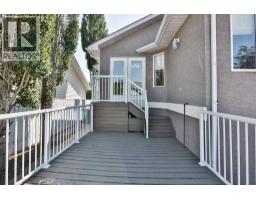
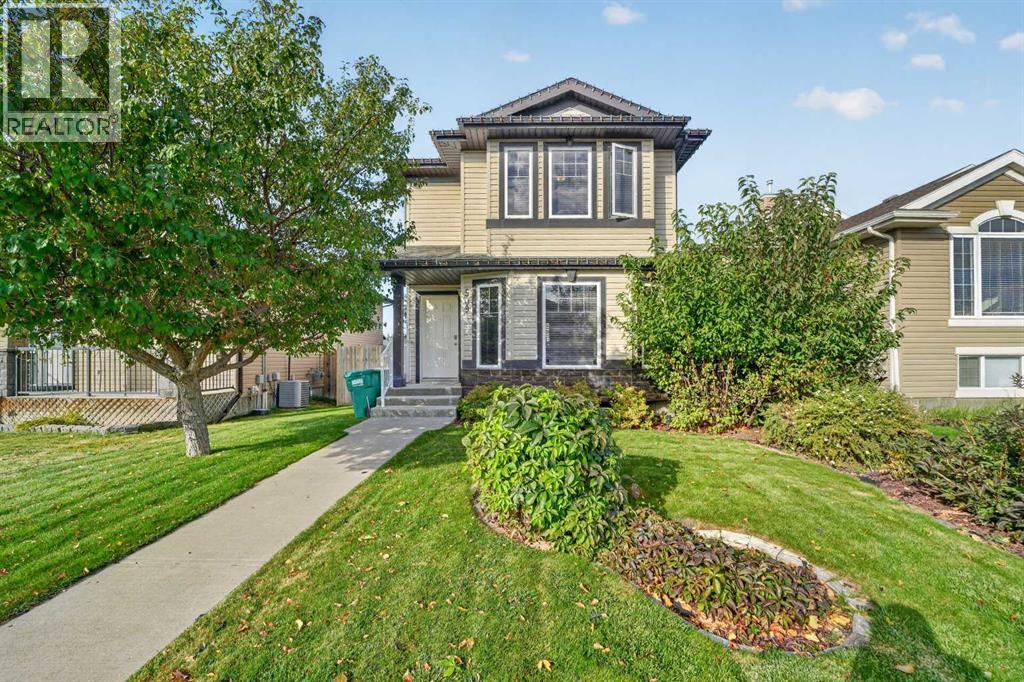
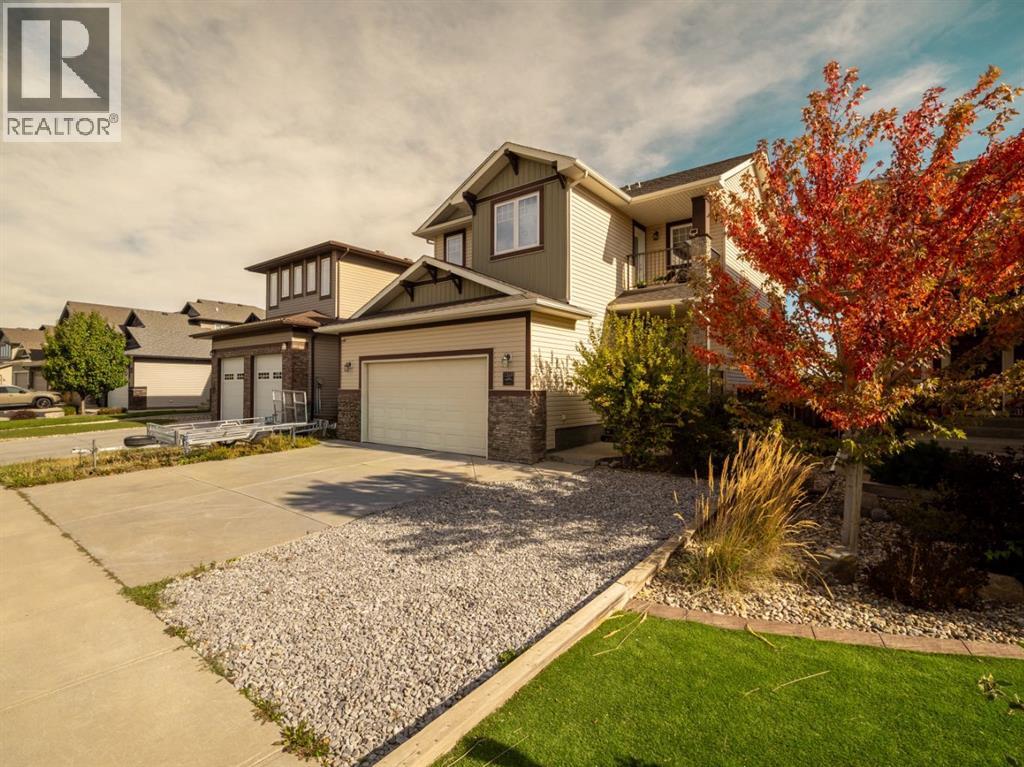
Welcome to this spacious and inviting family home in the established community of Heritage Heights! Offering 4 bedrooms, 3 bathrooms, a dedicated office, and 1,479 sq. ft. above grade, this unique multi-level home has plenty of room for the whole family. Step inside and a bright, welcoming entry with soaring ceilings sets the tone for the abundance of natural light you can expect everywhere here. The main living area features beautiful hardwood flooring and an open, airy feel, while the kitchen offers plenty of cabinetry and counter space, stainless steel appliances, a large island and a skylight overhead that fills the space with sunshine. The adjoining dining and living areas create an easy flow for everyday family life and entertaining. A gas fireplace keeps the living room cozy, and windows surround each wall. The primary bedroom is tucked up on its own level, giving you your own private oasis. A spacious bedroom, walk-in closet and ensuite featuring a large soaker tub and a large vanity complete with sitting station, perfect for doing your makeup! Throughout the home you’ll find four bedrooms plus a dedicated office, giving you the flexibility for working from home, guests, or a growing family. Downstairs, the fully developed lower level adds even more functional living space with a great size family room, additional bedroom, 3 piece bathroom, laundry area, and storage. Outside, enjoy a fully fenced backyard with a nice size deck, and expansive brick patio—a fantastic setup for summer BBQs, kids, and entertaining. Add in the double attached, heated garage with 220 plug, and a convenient west Lethbridge location, and this home checks so many boxes. There is a walking path to the park just across the street, and schools, shopping, pharmacies, groceries, bus stops, and restaurants are all just a couple minutes away. Come see all this beautiful home has to offer!
Key Features
- Built in 1999
- House
- Freehold
- Basement: Finished, Full
- Attached Garage Parking
- 1 Fireplace
Property Details
Size & Land
Building Features
Parking
Financial & Other
Estimated Monthly Payment
Based on 20% down, a 4.09% rate and 25-year amortization. Your actual payment will depend on your rate, down payment, and lender.
- Mortgage$2,336
- Property tax$424
- Estimated total$2,760/mo
View on REALTOR.ca
Get alerts for homes like this
Be first to know. I’ll email you when new listings match: Houses in Heritage Heights, Lethbridge, $460k-$640k, 3+ beds.
Similar Properties in Lethbridge
Recently Listed in Heritage Heights


The trademarks MLS®, Multiple Listing Service® and the associated logos are owned by The Canadian Real Estate Association (CREA) and identify the quality of services provided by real estate professionals who are members of CREA. The trademarks REALTOR®, REALTORS®, and the REALTOR® logo are controlled by CREA and identify real estate professionals who are members of CREA.
The information contained on this site is based in whole or in part on information that is provided by members of The Canadian Real Estate Association (CREA), who are responsible for its accuracy. CREA reproduces and distributes this information as a service for its members and assumes no responsibility for its accuracy.
The listing content on this page is protected by copyright and other laws, and is intended solely for the private, non-commercial use by individuals. Any other reproduction, distribution or use of the content, in whole or in part, is specifically forbidden. The prohibited uses include commercial use, "screen scraping", "database scraping", and any other activity intended to collect, store, reorganize or manipulate data on the pages produced by or displayed on this website.