 1 / 13
14 Savanna Passage NE, Calgary, Alberta T3J 0Y2
About This Property
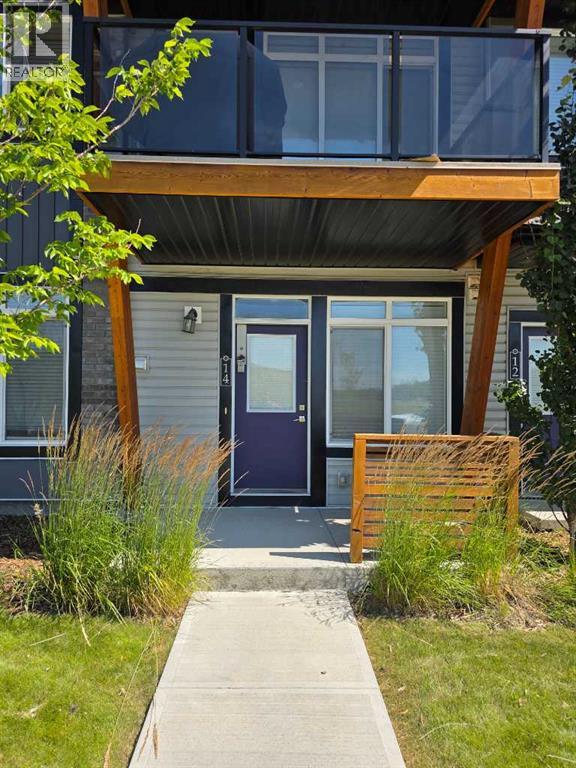
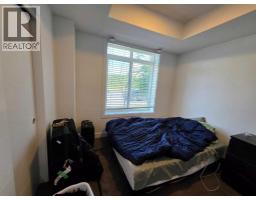
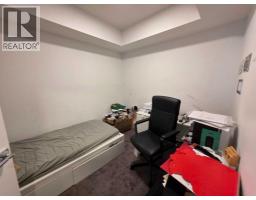
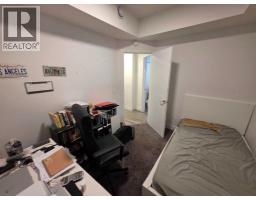
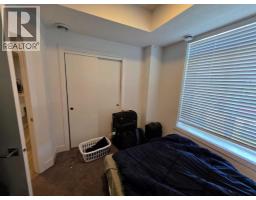
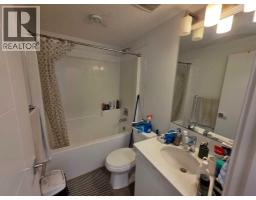
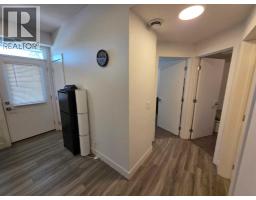
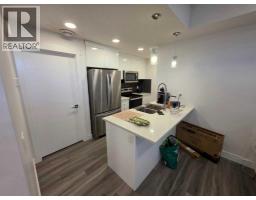
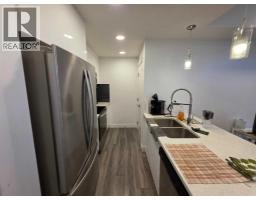
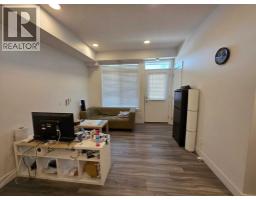
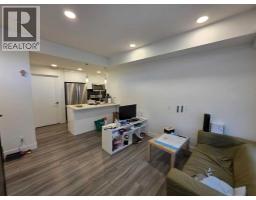
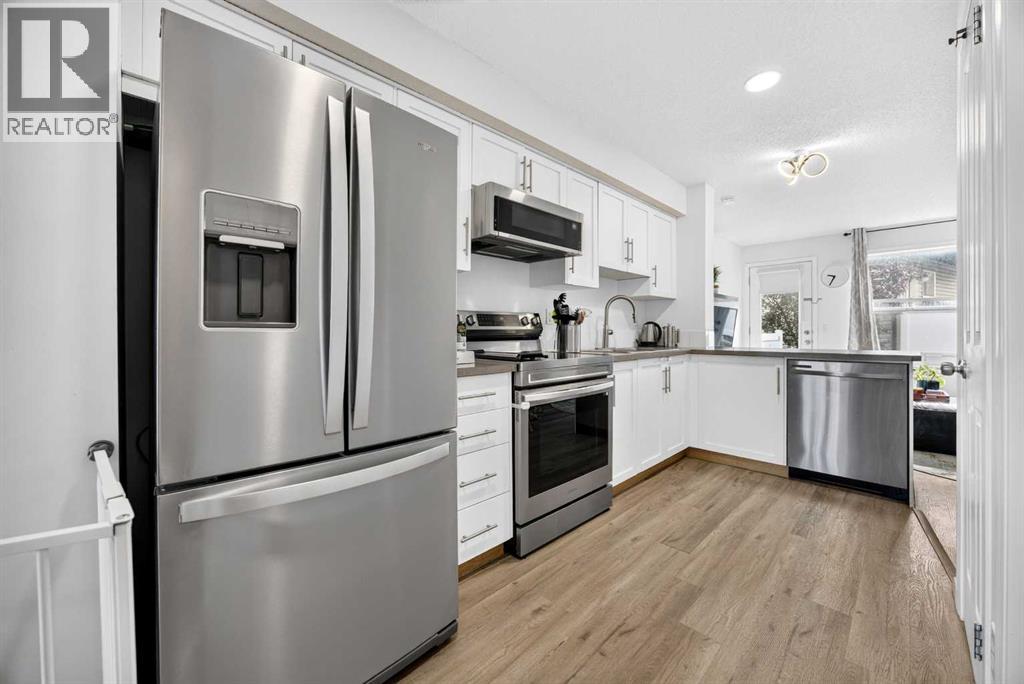
Welcome to this bright and beautifully maintained 1-bedroom + den apartment in the sought-after community of Savanna. Designed with modern living in mind, this apartment features a spacious open-concept layout that is both functional and inviting. Elegant wide-plank vinyl flooring flows throughout the main living area, while high ceilings and oversized windows fill the home with abundant natural light. The deep window sills add character and provide the perfect space for plants or décor.The contemporary kitchen is thoughtfully designed with quartz countertops, soft-close cabinetry, stainless steel appliances, and a generous pantry, making meal preparation and entertaining effortless. The versatile den offers the ideal space for a home office, study area, or guest room, providing flexibility to suit your lifestyle. The well-appointed bedroom offers comfort and privacy, while the modern finishes throughout the home create a stylish, move-in-ready living space.Located in one of Calgary's fastest-growing communities, this home is just minutes from parks, playgrounds, schools, shopping plazas, grocery stores, restaurants, and everyday amenities. Residents also enjoy convenient access to the Genesis Centre, featuring fitness facilities, sports fields, a library, and year-round community programs and events. Commuting is easy with the nearby Saddle Ridge LRT Station and quick access to Stoney Trail and Metis Trail.Situated in a well-managed complex with low condo fees, this property offers exceptional value and peace of mind. Whether you're a first-time home buyer, looking to downsize, or an investor, this modern apartment is an excellent opportunity to own in a thriving and well-connected neighbourhood. Don't miss your chance to make this beautiful home yours—book your private showing with a Realtor today!
Key Features
- Built in 2021
- Basement: None
- Other Parking
- Pets Allowed
- Forced air, Natural gas Heat
Property Details
Bedrooms & Bathrooms
Size
Interior
Building
Parking
Neighbourhood
Land
Financial
Rooms
Main Level
Room measurements are supplied by the listing brokerage and are approximate.
What’s nearby
- Peter Lougheed School 550 m7 min walk
- Light of Christ SchoolCatholic (CCSD) 1.1 km14 min walk
- Saddle Ridge SchoolPublic (CBE) 1.1 km14 min walk
- Manmeet Singh Bhullar School 1.4 km17 min walk
Distances are straight-line. Catchment areas change, so confirm the designated school with the Calgary Board of Education or Calgary Catholic School District.
- Super Save Cash And Carry 300 m4 min walk
- Fruiticana 1.3 km16 min walk
- Chalo! FreshCo 1.5 km18 min walk
Tap a place for directions. Places from OpenStreetMap contributors.
Estimated Monthly Payment
Based on 20% down, a 4.09% rate and 25-year amortization. Your actual payment will depend on your rate, down payment, and lender.
- Mortgage$1,143
- Condo fee$197
- Property tax$168
- Estimated total$1,507/mo
View on REALTOR.ca
Get alerts for homes like this
Be first to know. I’ll email you when new listings match: Townhouses in Saddle Ridge, Calgary, $220k-$310k.
Similar Properties in Calgary
Recently Listed in Saddle Ridge

The trademarks MLS®, Multiple Listing Service® and the associated logos are owned by The Canadian Real Estate Association (CREA) and identify the quality of services provided by real estate professionals who are members of CREA. The trademarks REALTOR®, REALTORS®, and the REALTOR® logo are controlled by CREA and identify real estate professionals who are members of CREA.
The information contained on this site is based in whole or in part on information that is provided by members of The Canadian Real Estate Association (CREA), who are responsible for its accuracy. CREA reproduces and distributes this information as a service for its members and assumes no responsibility for its accuracy.
The listing content on this page is protected by copyright and other laws, and is intended solely for the private, non-commercial use by individuals. Any other reproduction, distribution or use of the content, in whole or in part, is specifically forbidden. The prohibited uses include commercial use, "screen scraping", "database scraping", and any other activity intended to collect, store, reorganize or manipulate data on the pages produced by or displayed on this website.