144 34A Street NW, Calgary, Alberta T2N 2Y3
About This Property
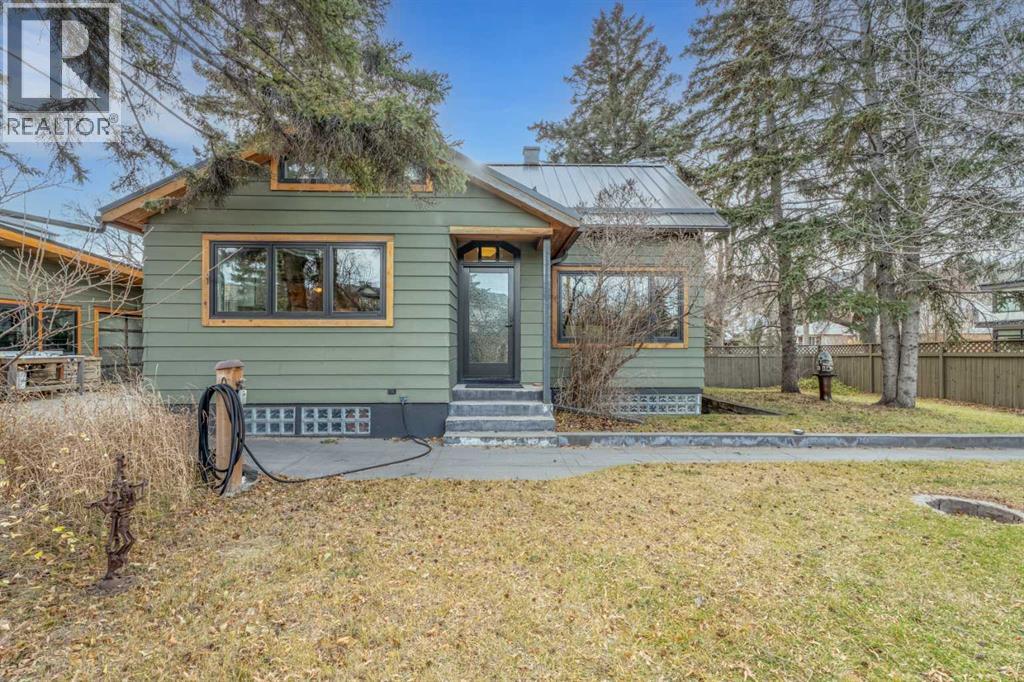
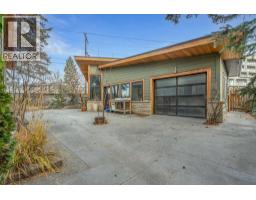
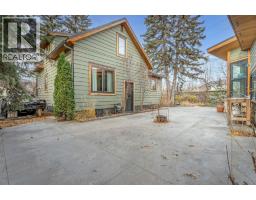
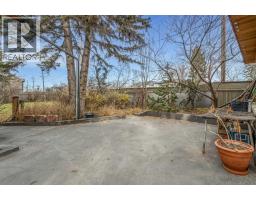
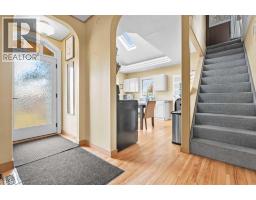
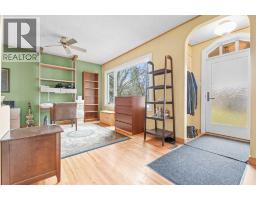
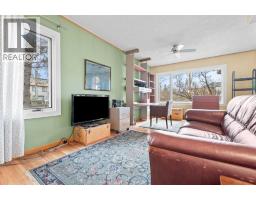
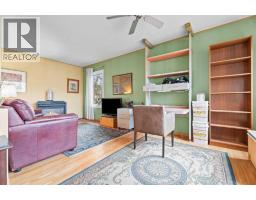
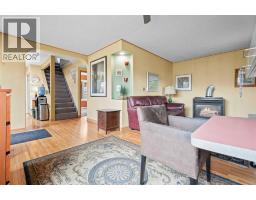
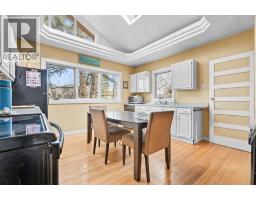
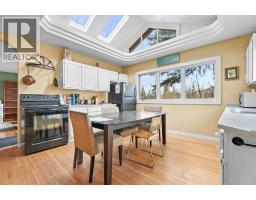
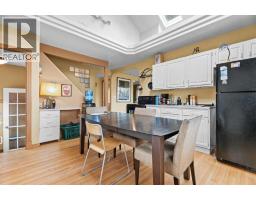
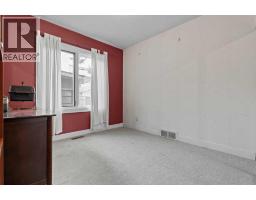
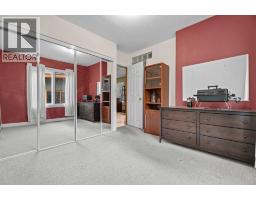
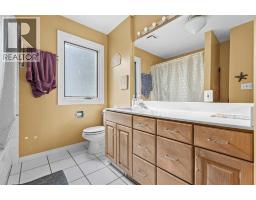
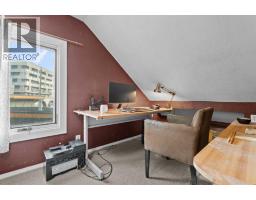
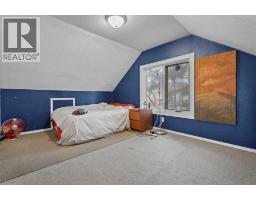
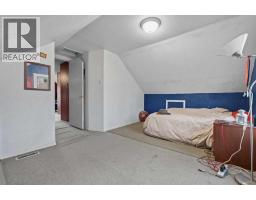
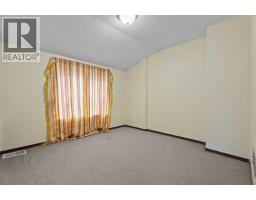
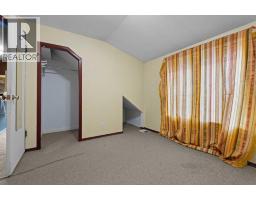
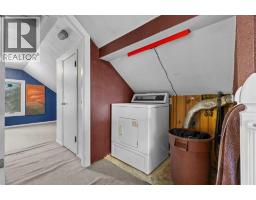
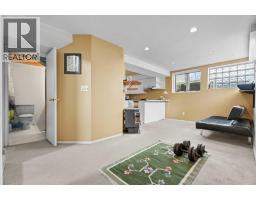
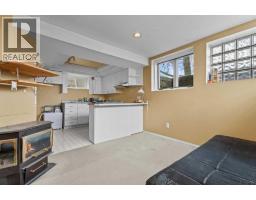
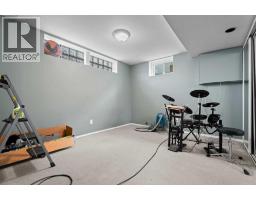
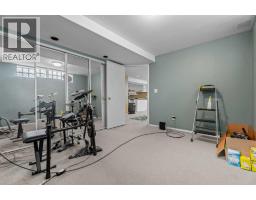
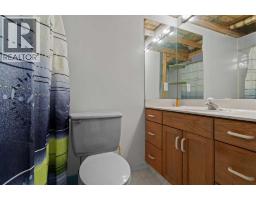
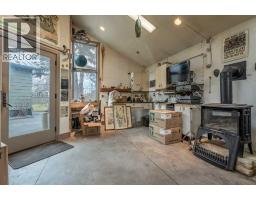
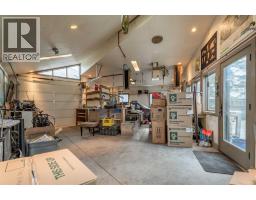
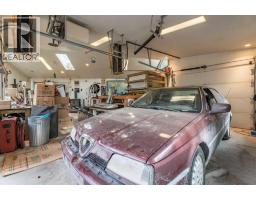
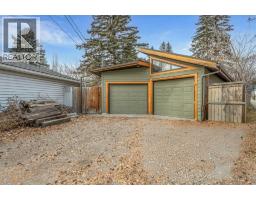
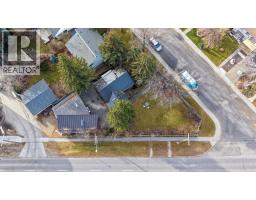
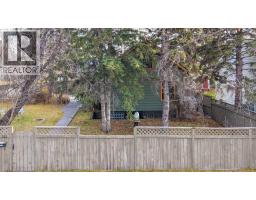
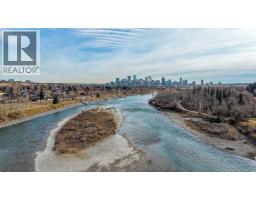
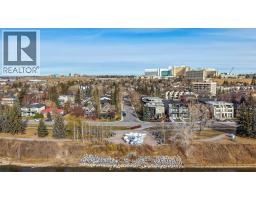
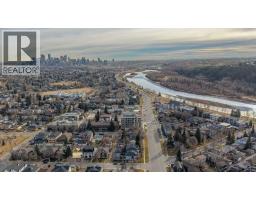
Nestled in the desirable NW Calgary community of Parkdale, this charming cabin-inspired 1½-storey detached home offers an exceptional opportunity to renovate, personalize, and create your dream home. Situated on an expansive 7,363 sq. ft. corner lot, the property is surrounded by mature trees that provide privacy, character, and plenty of outdoor appeal. The home features hail-resistant Hardie board siding and a metal roof, offering long-term exterior durability. Inside, the main floor offers a spacious living room, a four-piece bathroom, and a bedroom. The kitchen is filled with natural light from vaulted ceilings and skylights, creating a bright and inviting space. Upstairs, you'll find two additional bedrooms, a versatile office area, and convenient upper-level laundry. The lower level features an illegal secondary suite with a bright living room, fireplace, kitchenette, four-piece bathroom, and two additional bedrooms. Please note that the basement bedroom windows do not meet legal egress requirements. A separate exterior entrance provides additional flexibility and potential for a variety of living arrangements. Outside, enjoy the stamped concrete patio, mature landscaping, and additional parking pad beside the home. The oversized double detached garage is a standout feature, offering ample room for two large vehicles, an expansive workshop area, three overhead doors—including a convenient drive-through door—fully heated, plus a gas fireplace, 220V wiring, and built-in speakers. Whether you're a hobbyist, mechanic, or simply need exceptional storage and workspace, this garage offers incredible versatility. The location is hard to beat! Just one block from the Bow River and its extensive pathway system, and close to schools, shopping, parks, and playgrounds, this property offers an outstanding opportunity to enjoy everything Parkdale has to offer. Whether you're an investor, renovator, or buyer looking to create a home that reflects your own style, this property is full of potential. Bring your vision and unlock the possibilities in one of NW Calgary's most sought-after communities!
Key Features
- Built in 1954
- Basement: Finished, Full, Separate entrance, Suite
- Detached Garage, Garage, Parking Pad, Oversize, Heated Garage
- 2 Fireplaces
- Forced air Heat
Property Details
Bedrooms & Bathrooms
Size
Interior
Building
Parking
Land
Financial
Rooms
Main Level
Upper Level
Lower Level
Room measurements are supplied by the listing brokerage and are approximate.
What’s nearby
- Westmount Charter School ElementaryGrades 0-4 500 m6 min walk
- Foothills Academy 650 m8 min walk
- Calgary Quest School 1.0 km13 min walk
- Maria Montessori Education Centre 1.1 km14 min walk
Distances are straight-line. Catchment areas change, so confirm the designated school with the Calgary Board of Education or Calgary Catholic School District.
Tap a place for directions. Places from OpenStreetMap contributors.
Estimated Monthly Payment
Based on 20% down, a 4.09% rate and 25-year amortization. Your actual payment will depend on your rate, down payment, and lender.
- Mortgage$3,504
- Property tax$513
- Estimated total$4,017/mo
View on REALTOR.ca
Get alerts for homes like this
Be first to know. I’ll email you when new listings match: Houses in Parkdale, Calgary, $700k-$950k, 4+ beds.
Similar Properties in Calgary
Recently Listed in Parkdale

The trademarks MLS®, Multiple Listing Service® and the associated logos are owned by The Canadian Real Estate Association (CREA) and identify the quality of services provided by real estate professionals who are members of CREA. The trademarks REALTOR®, REALTORS®, and the REALTOR® logo are controlled by CREA and identify real estate professionals who are members of CREA.
The information contained on this site is based in whole or in part on information that is provided by members of The Canadian Real Estate Association (CREA), who are responsible for its accuracy. CREA reproduces and distributes this information as a service for its members and assumes no responsibility for its accuracy.
The listing content on this page is protected by copyright and other laws, and is intended solely for the private, non-commercial use by individuals. Any other reproduction, distribution or use of the content, in whole or in part, is specifically forbidden. The prohibited uses include commercial use, "screen scraping", "database scraping", and any other activity intended to collect, store, reorganize or manipulate data on the pages produced by or displayed on this website.