 1 / 8
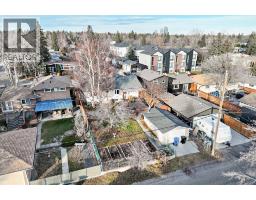
2843 Grant Crescent SW, Calgary, Alberta
About This Property
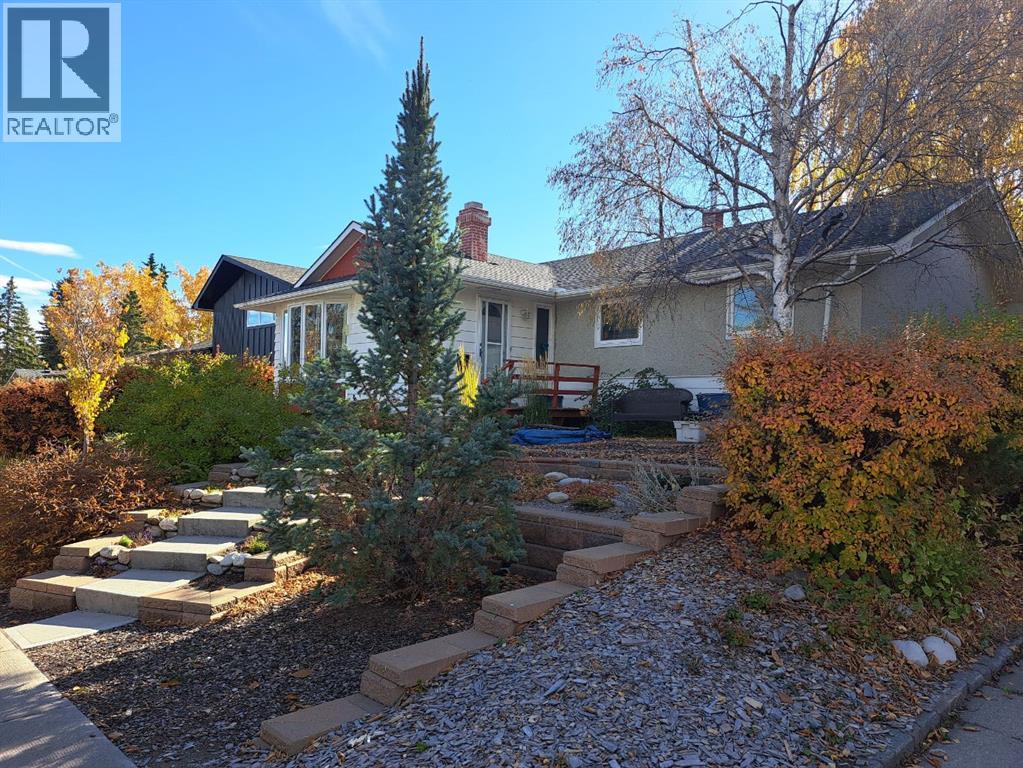
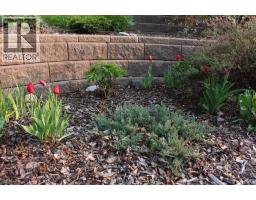
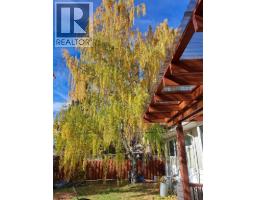
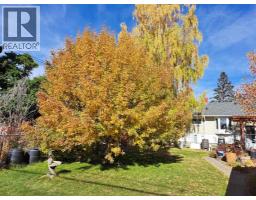
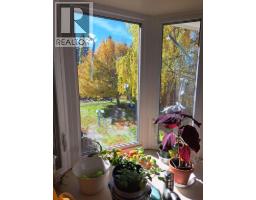
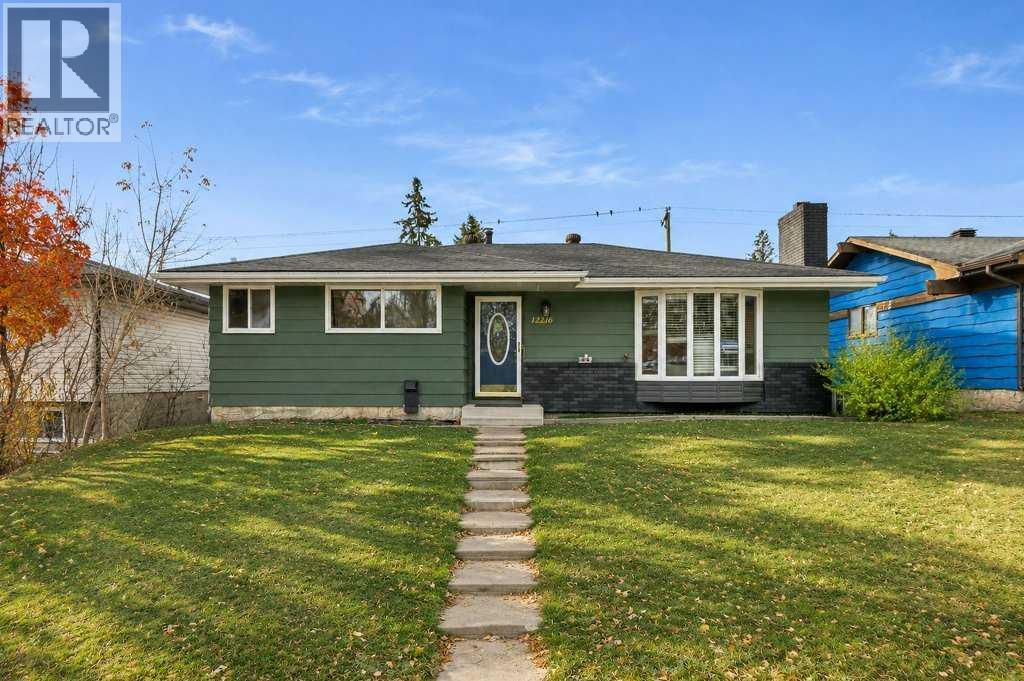
BIRDSONG AND CHIPMUNKS IN THIS GLENBROOK BUNGALOW!This updated bungalow is situated on coveted Grant Crescent, a quiet street in the heart of West Calgary, near schools, transit, and all amenities. You will adore the fabulous curb appeal with low maintenance landscaping, stucco and painted cedar exterior, and a lovely “morning and evening rear sun deck”. Inside you will see that “form meets function” in the efficient main floor layout with the spacious living room/dining room with a Large Bow Window that has a cornerzero clearance fireplace and opens to a sun filled and renovated kitchen – complete with modern White cabinets /brown accented Cabinetry, large Cultured Marble Countertop, Stainless Steel double Door Refrigerator, and Dishwasher, White Enamel Glass Top Stove, over-the-range Microwave/Hood Fan, and a sunny.breakfast area. Imagine enjoying the leafy views from the large Kitchen Bow Window overlooking the expansive south facing yard and deck. Hours of sunshine,beautiful mature trees, large deck and gazebo, natural gas light, dedicated raised garden bed area, and a heated 23'4" x 13'1" garage. The backyard offers a perfect summer oasis! A well loved and maintained home with a location that allows you to upgrade to your personal wants. There are 3 good sized bedrooms on the main plus an updated 4-piece family bathroom w/tub on the main floor – an ideal layout for a couple or young family.
Key Features
- Built in 1960
- Basement: Partially finished, Full
- Detached Garage Parking
- 1 Fireplace
- Forced air, Natural gas Heat
Property Details
Bedrooms & Bathrooms
Size
Interior
Building
Parking
Land
Financial
Rooms
Main Level
Basement
Room measurements are supplied by the listing brokerage and are approximate.
What’s nearby
- St. Thomas Aquinas SchoolCatholic (CCSD) 450 m5 min walk
- Calgary Christian Elementary School 600 m7 min walk
- Glenbrook SchoolPublic (CBE) · Grades 0-6 600 m7 min walk
- Glendale SchoolPublic (CBE) · Grades 0-6 600 m7 min walk
Distances are straight-line. Catchment areas change, so confirm the designated school with the Calgary Board of Education or Calgary Catholic School District.
- Safeway 1000 m12 min walk
- Calgary Co-op Richmond Road Food Centre 1.1 km14 min walk
- Save-On-Foods 1.2 km15 min walk
Tap a place for directions. Places from OpenStreetMap contributors.
Estimated Monthly Payment
Based on 20% down, a 4.09% rate and 25-year amortization. Your actual payment will depend on your rate, down payment, and lender.
- Mortgage$3,143
- Property tax$375
- Estimated total$3,518/mo
View on REALTOR.ca
Get alerts for homes like this
Be first to know. I’ll email you when new listings match: Houses in Glenbrook, Calgary, $620k-$860k, 4+ beds.
Similar Houses in Glenbrook
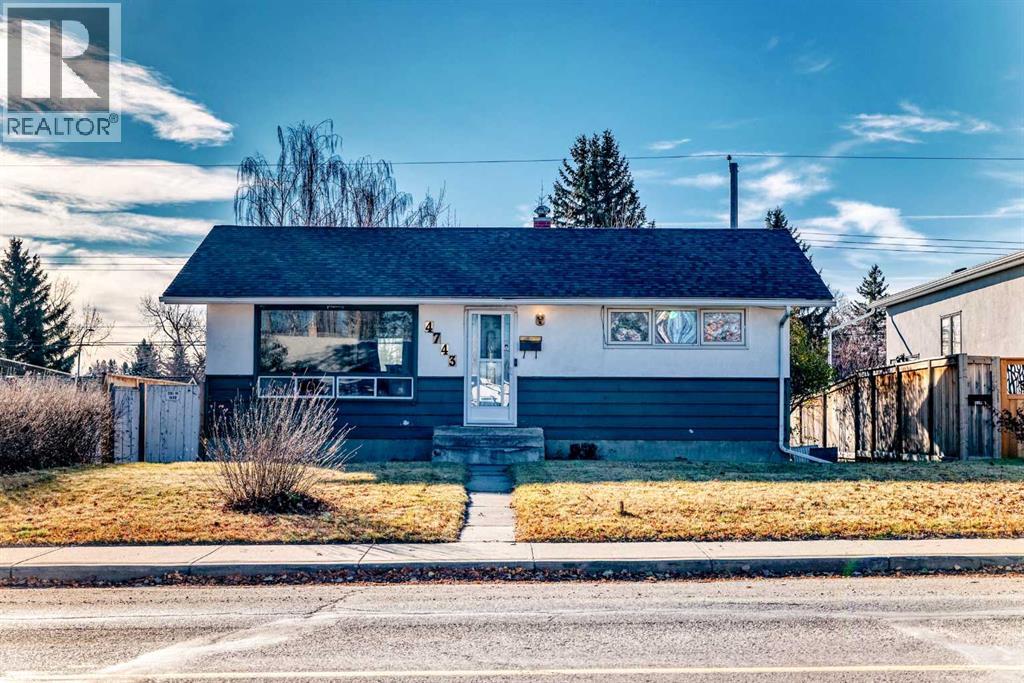
Recently Listed in Glenbrook

The trademarks MLS®, Multiple Listing Service® and the associated logos are owned by The Canadian Real Estate Association (CREA) and identify the quality of services provided by real estate professionals who are members of CREA. The trademarks REALTOR®, REALTORS®, and the REALTOR® logo are controlled by CREA and identify real estate professionals who are members of CREA.
The information contained on this site is based in whole or in part on information that is provided by members of The Canadian Real Estate Association (CREA), who are responsible for its accuracy. CREA reproduces and distributes this information as a service for its members and assumes no responsibility for its accuracy.
The listing content on this page is protected by copyright and other laws, and is intended solely for the private, non-commercial use by individuals. Any other reproduction, distribution or use of the content, in whole or in part, is specifically forbidden. The prohibited uses include commercial use, "screen scraping", "database scraping", and any other activity intended to collect, store, reorganize or manipulate data on the pages produced by or displayed on this website.