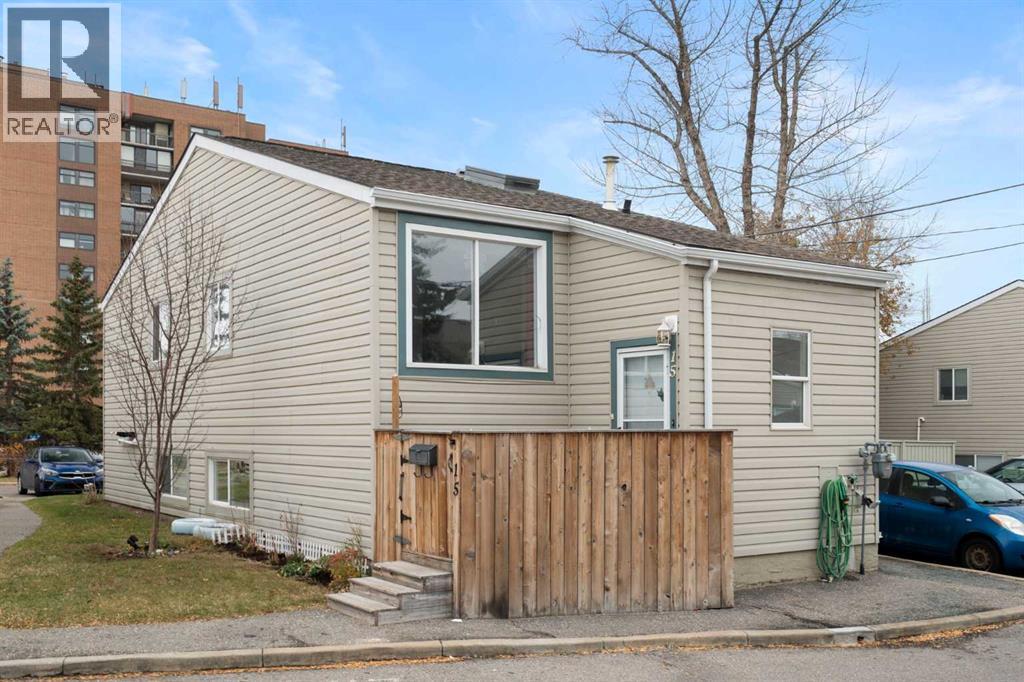
15, 8544 48 Avenue NW, Calgary, Alberta T3B 2A6
About This Property
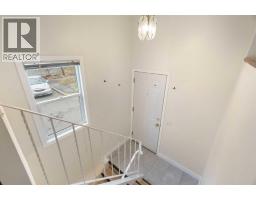
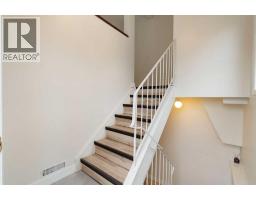
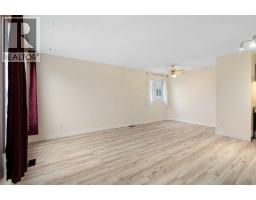
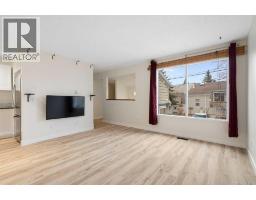
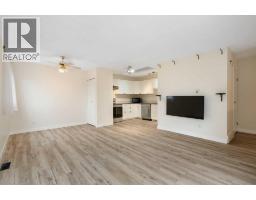
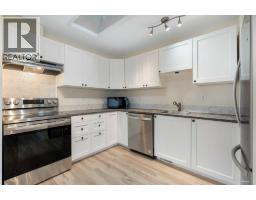
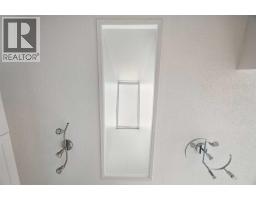
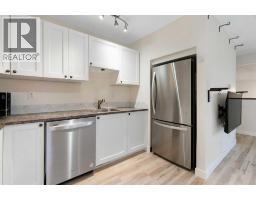
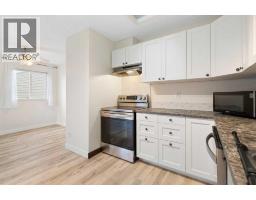
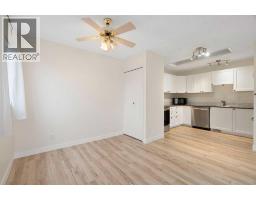
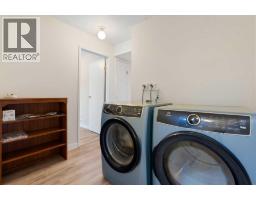
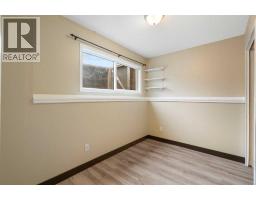
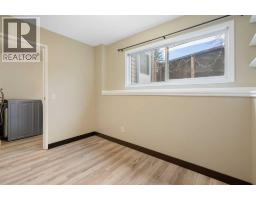
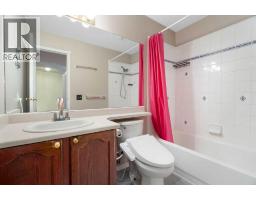
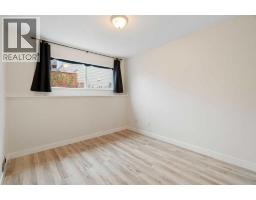
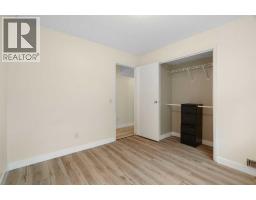
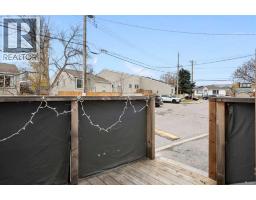
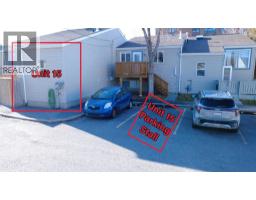
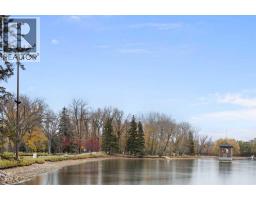
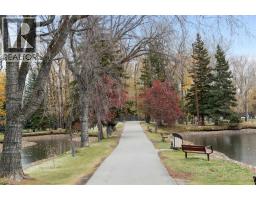
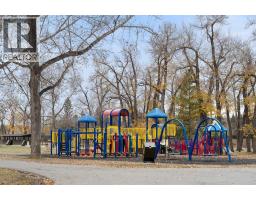
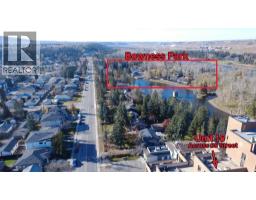
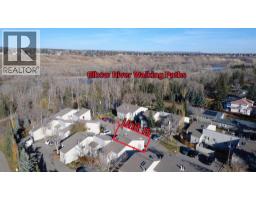
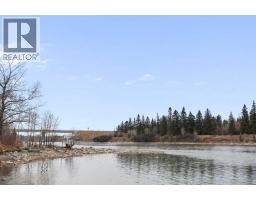
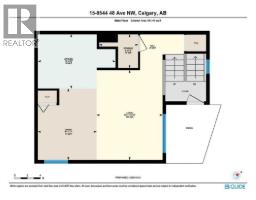
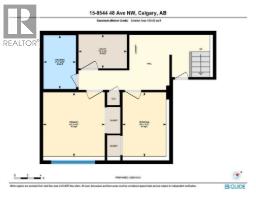
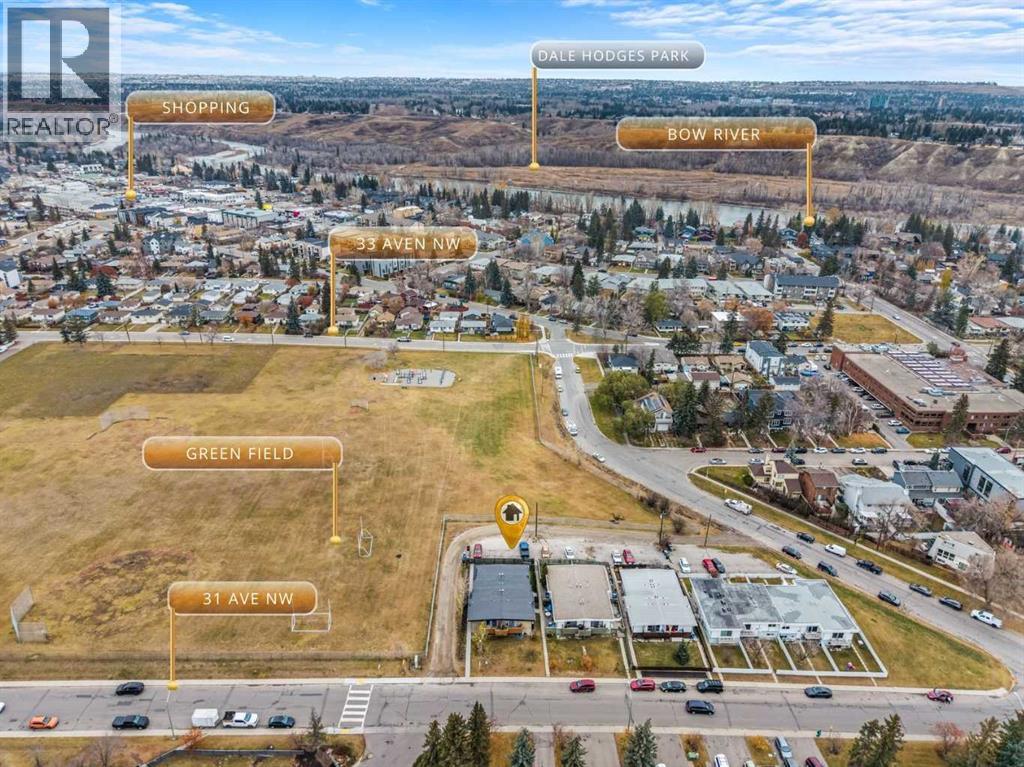
Discover this Tastefully renovated bi-level townhouse nestled within the desirable NW community of Bowness, offering convenient access to everything you need and an inviting atmosphere for everyday living. Approximately 930 square feet of fully developed liveable space unfolds with an open concept layout in the upper level, seamlessly blending the dining room, kitchen, and living room, creating a warm hub for gatherings and relaxation. Large windows allow for ample natural light, enhancing the home’s appeal. The kitchen features a new Skylight which has a rain sensor to auto close(2025) and shines with a newer Fridge, Stove, Dishwasher and is accompanied by new cupboards and counters. The new chic vinyl flooring flows throughout the unit, complimented by the new tile at the front entry. Both which provide style and durability. Conveniently located in the lower level, you’ll find the washer and dryer, along with two bedrooms and one bathroom, providing comfortable accommodation for residents or guests. the lower level offers flexibility for recreation or storage. Step outside onto the deck overlooking a corner lot adorned with few trees and an open landscape. Minutes away you’ll find Bowness Park, Elbow River walking paths, shopping, playgrounds, and schools. With visitor parking available as part of the association amenities, this townhouse presents a wonderful opportunity for those seeking a well maintained home in a vibrant community, complete with street lights, sidewalks, and nearby fishing opportunities. Book your private showing today!
Key Features
- Built in 1971
- Basement: Finished, Full
- Pets Allowed With Restrictions
- Forced air, Natural gas Heat
Property Details
Bedrooms & Bathrooms
Size
Interior
Building
Parking
Neighbourhood
Land
Financial
Rooms
Main Level
Lower Level
Room measurements are supplied by the listing brokerage and are approximate.
What’s nearby
- Belvedere Parkway SchoolPublic (CBE) 400 m5 min walk
- Bowness High SchoolPublic (CBE) 750 m9 min walk
- Discovering Choices Start OutreachPublic (CBE) · Grades 10-12 950 m12 min walk
- National Sport SchoolGrades 8-12 1.6 km20 min walk
Distances are straight-line. Catchment areas change, so confirm the designated school with the Calgary Board of Education or Calgary Catholic School District.
- Bowness Park 600 m7 min walk
- Baker Park 850 m11 min walk
- City of Calgary Parks, Baker Park Depot 900 m12 min walk
Tap a place for directions. Places from OpenStreetMap contributors.
Estimated Monthly Payment
Based on 20% down, a 4.09% rate and 25-year amortization. Your actual payment will depend on your rate, down payment, and lender.
- Mortgage$1,312
- Condo fee$403
- Property tax$167
- Estimated total$1,882/mo
View on REALTOR.ca
Get alerts for homes like this
Be first to know. I’ll email you when new listings match: Townhouses in Bowness, Calgary, $260k-$360k, 1+ beds.
Similar Townhouses in Bowness
Recently Listed in Bowness

The trademarks MLS®, Multiple Listing Service® and the associated logos are owned by The Canadian Real Estate Association (CREA) and identify the quality of services provided by real estate professionals who are members of CREA. The trademarks REALTOR®, REALTORS®, and the REALTOR® logo are controlled by CREA and identify real estate professionals who are members of CREA.
The information contained on this site is based in whole or in part on information that is provided by members of The Canadian Real Estate Association (CREA), who are responsible for its accuracy. CREA reproduces and distributes this information as a service for its members and assumes no responsibility for its accuracy.
The listing content on this page is protected by copyright and other laws, and is intended solely for the private, non-commercial use by individuals. Any other reproduction, distribution or use of the content, in whole or in part, is specifically forbidden. The prohibited uses include commercial use, "screen scraping", "database scraping", and any other activity intended to collect, store, reorganize or manipulate data on the pages produced by or displayed on this website.