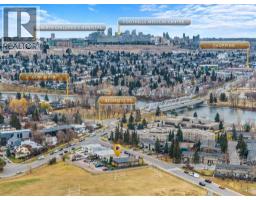
3, 6222 31 Avenue NW, Calgary, Alberta T3B 1J8
About This Property
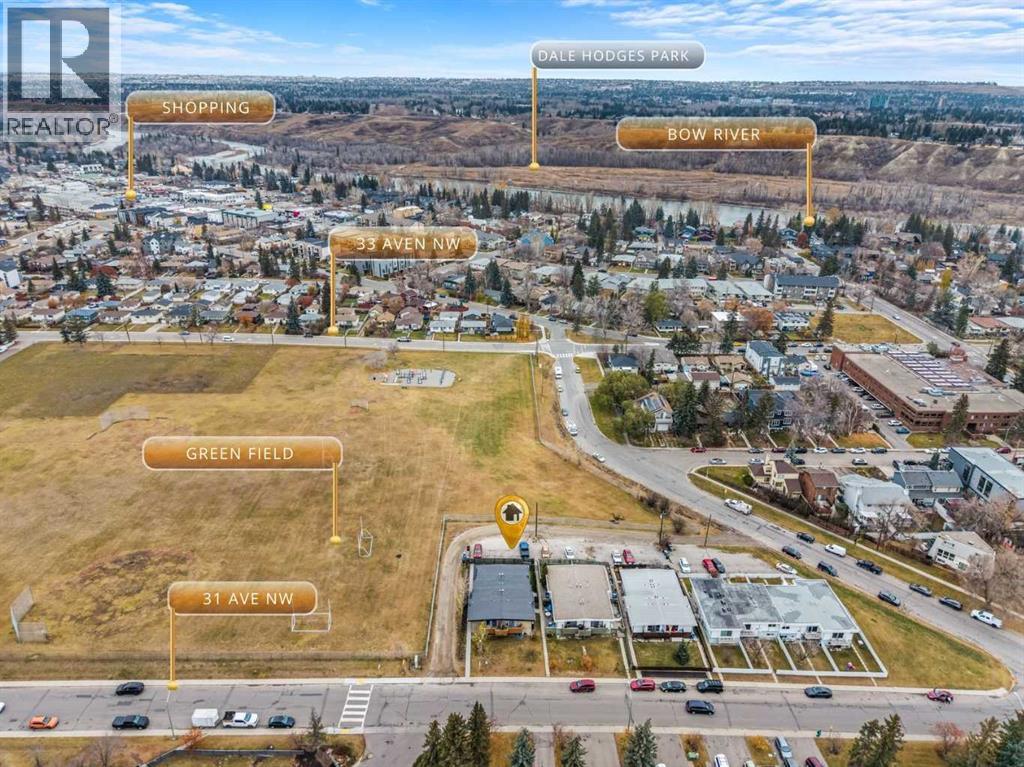
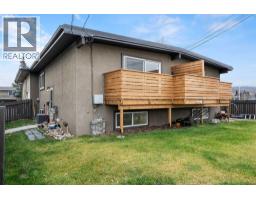
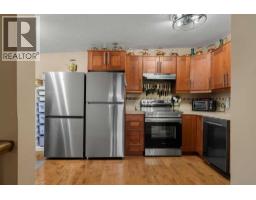
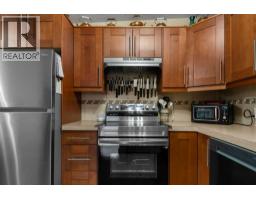
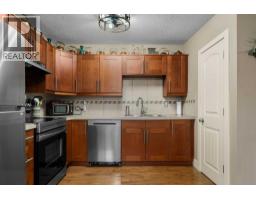
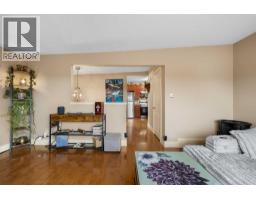
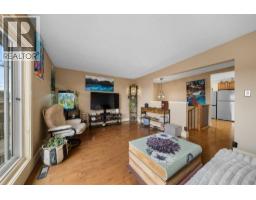
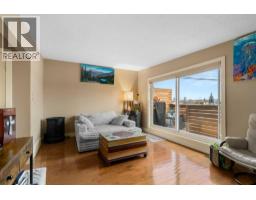
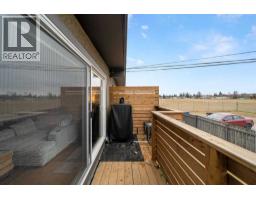
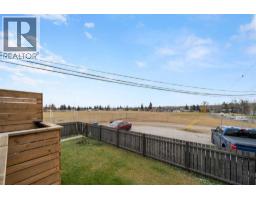
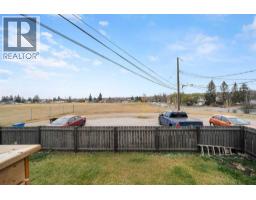
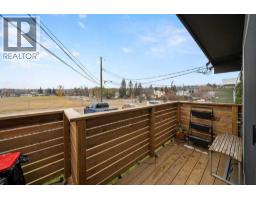
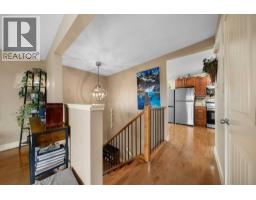
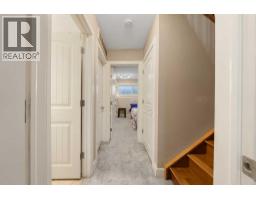
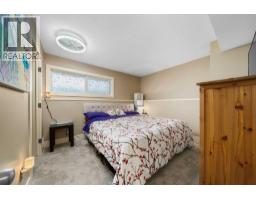
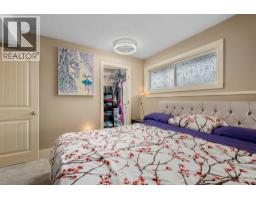
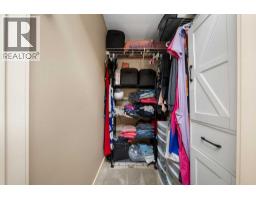
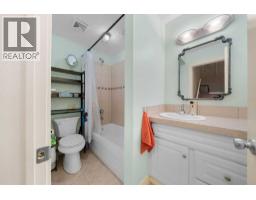
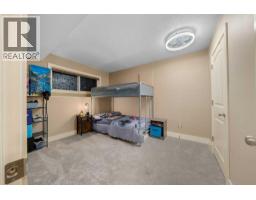
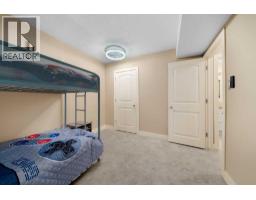
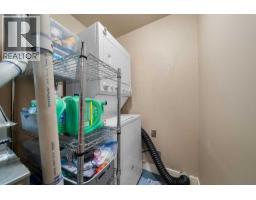
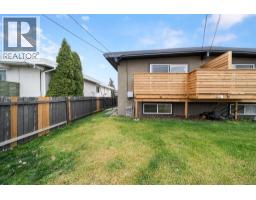
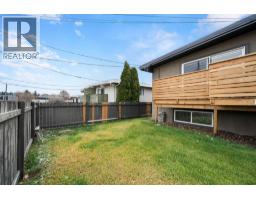
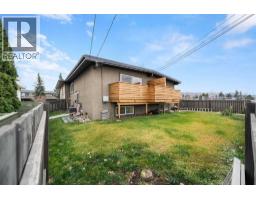
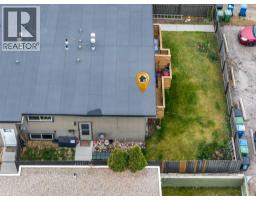
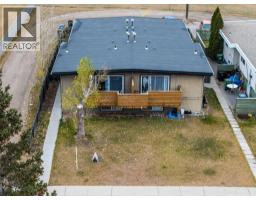
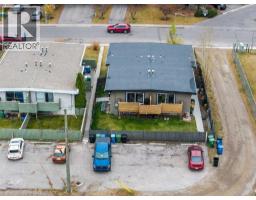
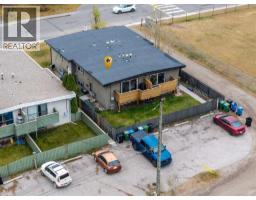
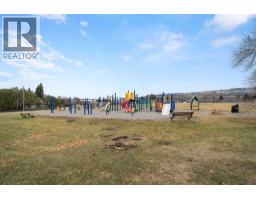
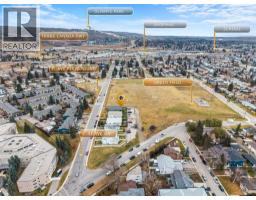
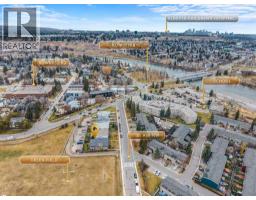
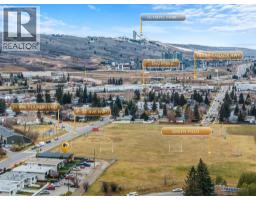
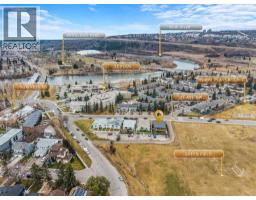
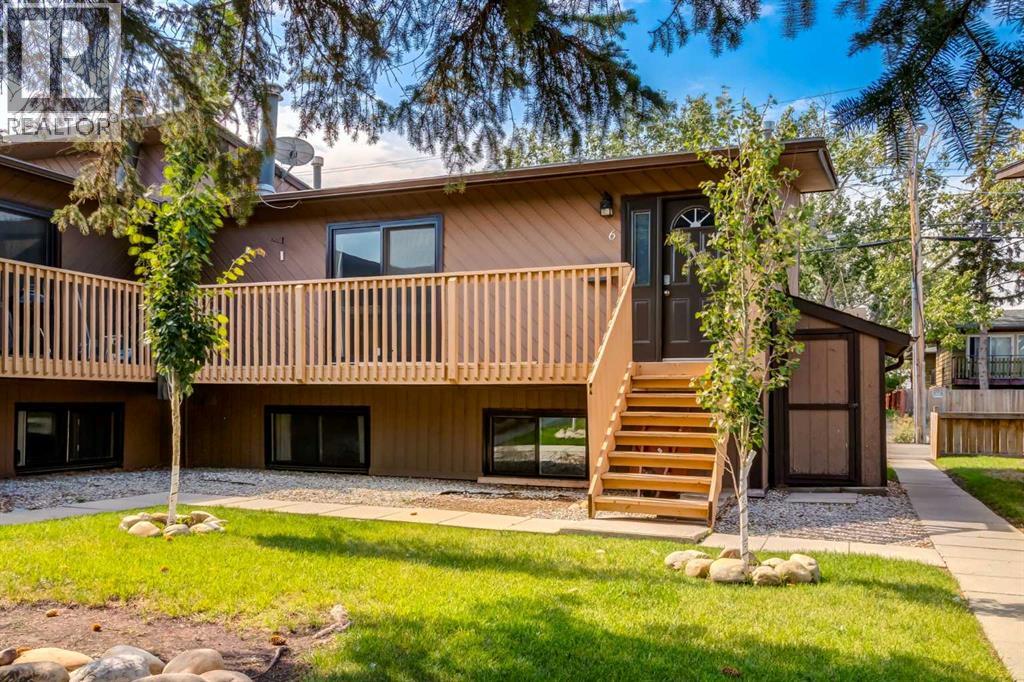
Nestled within the tranquil community of Bowness, this beautiful townhouse presents a rare opportunity to acquire a residence at a reasonable price. Situated in NW Calgary, this bi-level (fourplex) offers a harmonious blend of contemporary living and established charm, boasting 535.97 square feet above grade and a beautifully finished basement spanning 513.24 square feet. Two bedrooms grace the lower level, providing comfortable retreats including the Primary with a walk in closet. While the main level has a stunning, updated kitchen with gorgeous cabinetry and brand new stainless steel appliances, complemented by laminate counters and a large pantry. The hardwood flooring throughout the main level, entrance and stairs adds warmth to this wonderful home. There's also newer downstairs carpet and an updated furnace (2015), many new light fixtures with built in fans and even new smoke detectors for piece of mind. Enjoy the great open layout perfect for entertaining or relaxing. Outside there's a private balcony replaced in 2025, offering serene views, and a landscaped lot that provides a sense of seclusion, with no neighbor's behind. Conveniently located to nearby schools, shopping centers, parks, and playgrounds, this townhouse seamlessly integrates into the vibrant Bowness community, enhanced by street lights and sidewalks for pedestrian accessibility. Laundry facilities reside discreetly within the finished basement, ensuring ease and convenience, while ample storage solutions keep belongings organized and out of sight. With a single stall parking space, your vehicle is steps away, making this townhouse a truly exceptional haven seeking comfortable living within a sought-after locale. This is a self managed condominium with low fees of $300.00 a month. CLICK ON THE MULTIMEDIA ICON FOR A VIRTUAL TOUR!
Key Features
- Built in 1971
- Basement: Finished, Full
- Pets Allowed
- Pets Allowed With Restrictions
- Forced air, Natural gas Heat
Property Details
Bedrooms & Bathrooms
Size
Interior
Building
Parking
Neighbourhood
Land
Financial
Rooms
Main Level
Basement
Room measurements are supplied by the listing brokerage and are approximate.
What’s nearby
- Christine Meikle SchoolPublic (CBE) 1.1 km14 min walk
- Our Lady of the Assumption SchoolCatholic (CCSD) 1.1 km14 min walk
- Thomas B. Riley SchoolPublic (CBE) 1.2 km15 min walk
- Bowcroft SchoolPublic (CBE) 1.3 km17 min walk
Distances are straight-line. Catchment areas change, so confirm the designated school with the Calgary Board of Education or Calgary Catholic School District.
Tap a place for directions. Places from OpenStreetMap contributors.
Estimated Monthly Payment
Based on 20% down, a 4.09% rate and 25-year amortization. Your actual payment will depend on your rate, down payment, and lender.
- Mortgage$1,253
- Condo fee$300
- Property tax$172
- Estimated total$1,725/mo
View on REALTOR.ca
Get alerts for homes like this
Be first to know. I’ll email you when new listings match: Townhouses in Bowness, Calgary, $250k-$340k, 1+ beds.
Similar Townhouses in Bowness
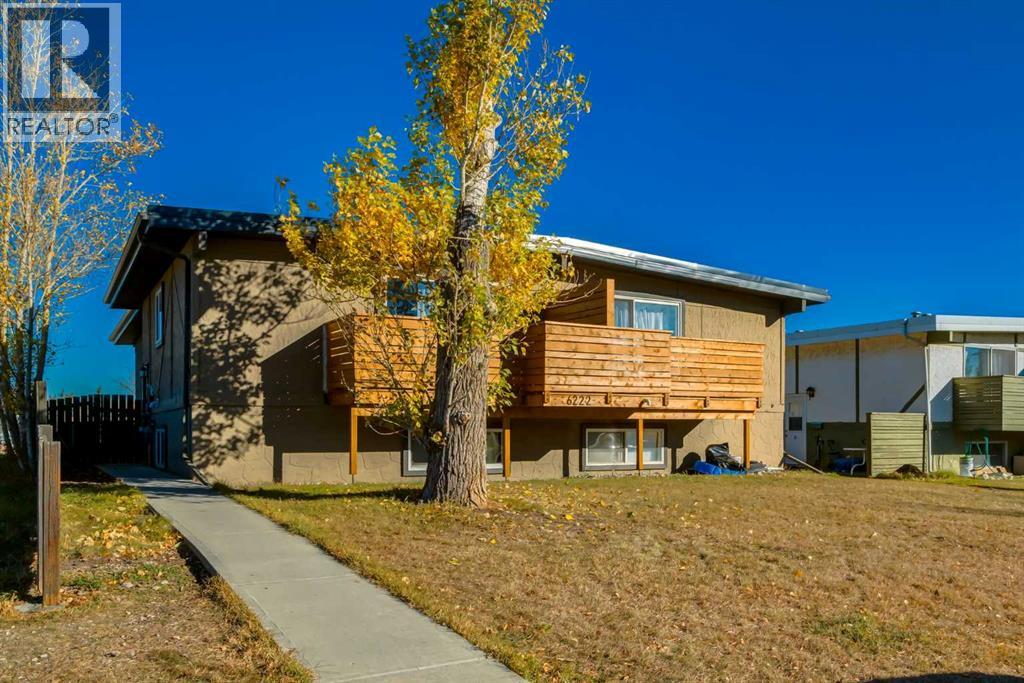
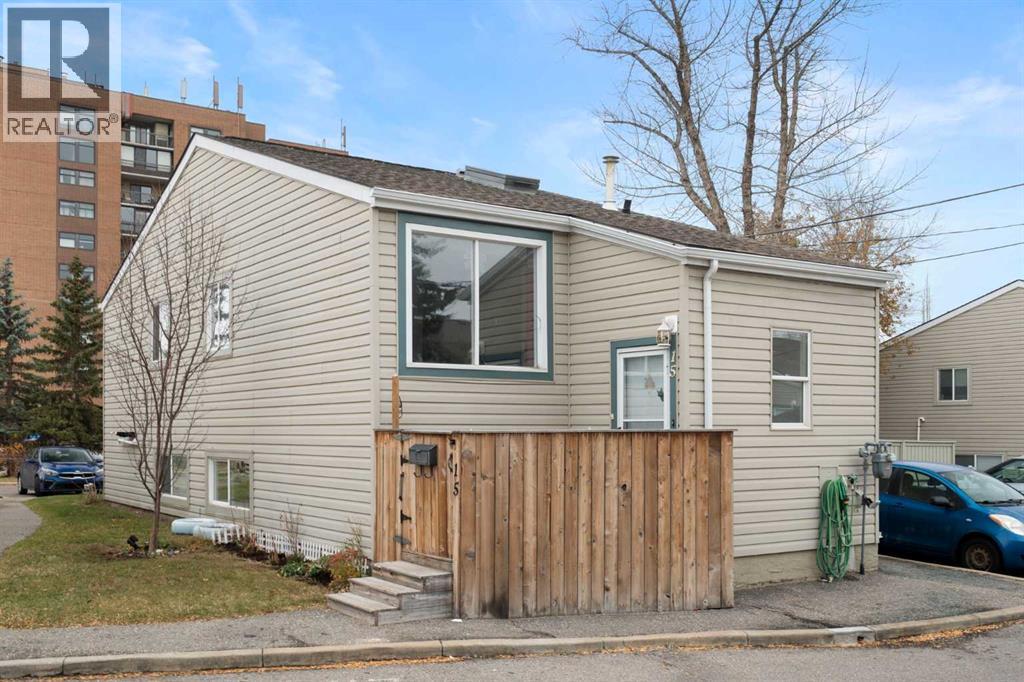
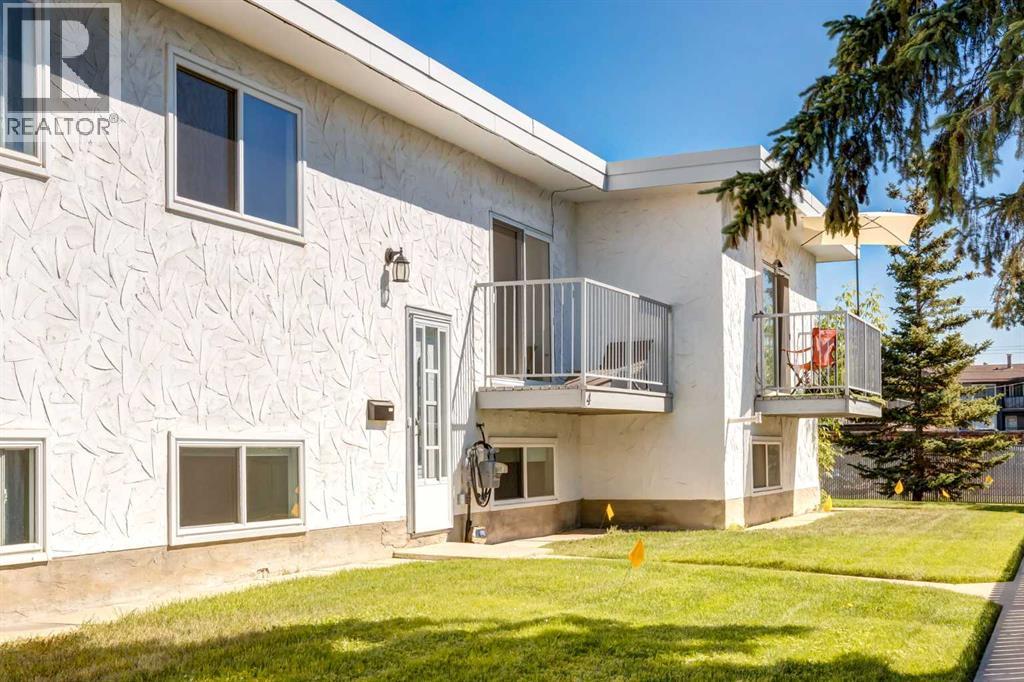
Recently Listed in Bowness

The trademarks MLS®, Multiple Listing Service® and the associated logos are owned by The Canadian Real Estate Association (CREA) and identify the quality of services provided by real estate professionals who are members of CREA. The trademarks REALTOR®, REALTORS®, and the REALTOR® logo are controlled by CREA and identify real estate professionals who are members of CREA.
The information contained on this site is based in whole or in part on information that is provided by members of The Canadian Real Estate Association (CREA), who are responsible for its accuracy. CREA reproduces and distributes this information as a service for its members and assumes no responsibility for its accuracy.
The listing content on this page is protected by copyright and other laws, and is intended solely for the private, non-commercial use by individuals. Any other reproduction, distribution or use of the content, in whole or in part, is specifically forbidden. The prohibited uses include commercial use, "screen scraping", "database scraping", and any other activity intended to collect, store, reorganize or manipulate data on the pages produced by or displayed on this website.