 1 / 48
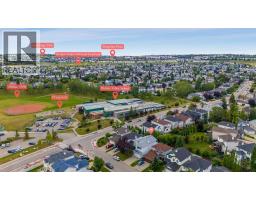
15 Hidden Ranch Crescent NW, Calgary, Alberta T3A 5W5
About This Property
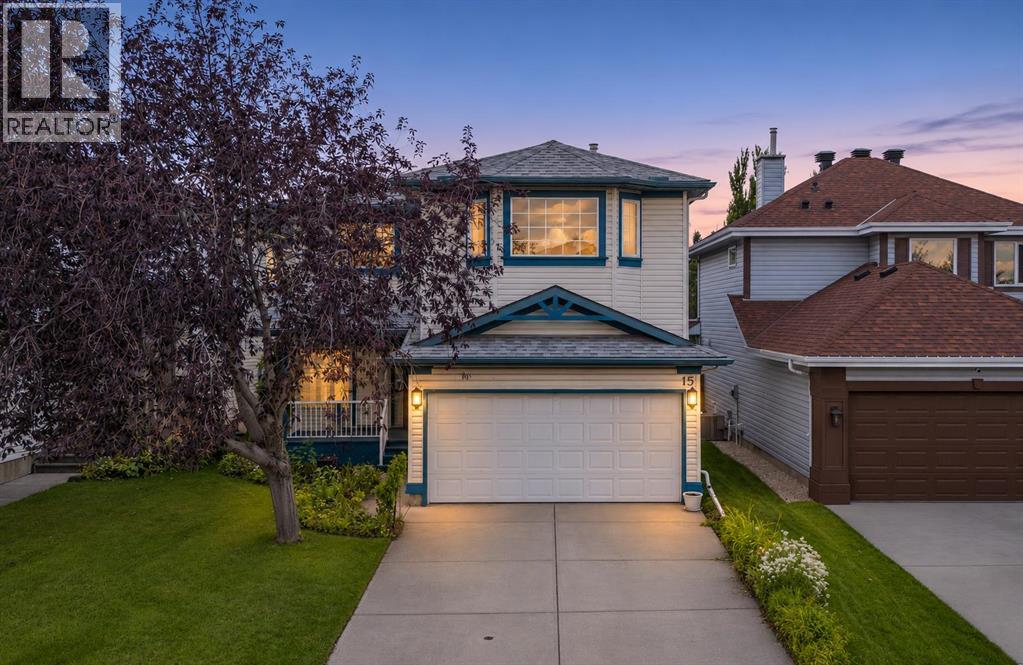
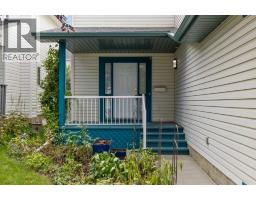
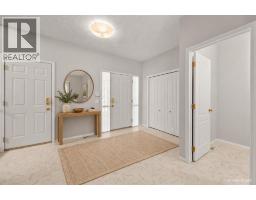
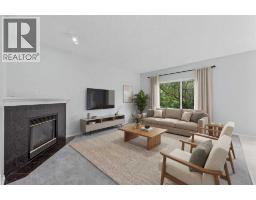
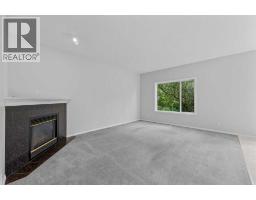
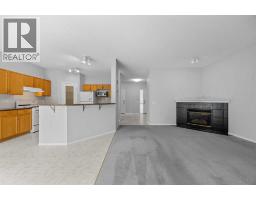
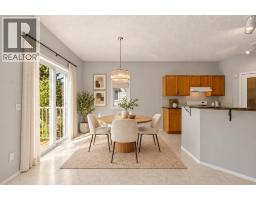
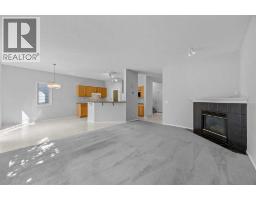
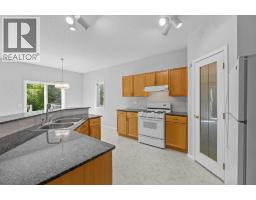
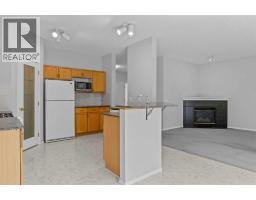
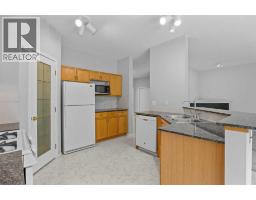
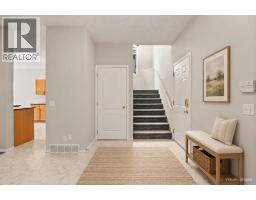
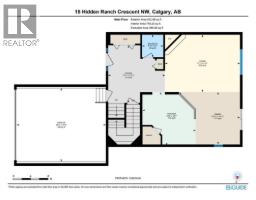
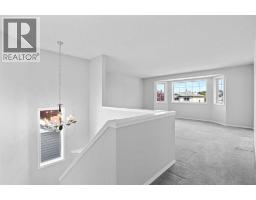
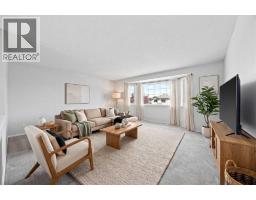
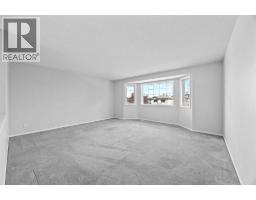
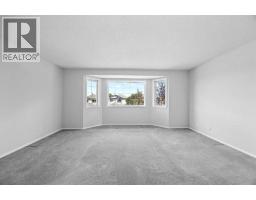
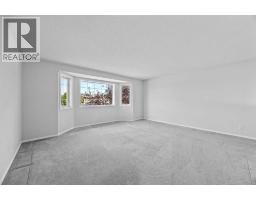
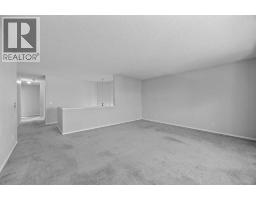
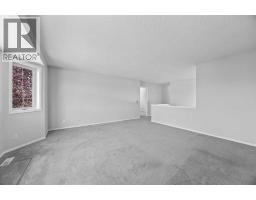
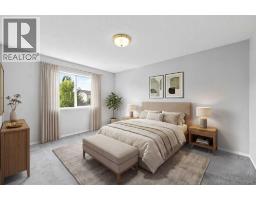
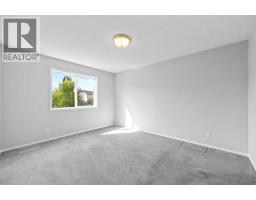
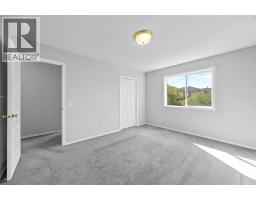
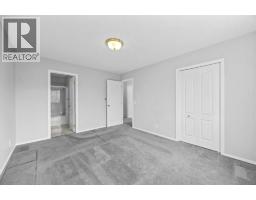
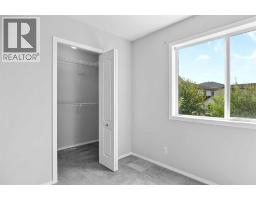
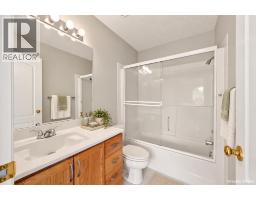
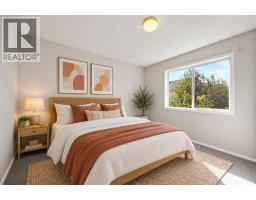
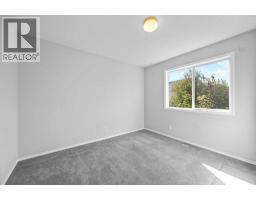
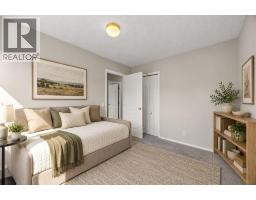
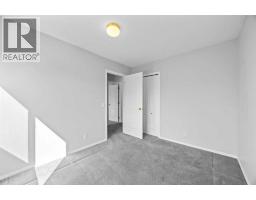
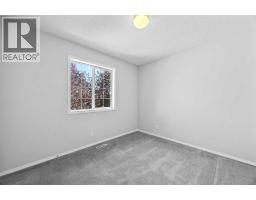
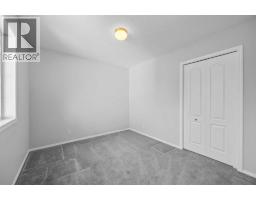
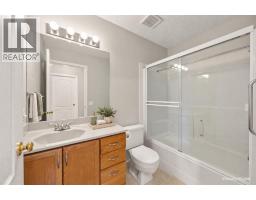
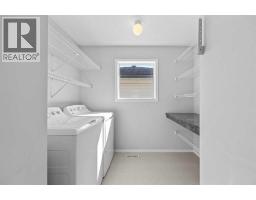
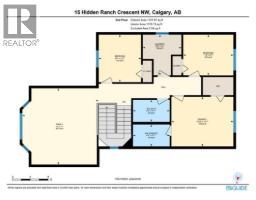
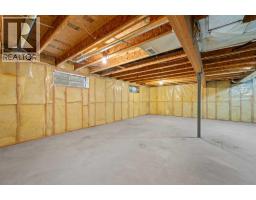
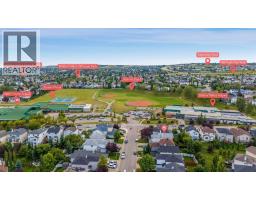
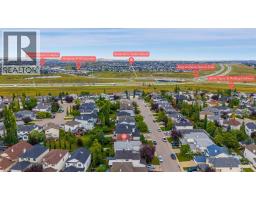
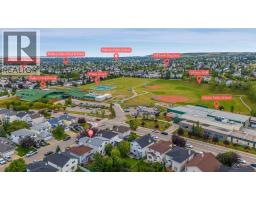
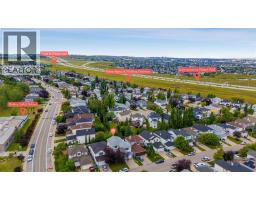
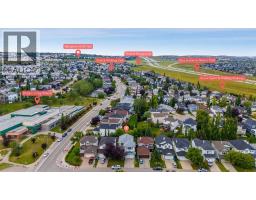
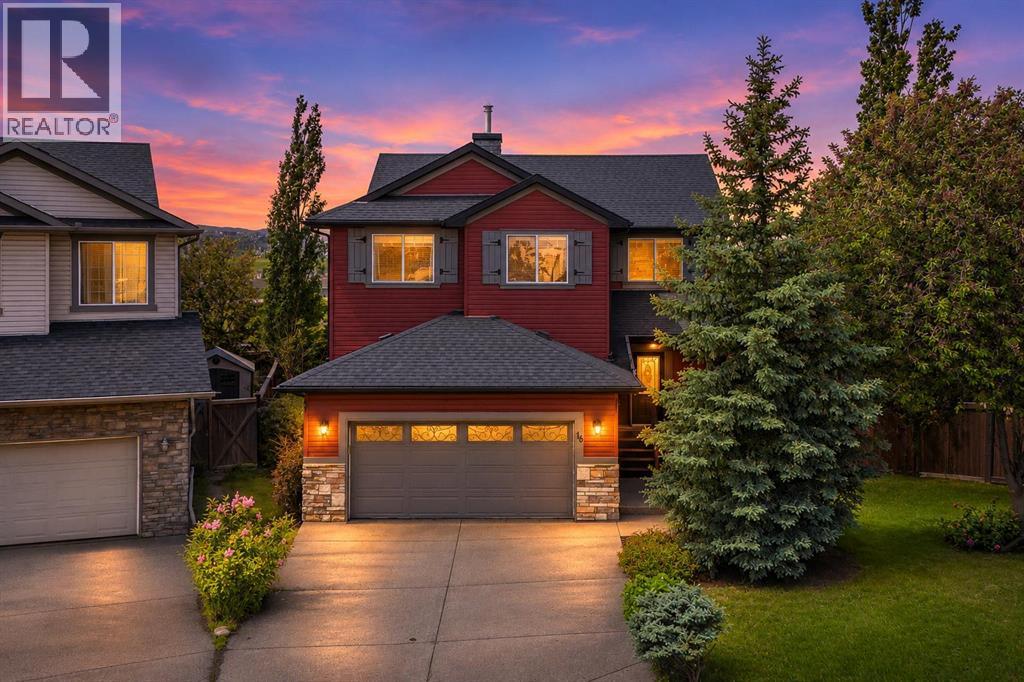
OPEN HOUSE SATURDAY NOV 8 2PM-4PM. LOCATION. LIFESTYLE. OPPORTUNITY. THIS IS THE ONE!Imagine living on one of Hidden Valley’s most sought-after streets, just a short walk from the exclusive Hidden Valley schools, where convenience, comfort, and family living come together!This beautifully maintained home isn't just a place to live—it's a place to grow, entertain, create memories, and build your future!Step inside and experience a bright, open-concept layout designed for connection and everyday living. Upstairs, you'll discover three generously sized bedrooms, a spacious bonus room perfect for family movie nights or a kids' retreat, and a primary suite complete with its own private full ensuite. Because having a little space to yourself matters!And the possibilities don't stop there! The unfinished basement is your blank canvas. Dream of a home theatre, gym, games room, or additional living space? You have the freedom to make it happen!Step outside into your spacious, west-facing backyard, where afternoon sunshine, summer barbecues, and unforgettable evenings with family and friends await.And let's talk LOCATION! Situated on one of Hidden Valley's most desirable streets, you'll enjoy exceptional access to schools, major roadways, and public transit. Downtown Calgary is approximately 18 minutes by car, 45 minutes by transit, or 52 minutes by bike!The space is here. The location is exceptional. The possibilities are endless.Opportunities like this don't wait around. Your next chapter starts right here in Hidden Valley!
Key Features
- Built in 1997
- Basement: Unfinished, Full
- Attached Garage, Concrete Parking
- 1 Fireplace
- Golf Course Development
- Forced air, Natural gas Heat
Property Details
Bedrooms & Bathrooms
Size
Interior
Building
Parking
Neighbourhood
Land
Financial
Rooms
Main Level
Upper Level
Room measurements are supplied by the listing brokerage and are approximate.
What’s nearby
- Hidden Valley SchoolPublic (CBE) 100 m1 min walk
- Valley Creek SchoolPublic (CBE) 150 m2 min walk
- St. Elizabeth Seton SchoolCatholic (CCSD) · Grades 0-9 600 m7 min walk
- Simons Valley SchoolPublic (CBE) 1.5 km19 min walk
Distances are straight-line. Catchment areas change, so confirm the designated school with the Calgary Board of Education or Calgary Catholic School District.
- Calgary Co-op Creekside Food Centre 1.2 km15 min walk
- M&M Meat Shops 1.3 km16 min walk
- Calgary Co-op Hamptons Food Centre 1.3 km17 min walk
Tap a place for directions. Places from OpenStreetMap contributors.
Estimated Monthly Payment
Based on 20% down, a 4.09% rate and 25-year amortization. Your actual payment will depend on your rate, down payment, and lender.
- Mortgage$2,590
- Property tax$381
- Estimated total$2,971/mo
View on REALTOR.ca
Get alerts for homes like this
Be first to know. I’ll email you when new listings match: Houses in Hidden Valley, Calgary, $510k-$710k, 2+ beds.
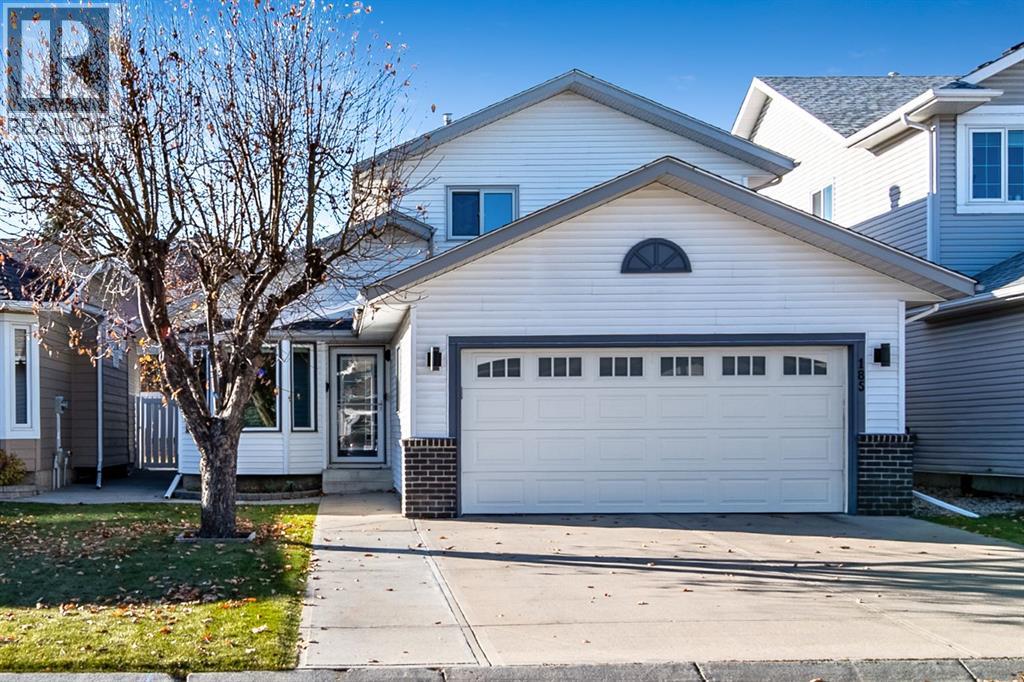
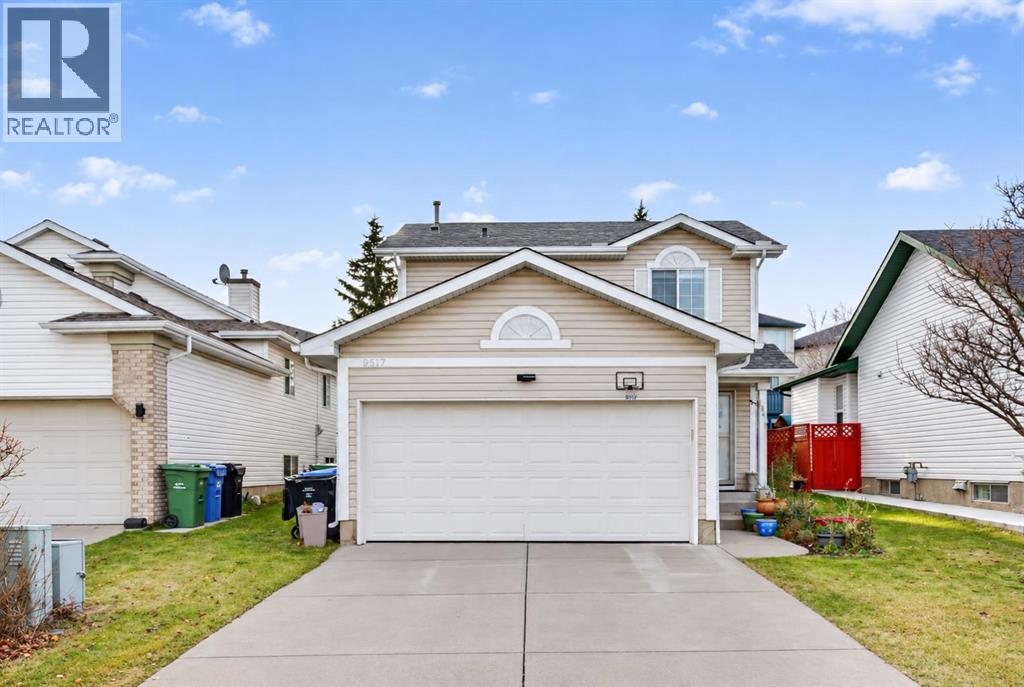
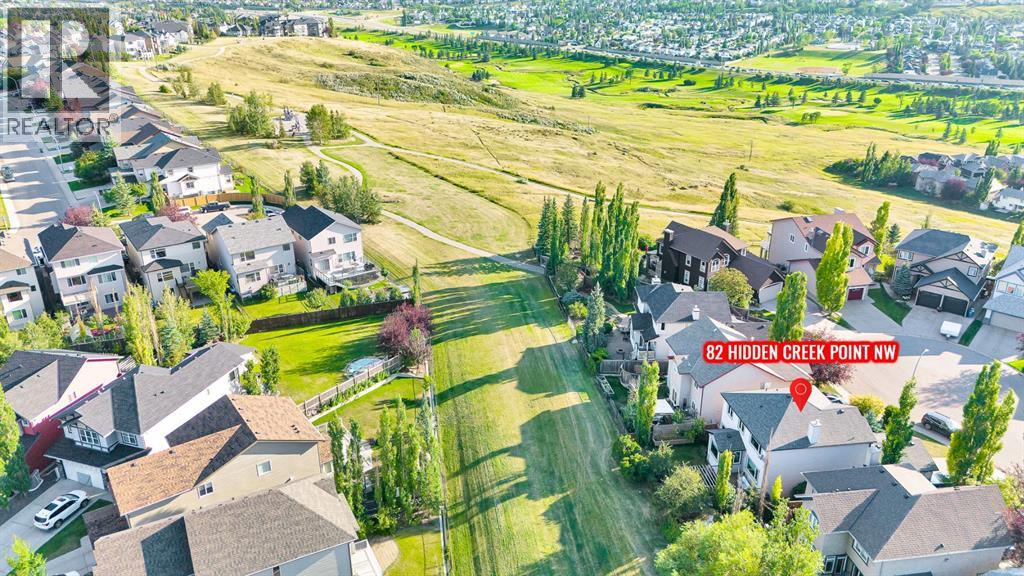
Similar Houses in Hidden Valley
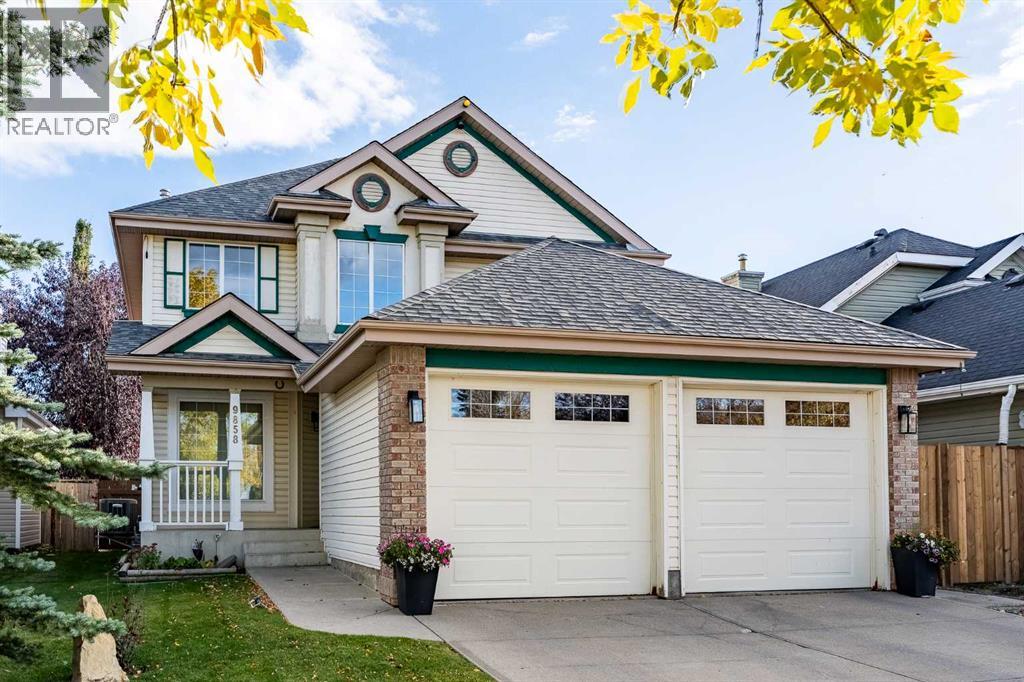
Recently Listed in Hidden Valley

The trademarks MLS®, Multiple Listing Service® and the associated logos are owned by The Canadian Real Estate Association (CREA) and identify the quality of services provided by real estate professionals who are members of CREA. The trademarks REALTOR®, REALTORS®, and the REALTOR® logo are controlled by CREA and identify real estate professionals who are members of CREA.
The information contained on this site is based in whole or in part on information that is provided by members of The Canadian Real Estate Association (CREA), who are responsible for its accuracy. CREA reproduces and distributes this information as a service for its members and assumes no responsibility for its accuracy.
The listing content on this page is protected by copyright and other laws, and is intended solely for the private, non-commercial use by individuals. Any other reproduction, distribution or use of the content, in whole or in part, is specifically forbidden. The prohibited uses include commercial use, "screen scraping", "database scraping", and any other activity intended to collect, store, reorganize or manipulate data on the pages produced by or displayed on this website.