150 Hampstead Close NW, Calgary, Alberta T3A 5J1
About This Property
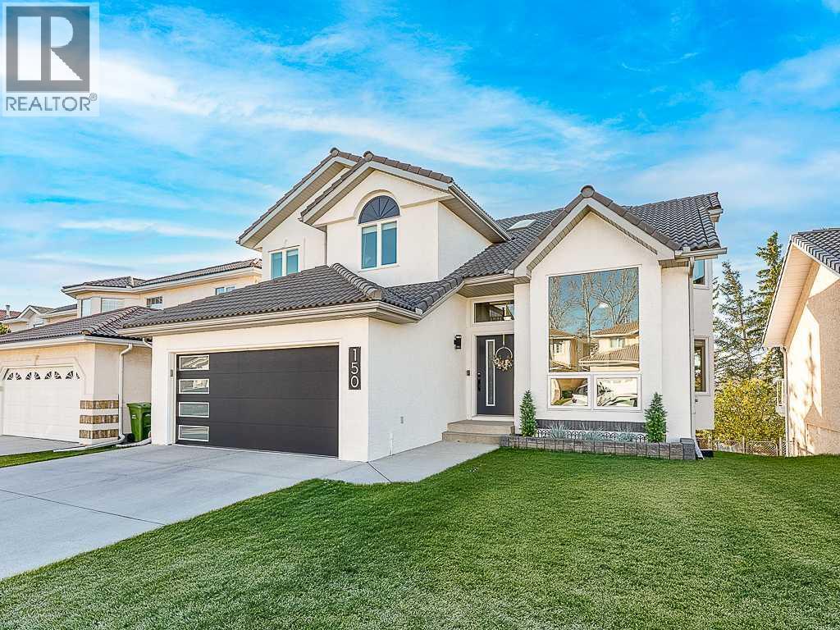
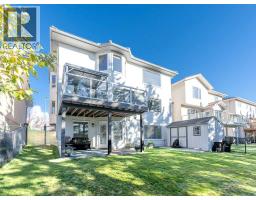
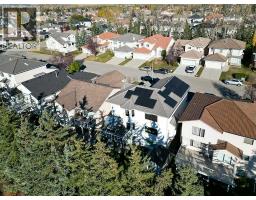
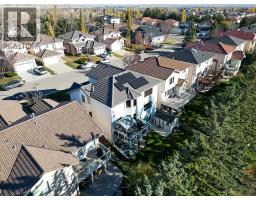
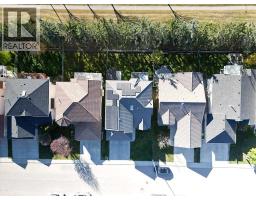
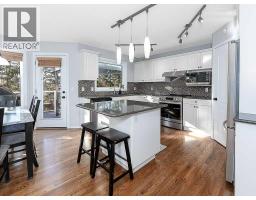
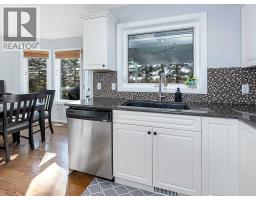
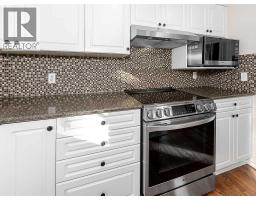
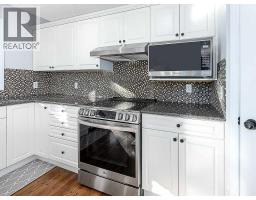
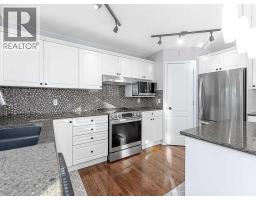
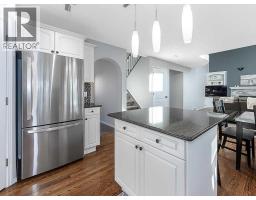
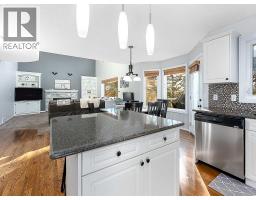
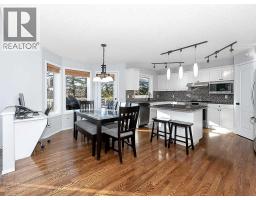
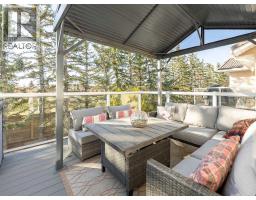
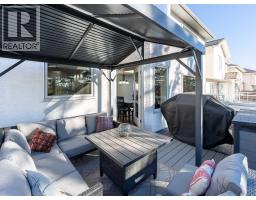
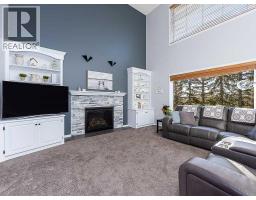
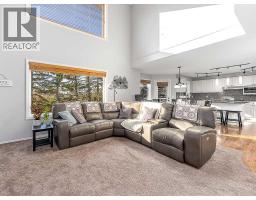
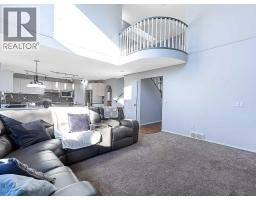
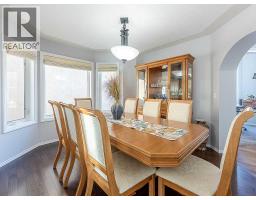
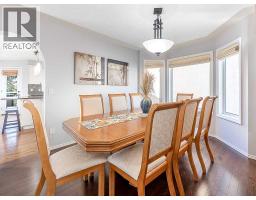
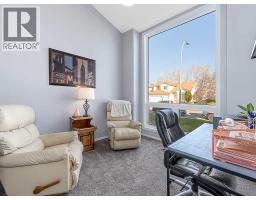
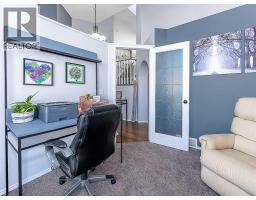
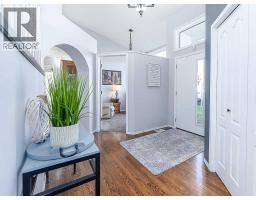
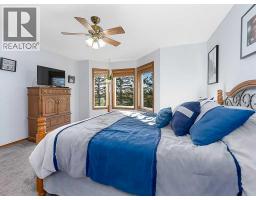
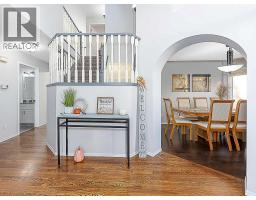
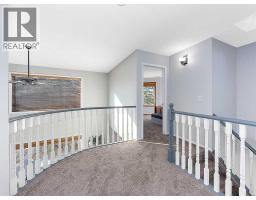
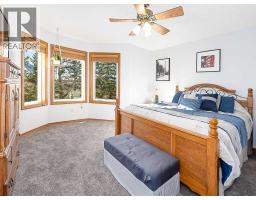
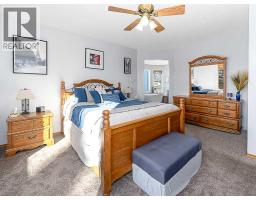
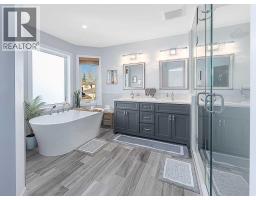
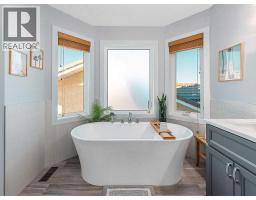
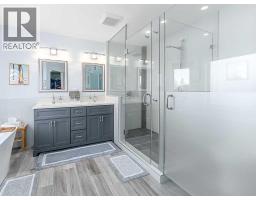
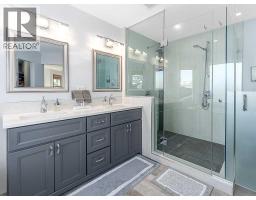
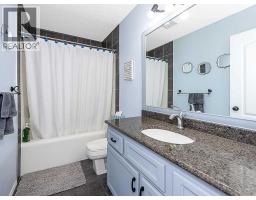
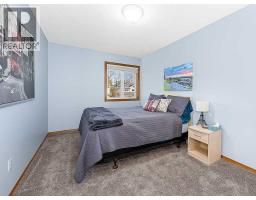
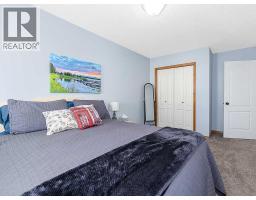
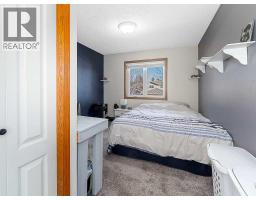
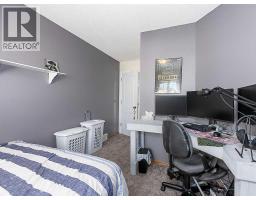
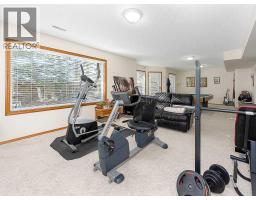
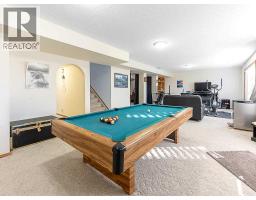
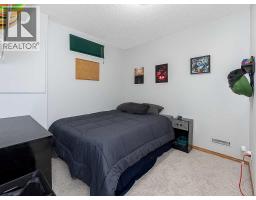
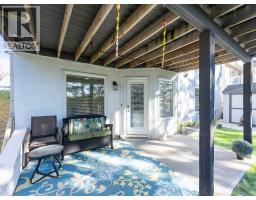
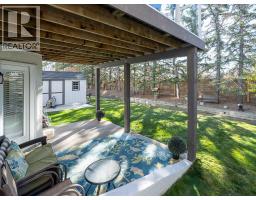
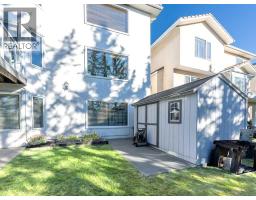
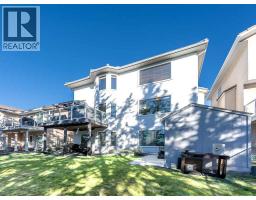
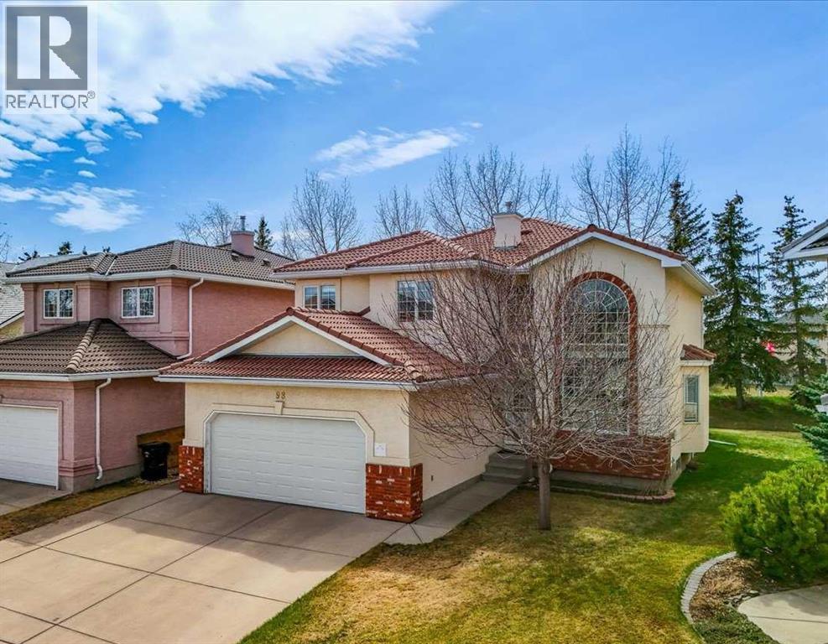
Welcome to this exceptional detached home with a fully finished walkout basement in the sought-after estate community of The Hamptons, offering an outstanding combination of space, thoughtful upgrades and an excellent location. Within walking distance of schools, playgrounds, tennis courts and sports fields, this home is ideally positioned for an active family lifestyle, with both The Hamptons Golf Club and Country Hills Golf Club nearby. The spacious main floor features vaulted ceilings that create a bright, open atmosphere, along with a dedicated den/office, ideal for working from home. The impressive family room showcases a soaring two-storey vaulted ceiling, expansive picture windows that flood the space with natural light, and a tile/brick trimmed gas fireplace. The adjacent upgraded kitchen offers an inviting space for everyday living and entertaining, while the generous breakfast nook provides direct access to the sunny, south-facing upper deck. Large Laundry area is conveniently located on the main floor. Upstairs, the spacious primary bedroom offers a comfortable retreat, complete with a beautifully upgraded, spa-inspired ensuite. Two additional bedrooms and a four-piece main bathroom complete the upper level. The fully developed walkout basement provides exceptional additional living space, featuring a fourth bedroom, versatile flex area, three-piece bathroom and an expansive recreation room with a patio door leading directly to the private rear yard. Notable upgrades include replaced Poly-B plumbing, a double attached garage with a newer door, finished drywall and acrylic/epoxy-coated floor, underground lawn sprinklers, plus a light-weight concrete tile roof with solar panels for added efficiency and long-term value. Everyday shopping, services and amenities are just minutes away, while excellent access to Stoney Trail, Country Hills Boulevard and Shaganappi Trail makes commuting throughout Calgary and surrounding communities very easy. Outdoor enthusiast s will also appreciate convenient access west toward the Rocky Mountains, Kananaskis, Canmore and Banff, offering endless opportunities for skiing, hiking and year-round recreation. A fantastic opportunity to enjoy a spacious, upgraded family home with a fully finished walkout basement in one of Calgary's most desirable and established northwest communities!
Key Features
- Built in 1994
- Basement: Finished, Full, Walk out
- Attached Garage, See Remarks Parking
- 1 Fireplace
- Golf Course Development
- Forced air Heat
Property Details
Bedrooms & Bathrooms
Size
Interior
Building
Parking
Neighbourhood
Land
Financial
Rooms
Main Level
Upper Level
Basement
Room measurements are supplied by the listing brokerage and are approximate.
What’s nearby
- The Hamptons SchoolPublic (CBE) 500 m7 min walk
- Tom Baines SchoolPublic (CBE) 700 m9 min walk
- Citadel Park SchoolPublic (CBE) 1.7 km21 min walk
- Mother Mary Greene SchoolCatholic (CCSD) · Grades 0-6 1.9 km23 min walk
Distances are straight-line. Catchment areas change, so confirm the designated school with the Calgary Board of Education or Calgary Catholic School District.
- Real Canadian Superstore 700 m9 min walk
- Calgary Co-op Hamptons Food Centre 1.5 km19 min walk
- H Mart 2.1 km26 min walk
Tap a place for directions. Places from OpenStreetMap contributors.
Estimated Monthly Payment
Based on 20% down, a 4.09% rate and 25-year amortization. Your actual payment will depend on your rate, down payment, and lender.
- Mortgage$3,886
- Property tax$500
- Estimated total$4,386/mo
View on REALTOR.ca
Get alerts for homes like this
Be first to know. I’ll email you when new listings match: Houses in Hamptons, Calgary, $770k-$1.06M, 3+ beds.
Similar Houses in Hamptons
Recently Listed in Hamptons

The trademarks MLS®, Multiple Listing Service® and the associated logos are owned by The Canadian Real Estate Association (CREA) and identify the quality of services provided by real estate professionals who are members of CREA. The trademarks REALTOR®, REALTORS®, and the REALTOR® logo are controlled by CREA and identify real estate professionals who are members of CREA.
The information contained on this site is based in whole or in part on information that is provided by members of The Canadian Real Estate Association (CREA), who are responsible for its accuracy. CREA reproduces and distributes this information as a service for its members and assumes no responsibility for its accuracy.
The listing content on this page is protected by copyright and other laws, and is intended solely for the private, non-commercial use by individuals. Any other reproduction, distribution or use of the content, in whole or in part, is specifically forbidden. The prohibited uses include commercial use, "screen scraping", "database scraping", and any other activity intended to collect, store, reorganize or manipulate data on the pages produced by or displayed on this website.