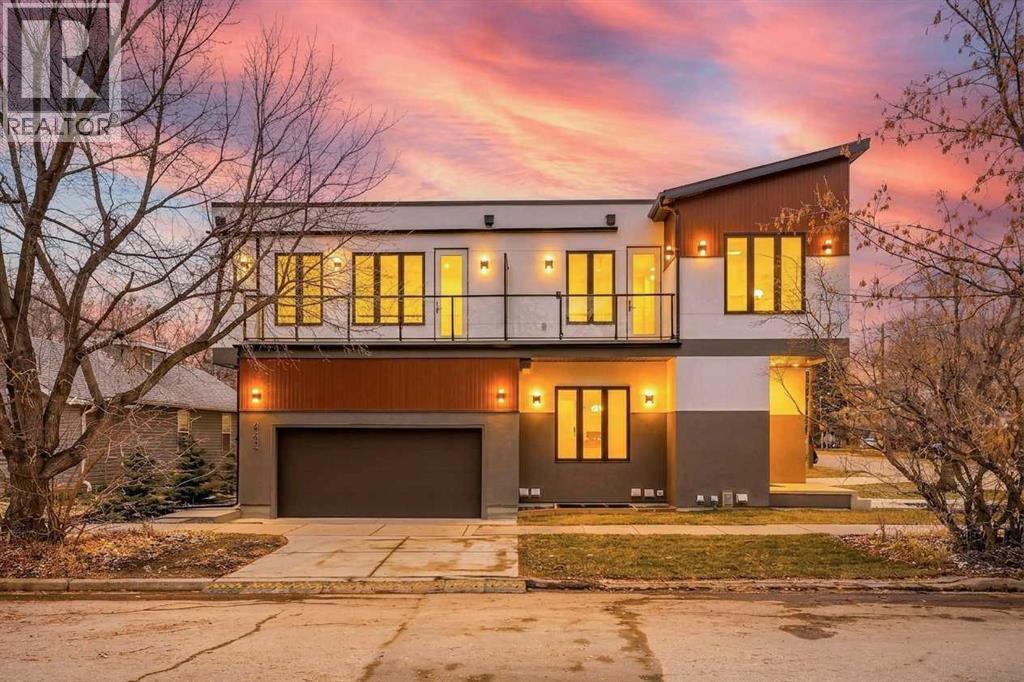
1503 4 Street NE, Calgary, Alberta T2E 1E5
About This Property
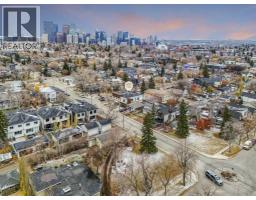
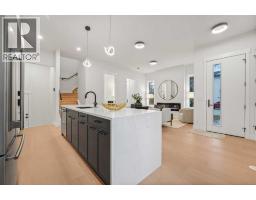
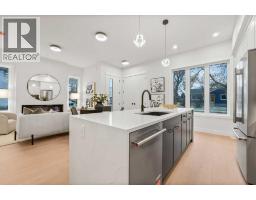
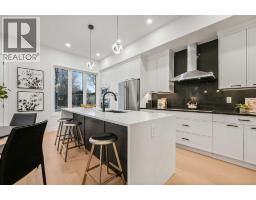
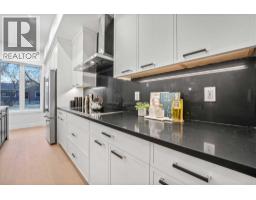
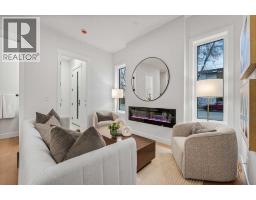
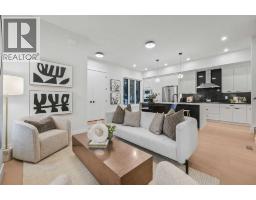
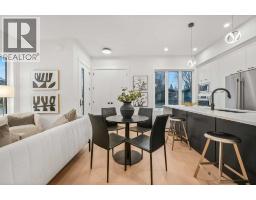
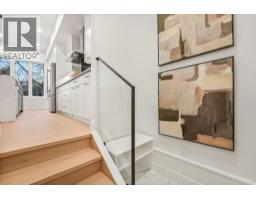
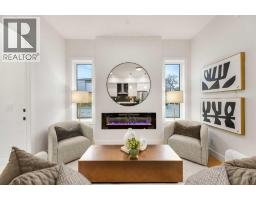
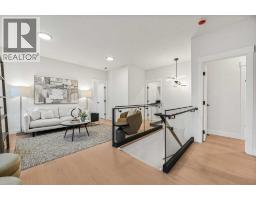
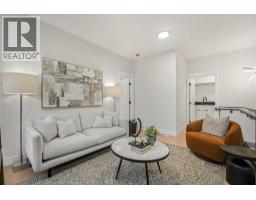
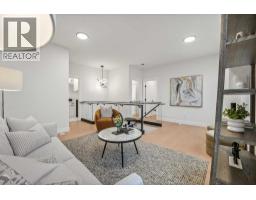
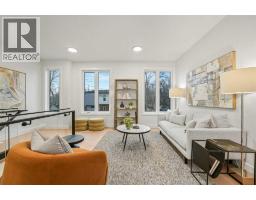
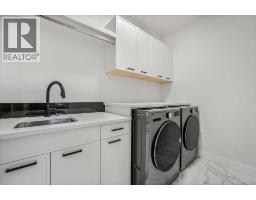
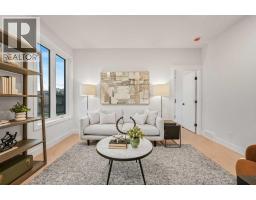
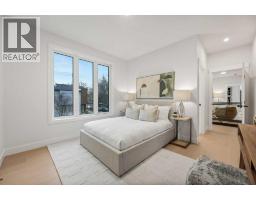
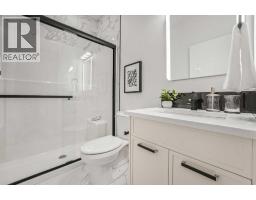
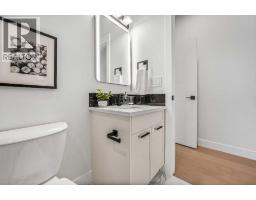
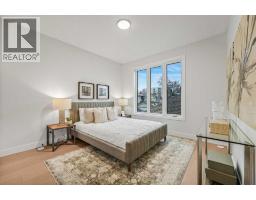
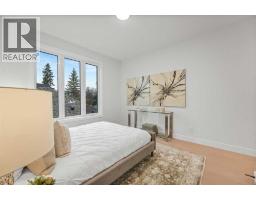
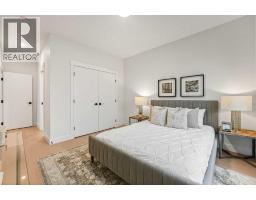
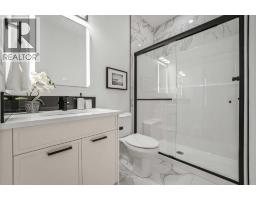
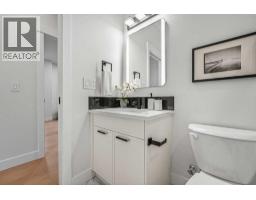
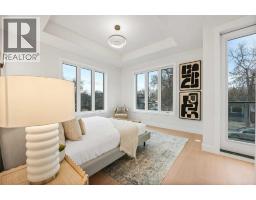
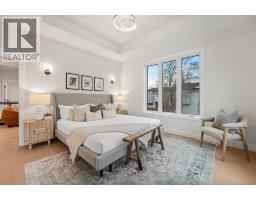
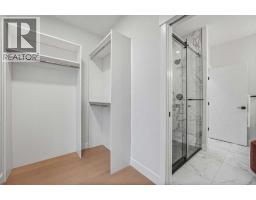
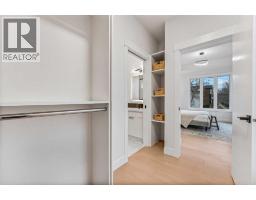
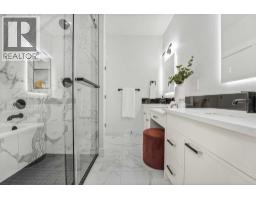
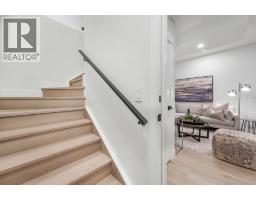
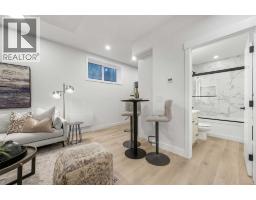
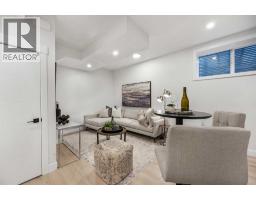
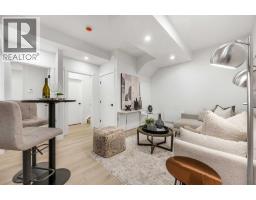
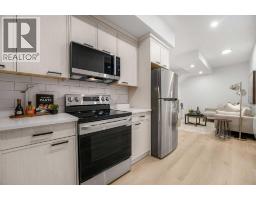
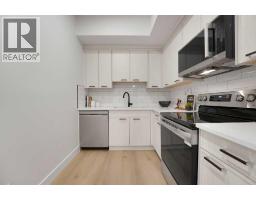
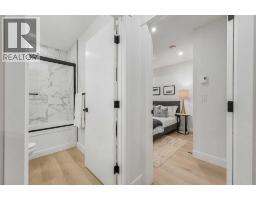
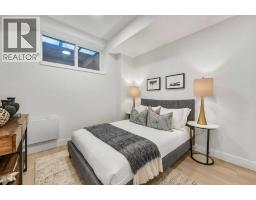
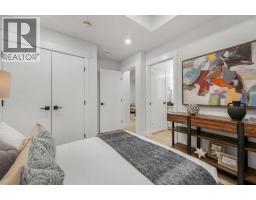
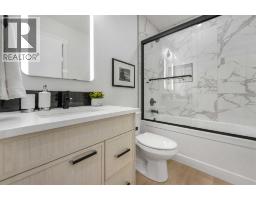
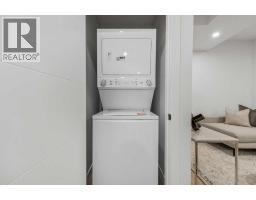
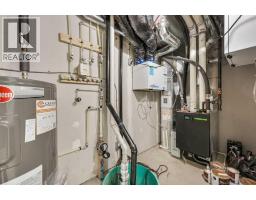
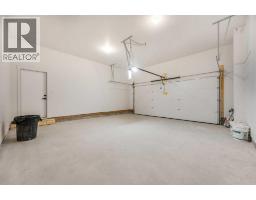
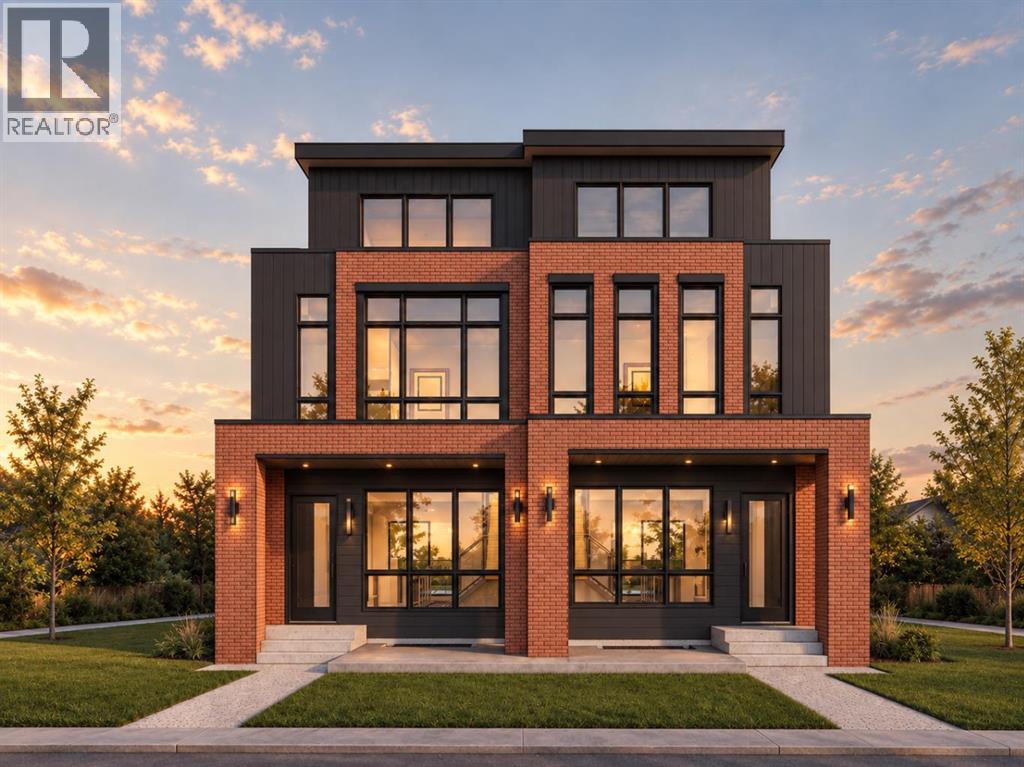
CUSTOM BUILD!! Exceptional attention to detail and quality craftsmanship are showcased throughout these beautifully built homes at 1503 4th St NE. Thoughtfully designed with an impressive collection of premium upgrades, these homes offer a perfect blend of modern comfort, energy efficiency, durability, and future-ready features. Enjoy impressive 10-foot ceilings on the main floor, 9-foot ceilings in the basement and upper level, and an elegant 10-foot tray ceiling in the primary bedroom. The main and upper floors feature beautiful high-quality hardwood flooring throughout, complemented by premium Delta matte black faucets, American Standard sinks and toilets, and elegant Blanco kitchen sinks. The kitchens are equipped with premium KitchenAid appliances, including a 36-inch cooktop. Beyond the beautiful finishes, these homes offer exceptional mechanical and structural enhancements, including an active radon mitigation system, high-efficiency high-velocity HVAC system with Canadian-made Gradient Sync furnace and tankless hot water system, HRV/ERV ventilation system, whole-home humidifier, and triple-pane high R-value windows throughout. Additional energy-efficiency features include high-density spray foam insulation around ceiling penetrations for enhanced thermal performance and reduced air leakage. Built with durability and long-term performance in mind, the foundations and footings feature 32 MPa concrete, while all subfloor plywood has been securely screwed down to help minimize movement and future squeaking. Further improvements include a sump pump and weeping tile drainage system, basement sewer lift station, and dedicated driveway drainage to help manage water and reduce winter ice buildup. Sound insulation has also been added to selected second-floor walls adjacent to bedrooms and bonus room areas for improved privacy and noise reduction. The homes are also equipped with numerous future-ready features, including air conditioning rough-in with piping and electr ical connections. Belt garage opener with built in camera and battery back up, dedicated EV charging wiring in the garage, water softener rough-in, garburator electrical rough-in, and gas and electrical connections for a future garage heater. Additional thoughtful details include reinforced bedroom ceiling electrical boxes for future ceiling fans and two ceiling-mounted electrical outlets for future wireless speaker installations. These homes truly stand out for their exceptional construction quality, thoughtful upgrades, premium finishes, and attention to detail, offering homeowners outstanding comfort, functionality, efficiency, and long-term value.
Key Features
- Built in 2026
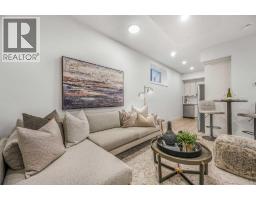
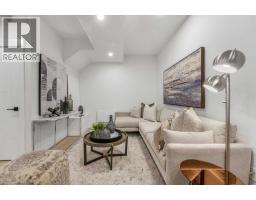
- Basement: Finished, Full, Separate entrance, Suite
- Attached Garage Parking
- Central air conditioning, See Remarks
- 1 Fireplace
- Golf Course Development
Property Details
Bedrooms & Bathrooms
Size
Interior
Building
Parking
Neighbourhood
Land
Financial
Rooms
Main Level
Second Level
Basement
Room measurements are supplied by the listing brokerage and are approximate.
What’s nearby
- Colonel McLeod SchoolPublic (CBE) 450 m6 min walk
- Mount View SchoolPublic (CBE) 500 m6 min walk
- Stanley Jones SchoolPublic (CBE) · Grades 0-9 700 m9 min walk
- Children's Village SchoolPublic (CBE) · Grades 0-6 900 m11 min walk
Distances are straight-line. Catchment areas change, so confirm the designated school with the Calgary Board of Education or Calgary Catholic School District.
- Bridgeland/MemorialCTrain station 2.0 km25 min walk
- City Hall/Bow Valley CollegeCTrain station 2.1 km26 min walk
Tap a place for directions. Places from OpenStreetMap contributors.
Estimated Monthly Payment
Based on 20% down, a 4.09% rate and 25-year amortization. Your actual payment will depend on your rate, down payment, and lender.
- Mortgage$4,795
- Property tax$0
- Estimated total$4,795/mo
View on REALTOR.ca
Get alerts for homes like this
Be first to know. I’ll email you when new listings match: Semi-detached & Duplexes in Renfrew, Calgary, $950k-$1.3M, 3+ beds.
Similar Duplexes in Renfrew
Recently Listed in Renfrew

The trademarks MLS®, Multiple Listing Service® and the associated logos are owned by The Canadian Real Estate Association (CREA) and identify the quality of services provided by real estate professionals who are members of CREA. The trademarks REALTOR®, REALTORS®, and the REALTOR® logo are controlled by CREA and identify real estate professionals who are members of CREA.
The information contained on this site is based in whole or in part on information that is provided by members of The Canadian Real Estate Association (CREA), who are responsible for its accuracy. CREA reproduces and distributes this information as a service for its members and assumes no responsibility for its accuracy.
The listing content on this page is protected by copyright and other laws, and is intended solely for the private, non-commercial use by individuals. Any other reproduction, distribution or use of the content, in whole or in part, is specifically forbidden. The prohibited uses include commercial use, "screen scraping", "database scraping", and any other activity intended to collect, store, reorganize or manipulate data on the pages produced by or displayed on this website.