 1 / 50
166 Nolancliff Crescent NW, Calgary, Alberta T3R 0J4
About This Property
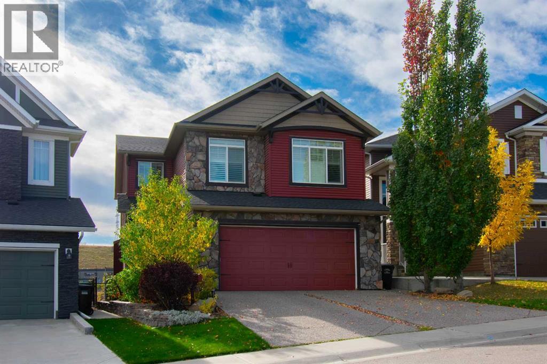
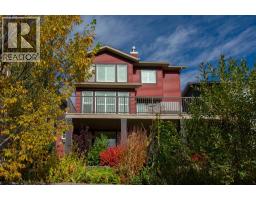
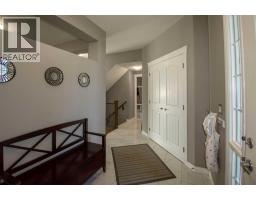
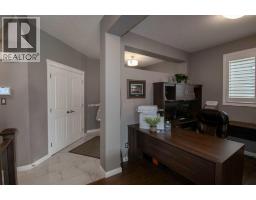
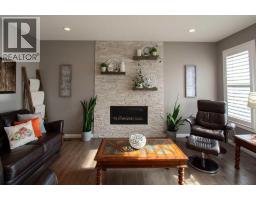
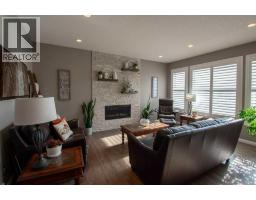
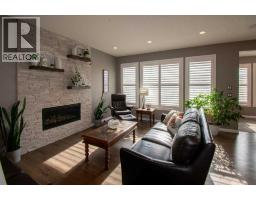
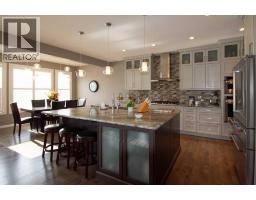
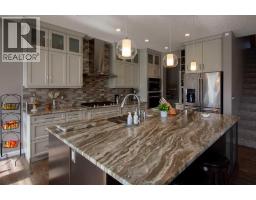
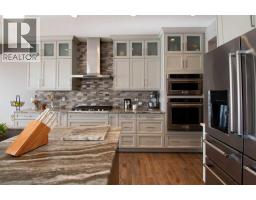
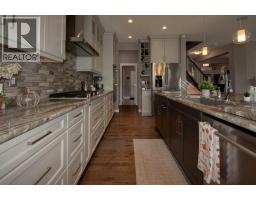
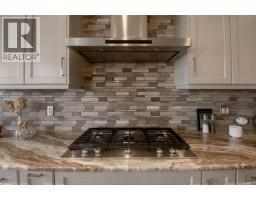
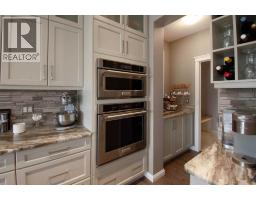
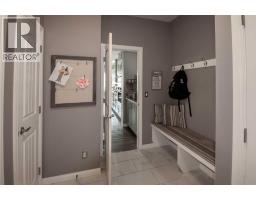
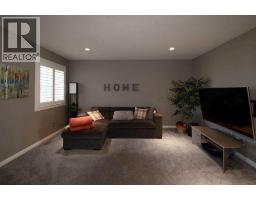
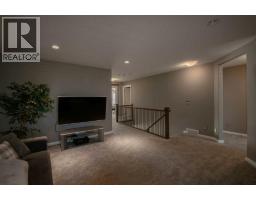
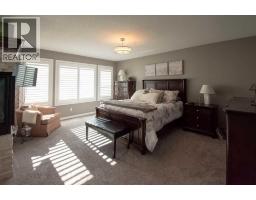
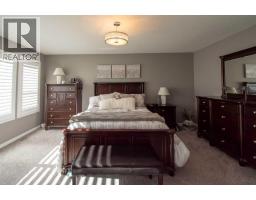
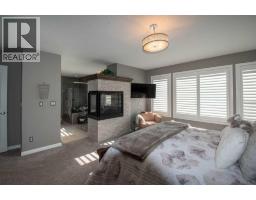
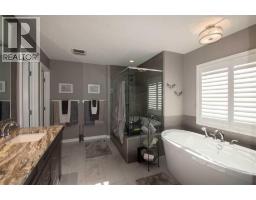
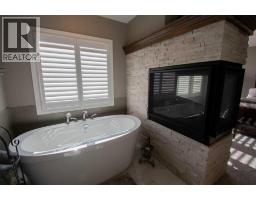
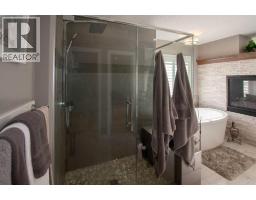
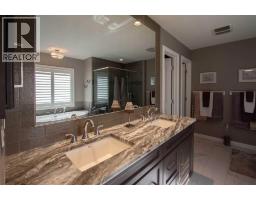
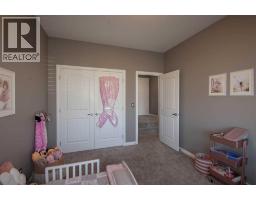
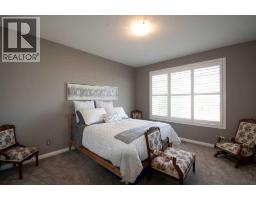
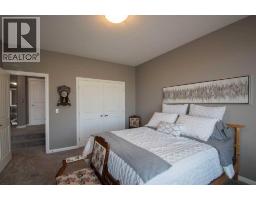
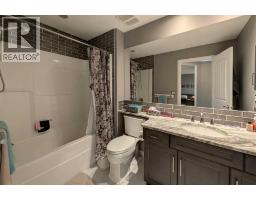
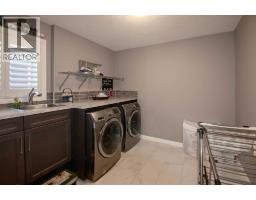
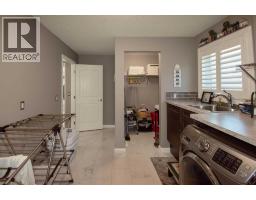
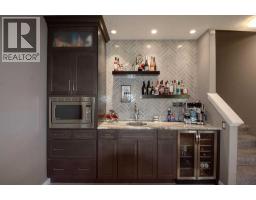
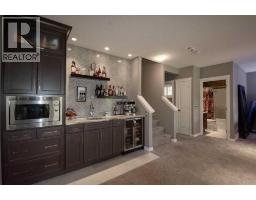
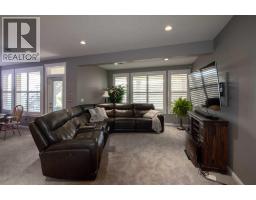
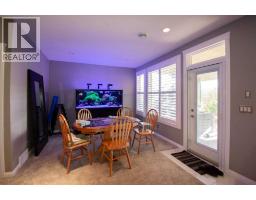
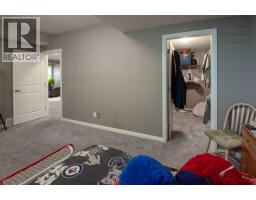
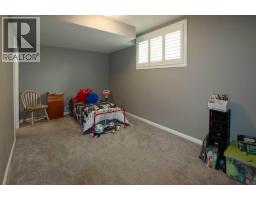
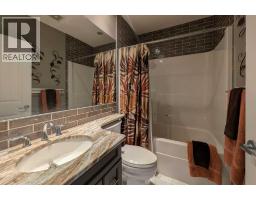
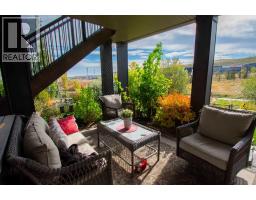
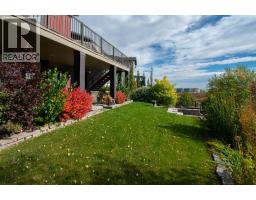
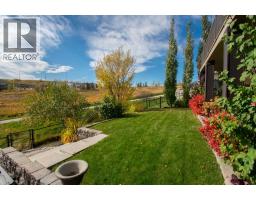
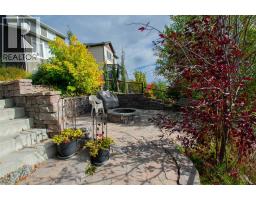
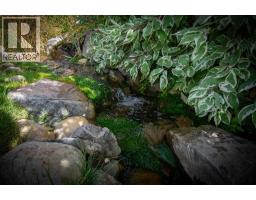
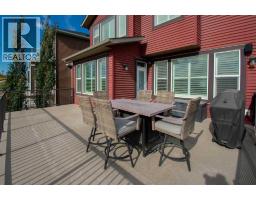
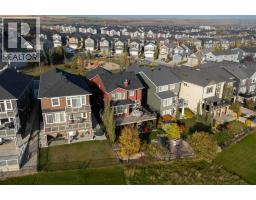
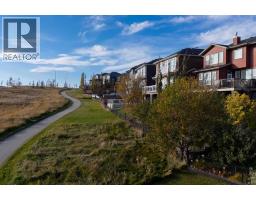
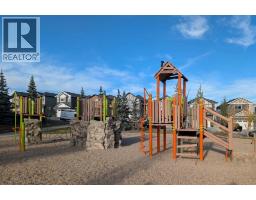
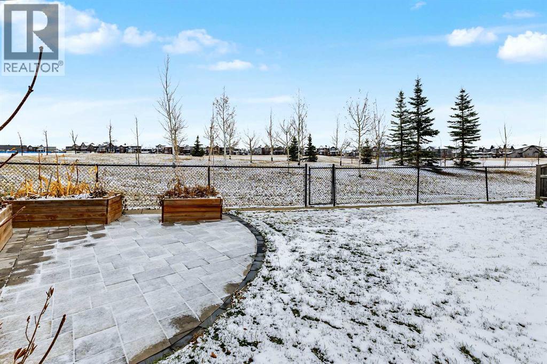
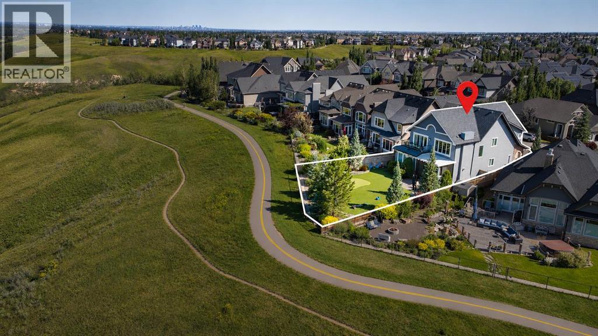
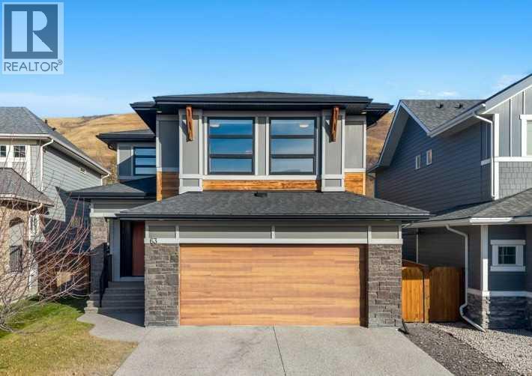
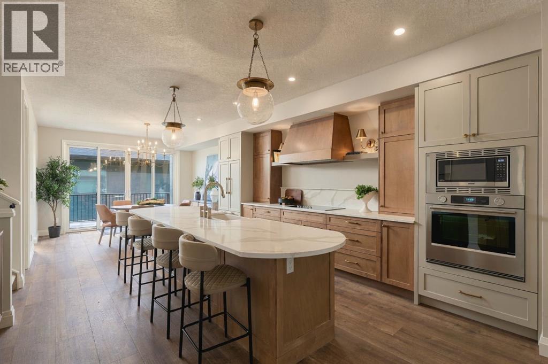
Across from a playground and backing onto open green space and a walking pathway, 166 Nolancliff Crescent NW pairs expansive views with beautifully landscaped outdoor living and thoughtful upgrades throughout. This spacious four-bedroom, 3.5-bathroom home features a developed walkout basement, generous gathering spaces and a new roof, siding and gutters.The main floor brings together rich hardwood, Hunter Douglas shutters and a striking floor-to-ceiling stone fireplace. At the heart of the home, the kitchen features an oversized granite slab island, ceiling-height cabinetry with glass accents, under-cabinet lighting and a KitchenAid appliance package with a gas cooktop and built-in wall oven. A walk-through pantry connects to the mudroom with its built-in bench and coat hooks, while a dedicated main-floor office provides a comfortable space to work from home. The adjoining dining area opens onto a generous deck overlooking the yard and green space—an inviting setting for morning coffee or dinner outdoors.Upstairs, the spacious primary retreat features a three-sided fireplace enjoyed from both the bedroom and the five-piece ensuite. A freestanding soaker tub, glass shower with rain showerhead and bench, dual sinks and an impressive walk-in closet with built-in organizers create a welcoming place to unwind. Two additional bedrooms, a full bathroom, a large bonus room and a well-appointed laundry room with a sink and extensive counter space complete the upper level.The bright walkout basement offers a spacious recreation area and wet bar with a microwave and beverage fridge, plus a fourth bedroom with a walk-in closet and a full bathroom. Outside, a sheltered patio overlooks a beautifully landscaped backyard with mature plantings, stonework and a rock water feature. Stairs connect the lower outdoor space to the upper deck, creating an easy flow for entertaining. Sonos ceiling and outdoor speakers, irrigation, a water softener, gas barbecue hookups and a spacious dou ble attached garage complete this thoughtfully appointed home.
Key Features
- Built in 2015
- Basement: Finished, Full, Walk out
- Attached Garage Parking
- Central air conditioning
- 2 Fireplaces
- Forced air Heat
Property Details
Bedrooms & Bathrooms
Size
Interior
Building
Parking
Neighbourhood
Land
Financial
Rooms
Main Level
Second Level
Basement
Room measurements are supplied by the listing brokerage and are approximate.
What’s nearby
Distances are straight-line. Catchment areas change, so confirm the designated school with the Calgary Board of Education or Calgary Catholic School District.
- Sobeys 1.1 km14 min walk
- Calgary Co-op Sage Hill Food Centre 1.5 km18 min walk
- 大統華 T&T Supermarket 1.5 km19 min walk
Tap a place for directions. Places from OpenStreetMap contributors.
Estimated Monthly Payment
Based on 20% down, a 4.09% rate and 25-year amortization. Your actual payment will depend on your rate, down payment, and lender.
- Mortgage$4,799
- Property tax$604
- Estimated total$5,403/mo
View on REALTOR.ca
Get alerts for homes like this
Be first to know. I’ll email you when new listings match: Houses in Nolan Hill, Calgary, $960k-$1.3M, 3+ beds.
Similar Houses in Nolan Hill
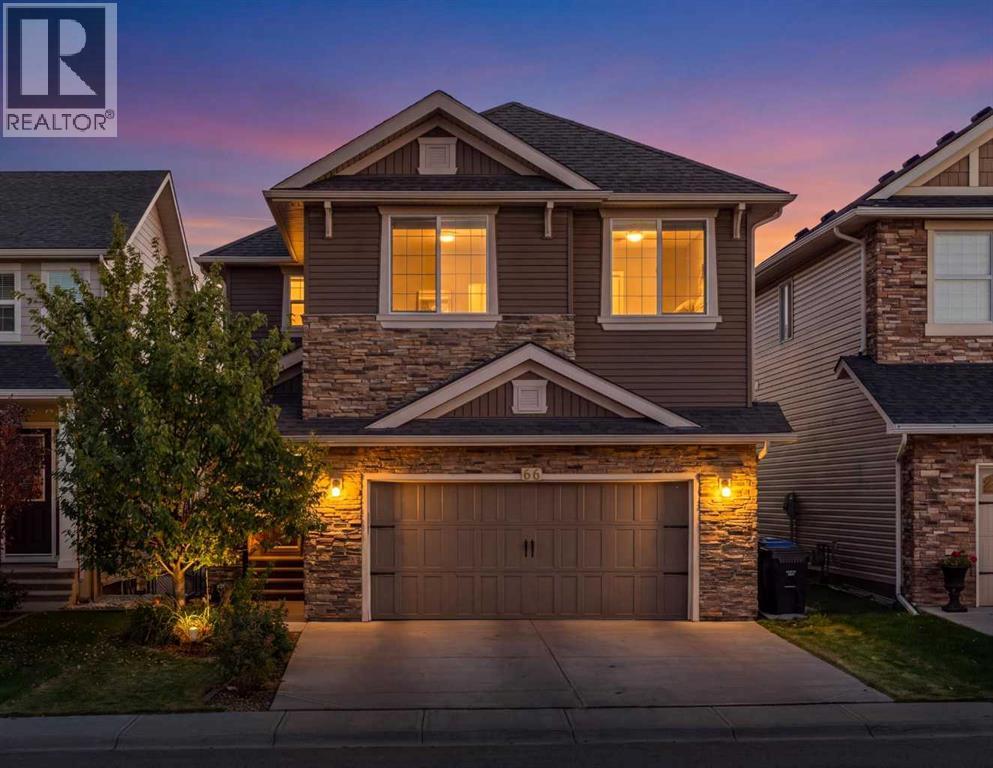
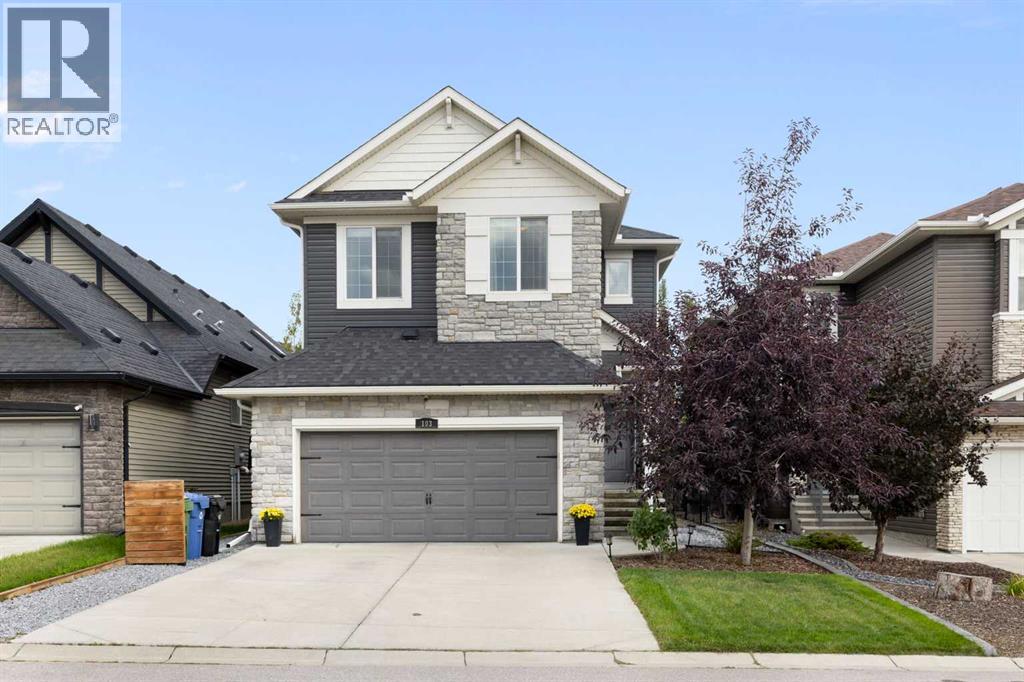
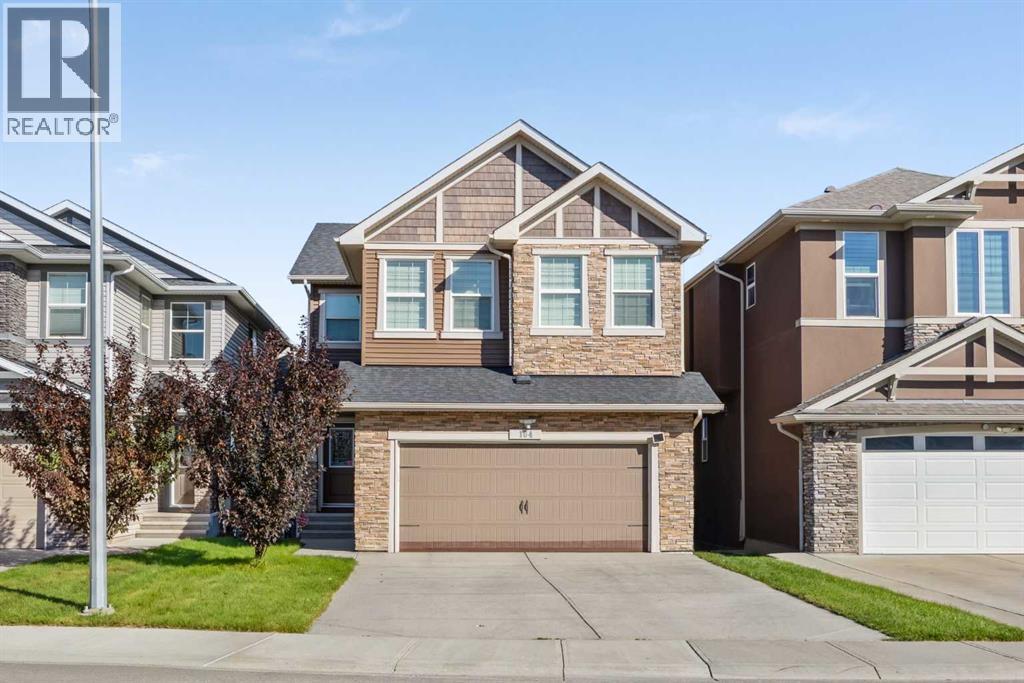
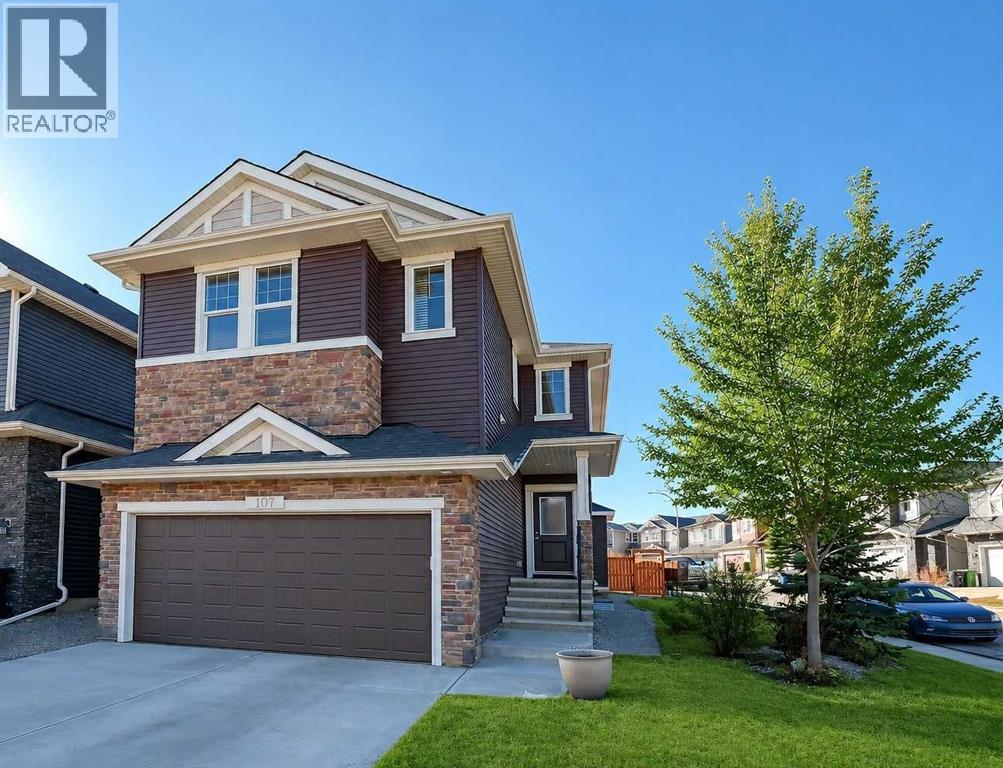
Recently Listed in Nolan Hill

The trademarks MLS®, Multiple Listing Service® and the associated logos are owned by The Canadian Real Estate Association (CREA) and identify the quality of services provided by real estate professionals who are members of CREA. The trademarks REALTOR®, REALTORS®, and the REALTOR® logo are controlled by CREA and identify real estate professionals who are members of CREA.
The information contained on this site is based in whole or in part on information that is provided by members of The Canadian Real Estate Association (CREA), who are responsible for its accuracy. CREA reproduces and distributes this information as a service for its members and assumes no responsibility for its accuracy.
The listing content on this page is protected by copyright and other laws, and is intended solely for the private, non-commercial use by individuals. Any other reproduction, distribution or use of the content, in whole or in part, is specifically forbidden. The prohibited uses include commercial use, "screen scraping", "database scraping", and any other activity intended to collect, store, reorganize or manipulate data on the pages produced by or displayed on this website.