63 Cranbrook Crescent SE, Calgary, Alberta T3M 2C3
About This Property
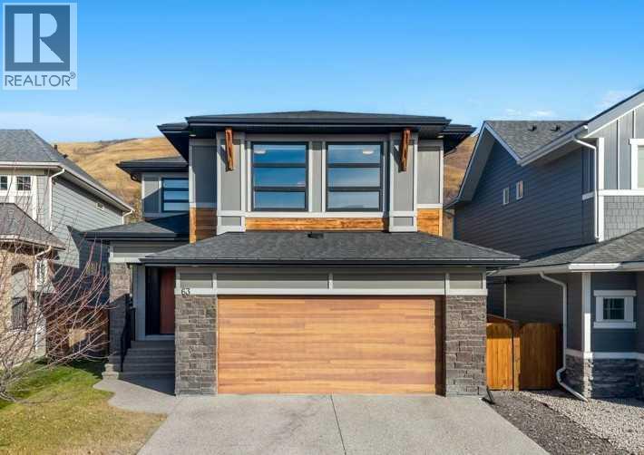
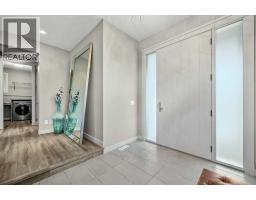
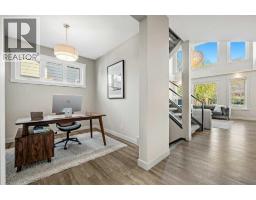
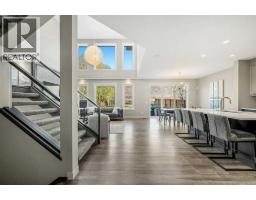
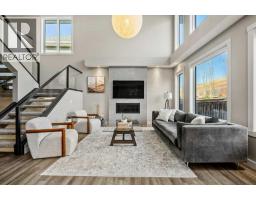
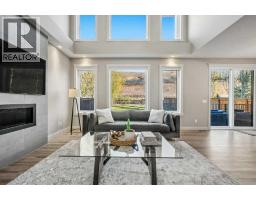
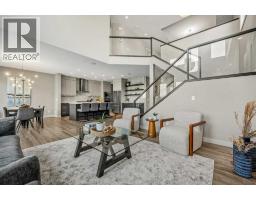
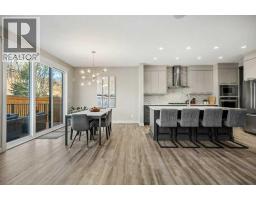
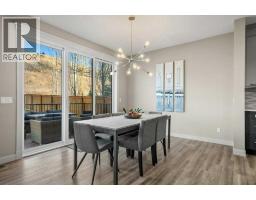
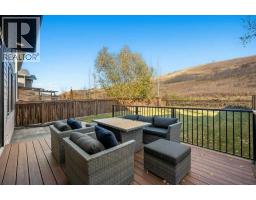
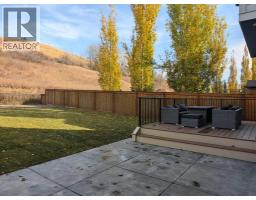
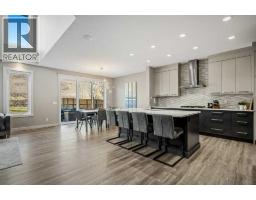
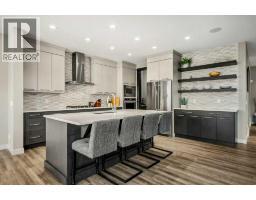
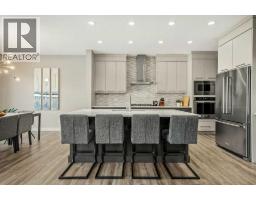
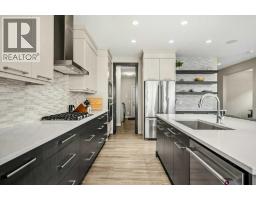
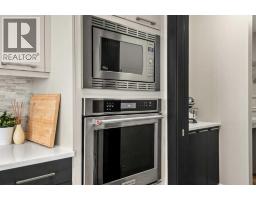
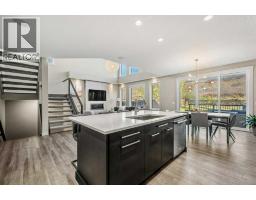
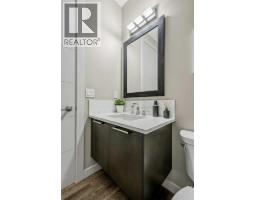
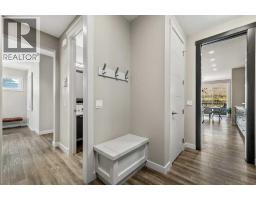
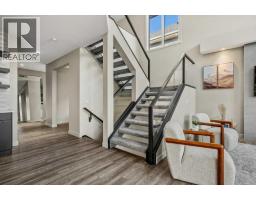
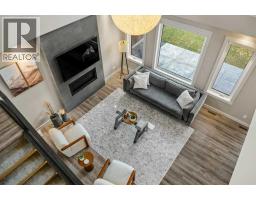
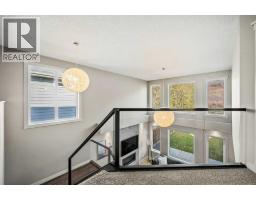
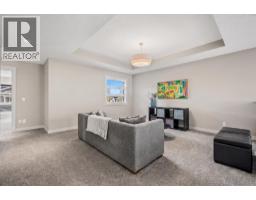
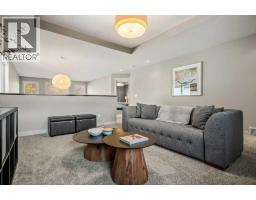
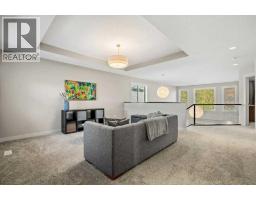
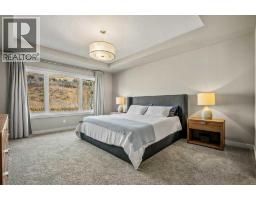
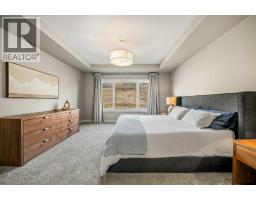
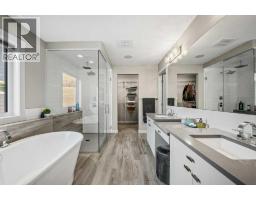
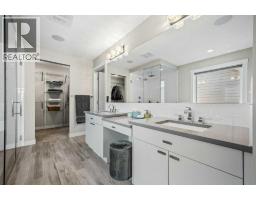
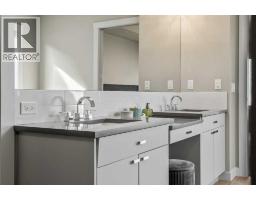
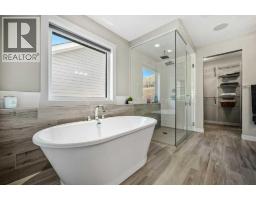
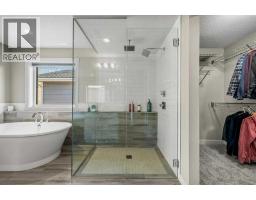
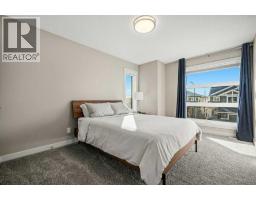
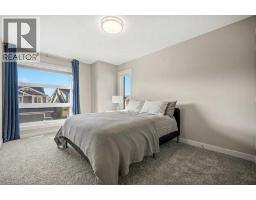
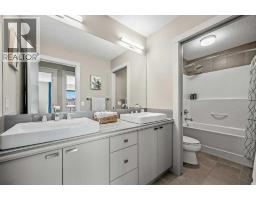
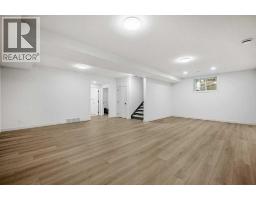
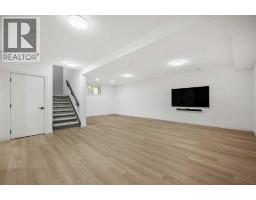
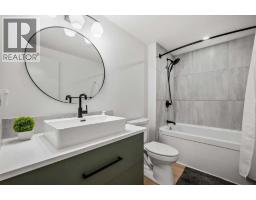
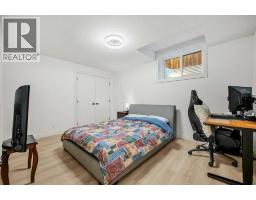
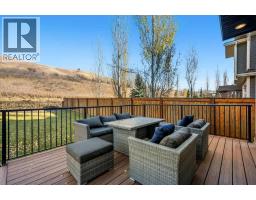
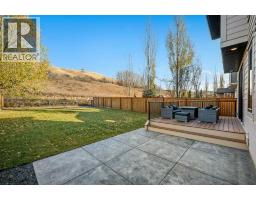
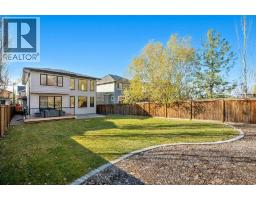
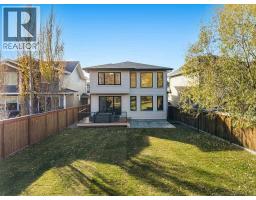
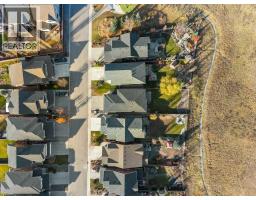
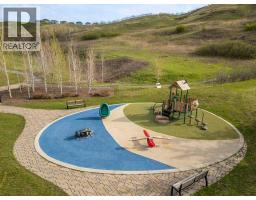
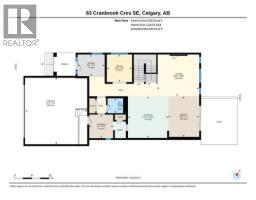
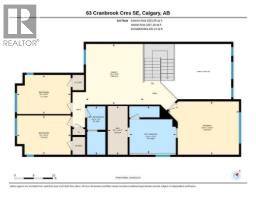
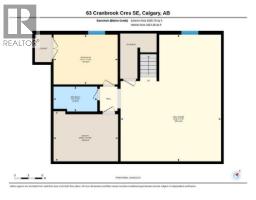
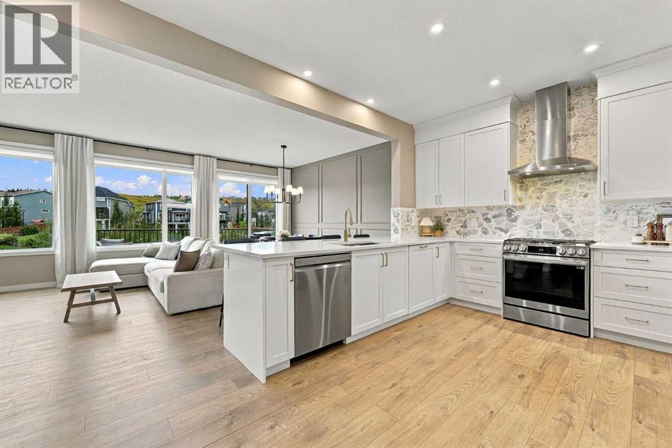
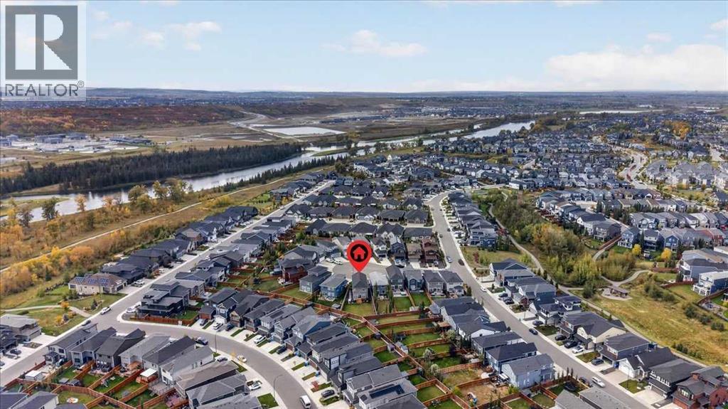
This home is a must see! Welcome to Cranston’s Riverstone, where this beautifully crafted home is nestled at the base of a scenic escarpment, backing onto natural greenspace and offering a picturesque setting with a wonderful sense of privacy. Built in 2017 by Albi Homes, this stunning property showcases thoughtful design and quality features throughout. Situated on a generously sized (premium) lot and just steps to a playground, the property features an oversized (23 x 21’5) double attached garage (with 220V) with an impressive 18’ x 8’ garage door, providing ample room for larger vehicles, including your truck.Step inside to a spacious and welcoming entryway that leads down a wide hallway to your main-floor office space, perfect for working from home. Continue through and prepare for the WOW factor! The stunning open-to-above living room features soaring ceilings, expansive windows that flood the space with natural light, and a gorgeous fireplace that serves as the focal point of the room.The chef-inspired kitchen is equally impressive, featuring an oversized island with a gas cooktop, gorgeous two-toned cabinetry and plenty of room to cook, gather and entertain. The open-concept layout seamlessly connects the kitchen, dining and living areas, creating a bright and inviting space for everyday living. Built-in ceiling speakers in the kitchen, living room and primary bedroom provide integrated audio throughout these key living spaces. Just off the dining area, step onto the beautiful deck overlooking the natural greenspace. Complete with a gas line for your BBQ, it's the perfect spot for summer evenings, outdoor dining or simply enjoying the peaceful surroundings. A convenient main-floor laundry room and two-piece powder room complete this level.Upstairs, a spacious bonus room provides the perfect place to relax, watch a movie or unwind. The generous primary suite is a wonderful retreat, complete with a large ensuite featuring a walk-in shower, stand alone bath tub and double vanity. The walk in closet is also noteworthy and has room for all your clothes! Two additional large bedrooms with each generously sized closets and a full bathroom complete this upper level.The fully finished basement offers even more living space, including a fourth bedroom, a full bathroom and a fantastic recreation area with plenty of room for entertaining, hobbies or family activities. What truly makes this property special is the combination of its unique open to above living room design, premium lot size and scenic greenspace setting plus an oversized garage. Come see this one for yourself!
Key Features
- Built in 2017
- Basement: Finished, Full
- Attached Garage, Oversize Parking
- Central air conditioning
- 1 Fireplace
- Forced air, Natural gas, Other Heat
Property Details
Bedrooms & Bathrooms
Size
Interior
Building
Parking
Neighbourhood
Land
Financial
Rooms
Main Level
Second Level
Basement
Room measurements are supplied by the listing brokerage and are approximate.
What’s nearby
- Our Lady of the Rosary SchoolCatholic (CCSD) 900 m11 min walk
- Sibylla Kiddle SchoolPublic (CBE) 1.1 km14 min walk
- Dr. George Stanley SchoolPublic (CBE) 1.5 km19 min walk
- Cranston SchoolPublic (CBE) 2.0 km25 min walk
Distances are straight-line. Catchment areas change, so confirm the designated school with the Calgary Board of Education or Calgary Catholic School District.
- Viewpoint 500 m6 min walk
- Cranston Residents Association 1000 m12 min walk
- Cranston Park 1.1 km13 min walk
Tap a place for directions. Places from OpenStreetMap contributors.
Estimated Monthly Payment
Based on 20% down, a 4.09% rate and 25-year amortization. Your actual payment will depend on your rate, down payment, and lender.
- Mortgage$5,044
- Property tax$565
- Estimated total$5,609/mo
View on REALTOR.ca
Get alerts for homes like this
Be first to know. I’ll email you when new listings match: Houses in Cranston, Calgary, $1M-$1.37M, 3+ beds.
Similar Houses in Cranston
Recently Listed in Cranston

The trademarks MLS®, Multiple Listing Service® and the associated logos are owned by The Canadian Real Estate Association (CREA) and identify the quality of services provided by real estate professionals who are members of CREA. The trademarks REALTOR®, REALTORS®, and the REALTOR® logo are controlled by CREA and identify real estate professionals who are members of CREA.
The information contained on this site is based in whole or in part on information that is provided by members of The Canadian Real Estate Association (CREA), who are responsible for its accuracy. CREA reproduces and distributes this information as a service for its members and assumes no responsibility for its accuracy.
The listing content on this page is protected by copyright and other laws, and is intended solely for the private, non-commercial use by individuals. Any other reproduction, distribution or use of the content, in whole or in part, is specifically forbidden. The prohibited uses include commercial use, "screen scraping", "database scraping", and any other activity intended to collect, store, reorganize or manipulate data on the pages produced by or displayed on this website.