About This Property
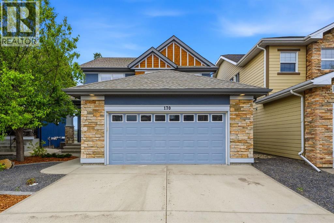
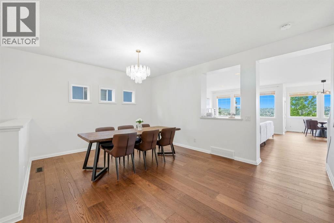
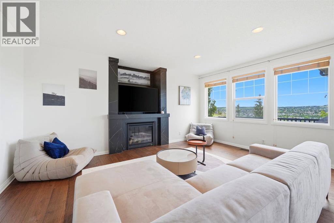
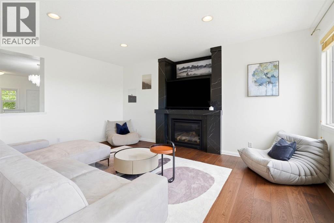
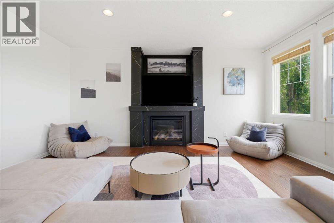
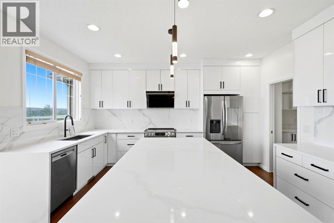
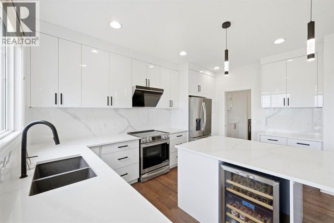
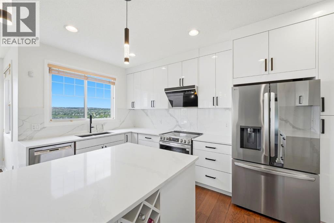
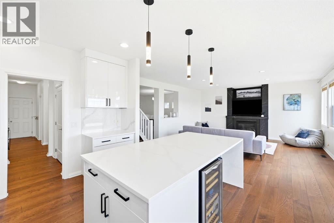
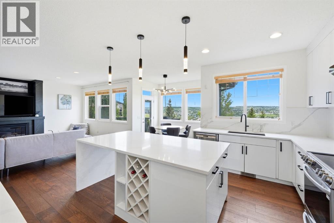
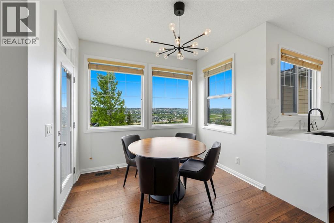
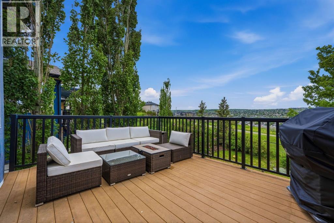
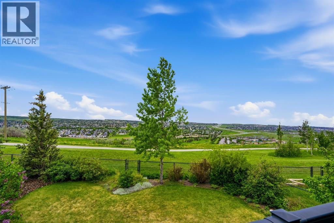
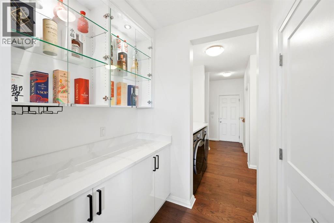
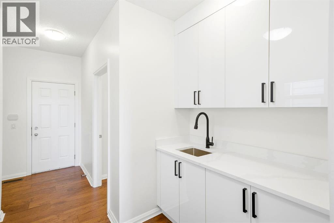
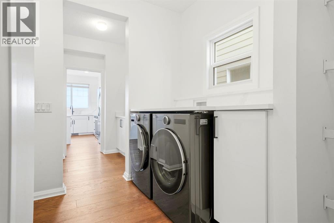
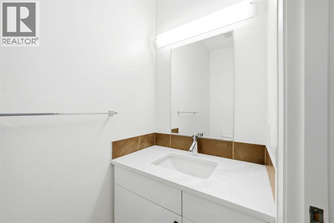
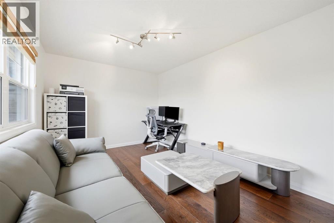
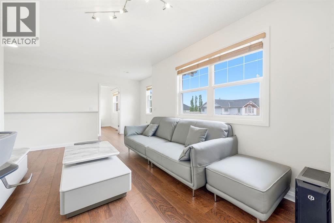
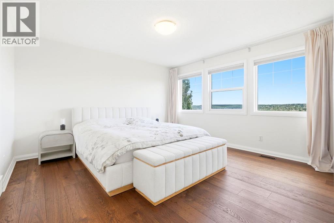
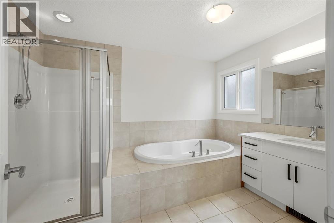
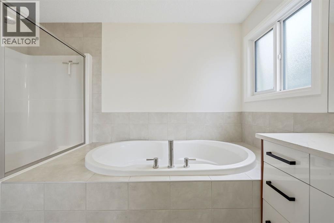
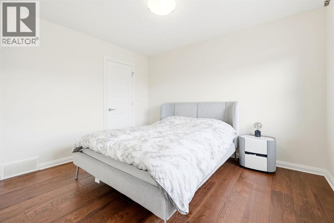
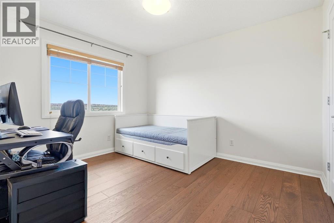
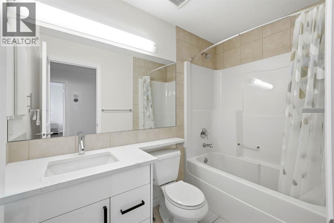
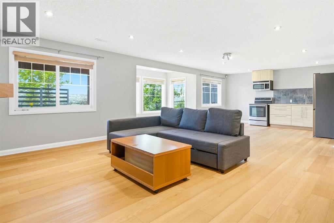
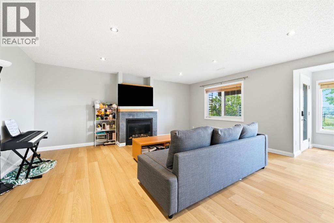
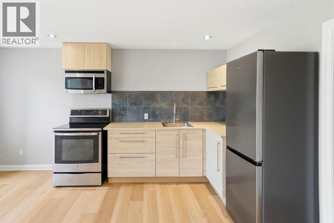
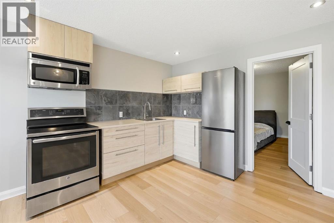
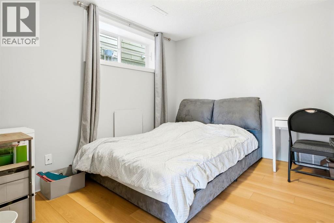
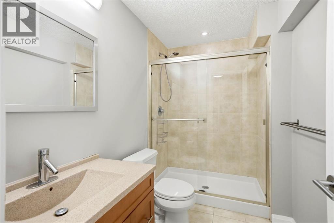
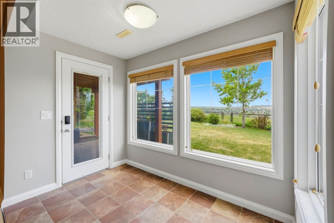
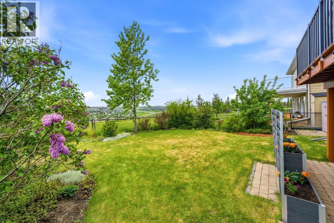
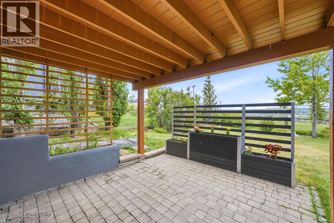
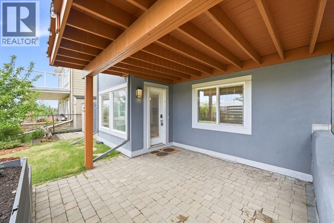
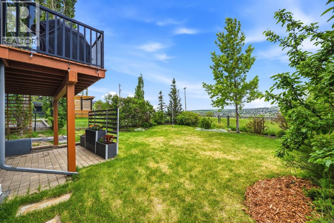
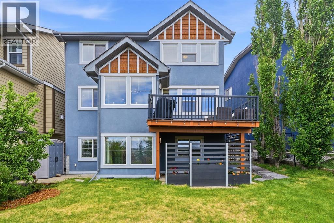
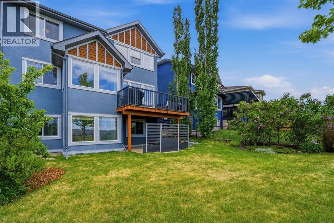
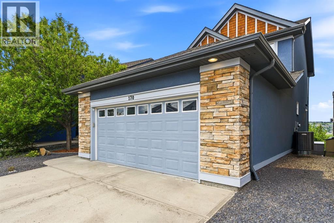
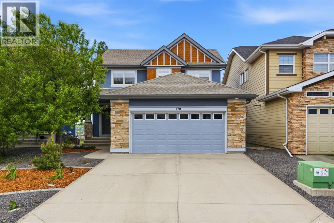
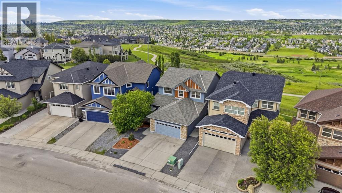
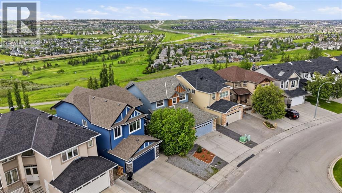
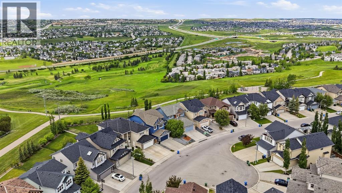
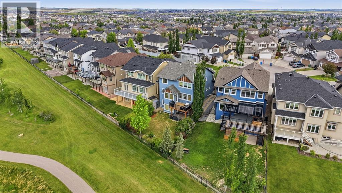
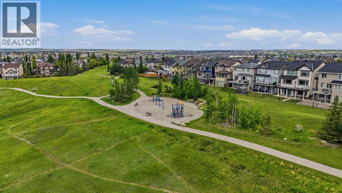
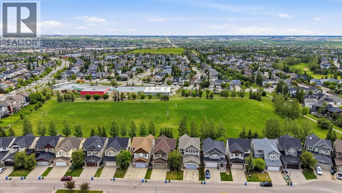
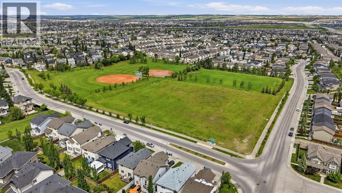
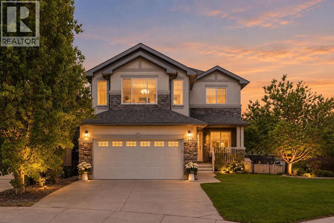
Welcome to this extensively renovated Jayman built walkout home offering over 3,600 sqft of developed living space, spectacular south-facing exposure, and breathtaking elevated views of the Country Hills Golf Course.As you step inside, you are greeted by a spacious foyer that opens to a dedicated dining room, perfect for hosting family dinners and special occasions. The thoughtfully designed main floor flows seamlessly into the expansive family room, highlighted by a stunning floor-to-ceiling marble tile fireplace feature wall. Large windows throughout the main level flood the space with natural sunlight, creating a bright and inviting atmosphere.The fully renovated chef-inspired kitchen is a standout, featuring modern white cabinetry, quartz countertops, stylish backsplash, a half-waterfall island, abundant cabinet space, and brand-new stainless steel appliances. The adjoining breakfast nook is perfectly positioned to capture panoramic views of the Country Hills Golf Course. Step outside onto the spacious low-maintenance composite deck and enjoy unobstructed south-facing views, beautiful sunsets, and thoughtfully designed low-maintenance landscaping.A convenient walk-through pantry connects the kitchen to the laundry and mudroom area, complete with brand-new washer and dryer. A 2-piece powder room completes the main level.Upstairs, you’ll find a spacious bonus room that can easily serve as a fifth bedroom, home office, or additional family space, along with two generously sized secondary bedrooms. The primary retreat offers a walk-in closet and a well-appointed 4-piece ensuite.The fully developed walkout basement provides excellent flexibility with a beautifully renovated one-bedroom illegal suite featuring a modern kitchen with new cabinetry, fresh paint, new flooring, and a separate laundry area. The lower level also includes a versatile recreation area, ample storage space, and durable new LVP flooring, along with a 3-piece bathroom; ideal for extended family, guests, or additional income potential.Recent upgrades include engineered hardwood flooring on the main and upper levels, fresh paint throughout, updated bathroom vanities and countertops, a stunning marble fireplace feature wall, central air conditioning, water-on-demand system, and brand-new appliances.Ideally located in the heart of Panorama Hills, this home offers quick access to top schools including Panorama Hills School (K–5), St. Jerome Elementary (K–9), and Notre Dame High School (10–12), plus parks, shopping, transit, Vivo Recreation Centre, and major routes like Stoney Trail, Deerfoot Trail, and Country Hills Boulevard. Enjoy added privacy with no neighbours behind, backing onto a peaceful walkway.A rare opportunity to own a fully renovated walkout home with over 3,600 sq. ft. of developed living space and elevated golf course views in one of Northwest Calgary’s most sought-after family communities. Book your private showing today!
Key Features
- Built in 2009
- House
- Freehold
- Basement: Finished, Full, Separate entrance, Walk out, Suite
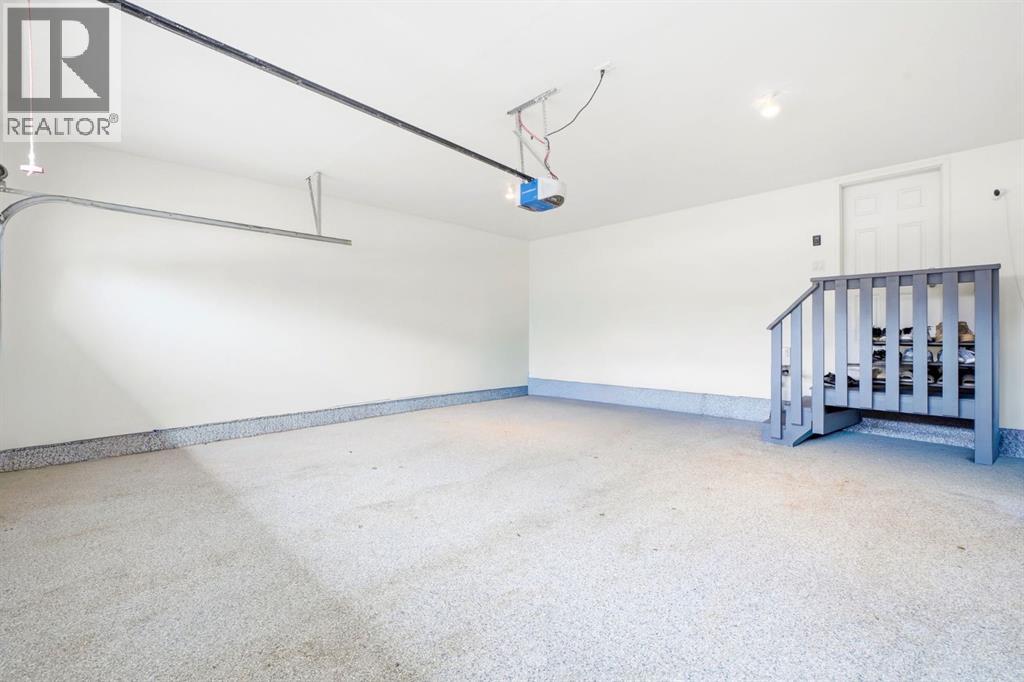
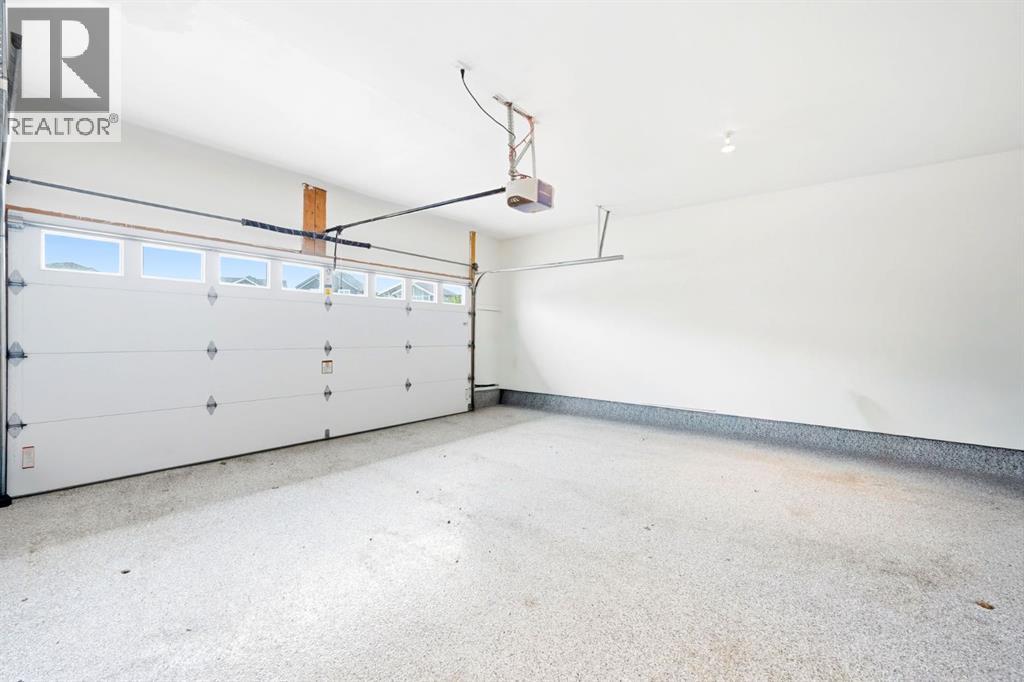
- Attached Garage Parking
- 2 Fireplaces
Property Details
Size & Land
Building Features
Parking
Financial & Other
Estimated Monthly Payment
Based on 20% down, a 4.09% rate and 25-year amortization. Your actual payment will depend on your rate, down payment, and lender.
Customize This Estimate →View on REALTOR.ca
Single Family Listings in Panorama Hills
Recently Listed in Panorama Hills

The trademarks MLS®, Multiple Listing Service® and the associated logos are owned by The Canadian Real Estate Association (CREA) and identify the quality of services provided by real estate professionals who are members of CREA. The trademarks REALTOR®, REALTORS®, and the REALTOR® logo are controlled by CREA and identify real estate professionals who are members of CREA.
The information contained on this site is based in whole or in part on information that is provided by members of The Canadian Real Estate Association (CREA), who are responsible for its accuracy. CREA reproduces and distributes this information as a service for its members and assumes no responsibility for its accuracy.
The listing content on this page is protected by copyright and other laws, and is intended solely for the private, non-commercial use by individuals. Any other reproduction, distribution or use of the content, in whole or in part, is specifically forbidden. The prohibited uses include commercial use, "screen scraping", "database scraping", and any other activity intended to collect, store, reorganize or manipulate data on the pages produced by or displayed on this website.