 1 / 37
170 Panamount Road NW, Calgary, Alberta T3K 0H8
About This Property
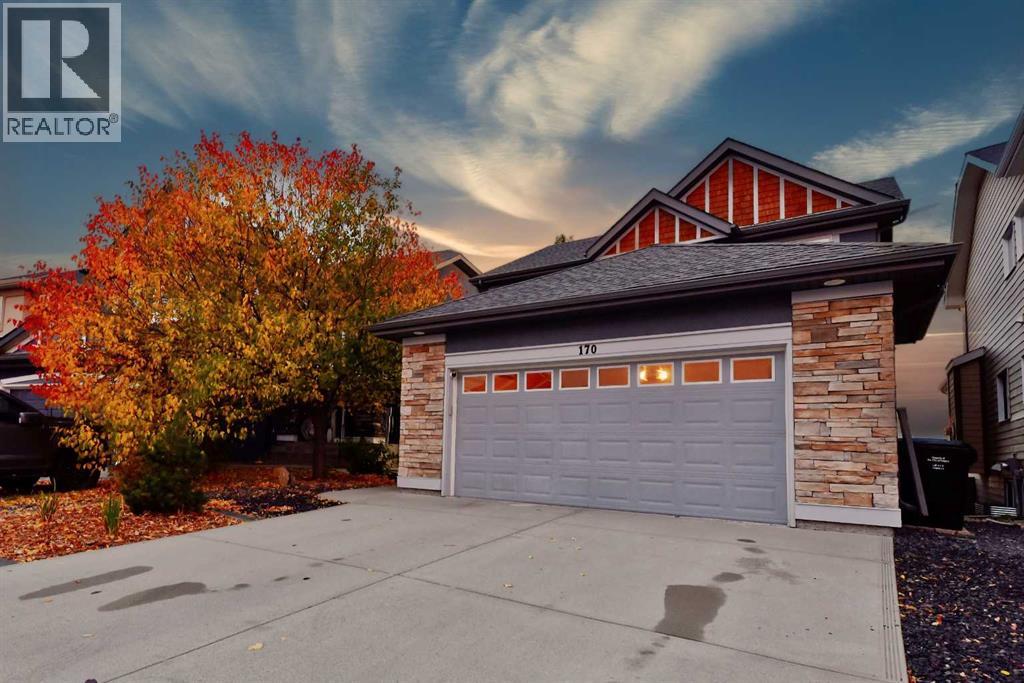
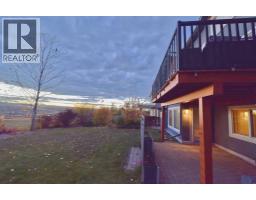
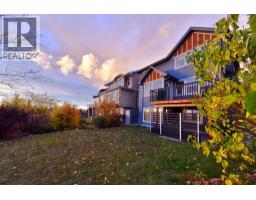
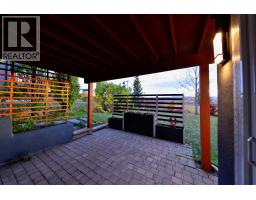
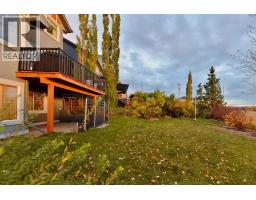
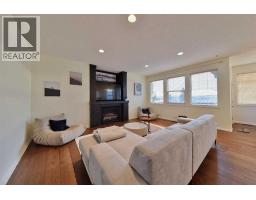
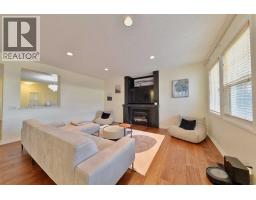
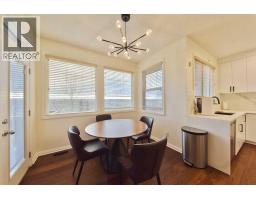
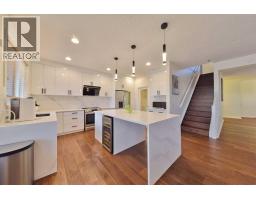
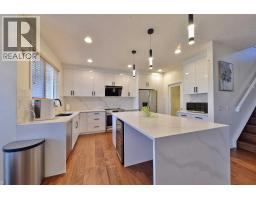
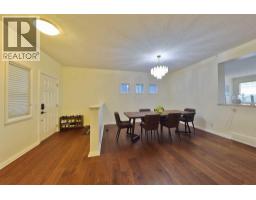
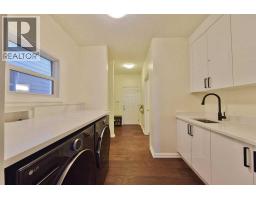
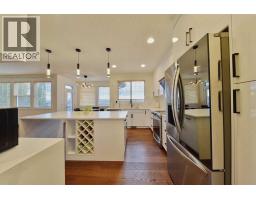
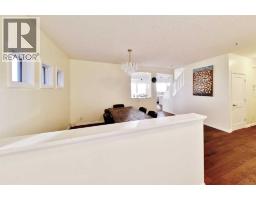
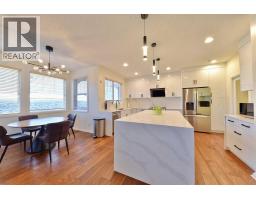
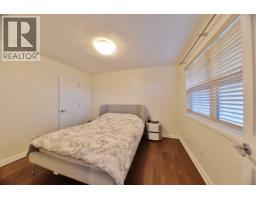
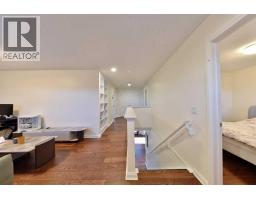
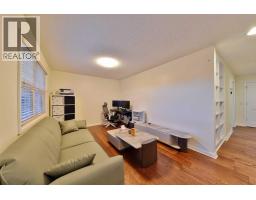
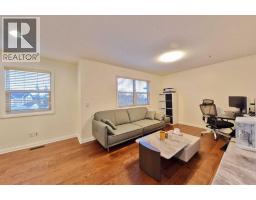
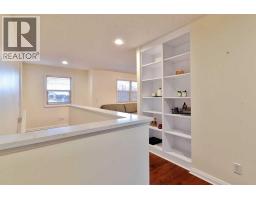
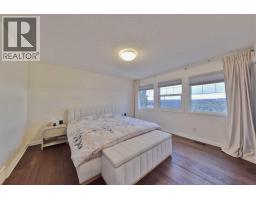
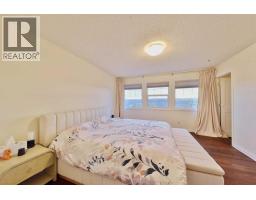
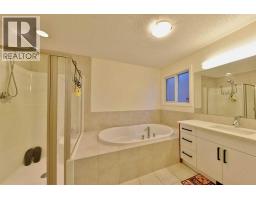
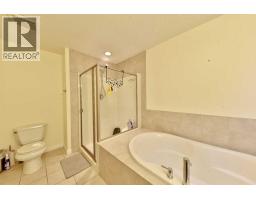
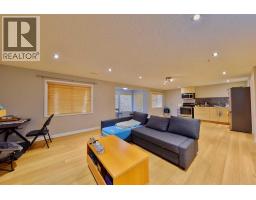
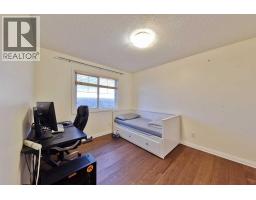
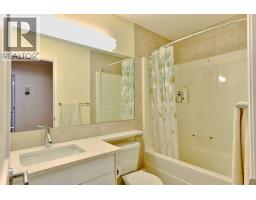
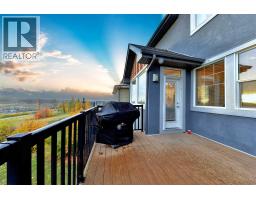
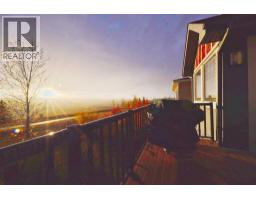
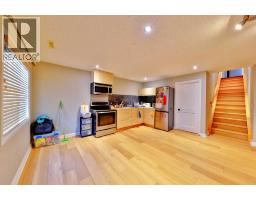
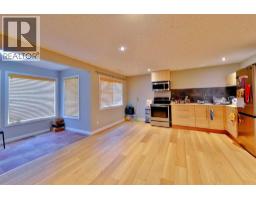
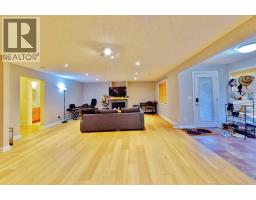
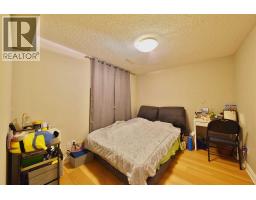
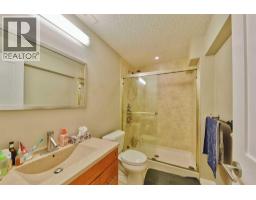
This is a beautifully renovated walkout home backing directly onto Country Hills Golf Course in NW Calgary. This house, situated on a quiet cul-de-sac with no rear neighbors, the home offers over 3,600 sq ft of livable space and panoramic views of the fairways, greenbelt, and city beyond. Built in 2009 and extensively updated with fresh paint, hardwood floors, and modern finishes throughout. As you step inside, the open floor plan feels bright and spacious. The main living room centers around a ceiling-height black marble fireplace feature wall with a gas fireplace, large windows that capture the view, and room for a full sectional. The dining area is open to the living room and flows out to the deck. The chef-inspired kitchen has been fully renovated with high-gloss white cabinets, quartz counters with a full-height marble backsplash, a large waterfall island with a built-in wine fridge, stainless appliances including a gas cooktop, black fixtures, and three modern pendant lights. A built-in bar/butler's pantry with glass display cabinets leads to the laundry area.Upstairs, the primary retreat offers a walk-in closet and a beautifully renovated ensuite, with additional bedrooms and a spacious bonus room that can easily serve as a family room or media room. Outside, a large composite deck with glass and metal railing is set up for entertaining, with plenty of space for a lounge set and fire pit, overlooking the manicured yard, pathway, and golf course. The walkout lower level includes a fully renovated one-bedroom suite, ideal for extended family or guests, with its own entrance.Located in Country Hills, close to Panorama Hills School, St. Jerome Elementary, Notre Dame, and with quick access to Stoney Trail, Deerfoot Trail, and Country Hills Blvd.
Key Features
- Built in 2009
- Basement: Finished, Full, Separate entrance, Walk out, Suite
- Attached Garage Parking
- 2 Fireplaces
- Golf Course Development
- Forced air, Natural gas Heat
Property Details
Bedrooms & Bathrooms
Size
Interior
Building
Parking
Neighbourhood
Land
Financial
Rooms
Main Level
Second Level
Basement
Room measurements are supplied by the listing brokerage and are approximate.
What’s nearby
- Panorama Hills SchoolPublic (CBE) 500 m6 min walk
- Captain Nichola Goddard SchoolPublic (CBE) 900 m11 min walk
- St Jerome SchoolCatholic (CCSD) 1.0 km13 min walk
- St. Elizabeth Seton SchoolCatholic (CCSD) · Grades 0-9 1.3 km16 min walk
Distances are straight-line. Catchment areas change, so confirm the designated school with the Calgary Board of Education or Calgary Catholic School District.
- Save-On-Foods 1.4 km18 min walk
- Real Canadian Superstore 1.8 km23 min walk
- Punjab Grocers Store 2.1 km26 min walk
Tap a place for directions. Places from OpenStreetMap contributors.
Estimated Monthly Payment
Based on 20% down, a 4.09% rate and 25-year amortization. Your actual payment will depend on your rate, down payment, and lender.
- Mortgage$5,008
- Property tax$582
- Estimated total$5,589/mo
View on REALTOR.ca
Get alerts for homes like this
Be first to know. I’ll email you when new listings match: Houses in Panorama Hills, Calgary, $1M-$1.36M, 3+ beds.
Similar Houses in Panorama Hills
Recently Listed in Panorama Hills

The trademarks MLS®, Multiple Listing Service® and the associated logos are owned by The Canadian Real Estate Association (CREA) and identify the quality of services provided by real estate professionals who are members of CREA. The trademarks REALTOR®, REALTORS®, and the REALTOR® logo are controlled by CREA and identify real estate professionals who are members of CREA.
The information contained on this site is based in whole or in part on information that is provided by members of The Canadian Real Estate Association (CREA), who are responsible for its accuracy. CREA reproduces and distributes this information as a service for its members and assumes no responsibility for its accuracy.
The listing content on this page is protected by copyright and other laws, and is intended solely for the private, non-commercial use by individuals. Any other reproduction, distribution or use of the content, in whole or in part, is specifically forbidden. The prohibited uses include commercial use, "screen scraping", "database scraping", and any other activity intended to collect, store, reorganize or manipulate data on the pages produced by or displayed on this website.