 1 / 30
512 Blackthorn Green NE, Calgary, Alberta T2K 3X4
About This Property
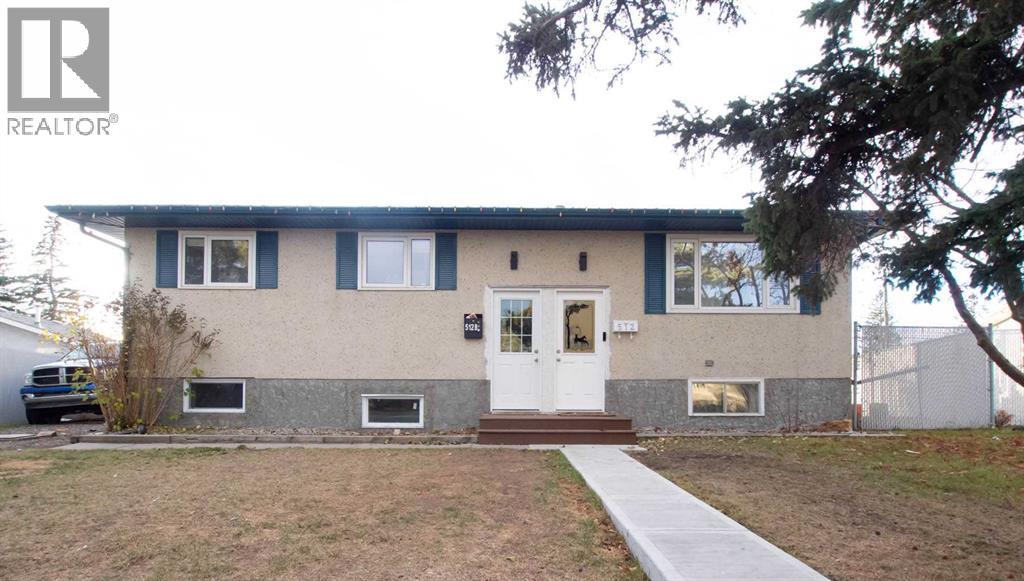
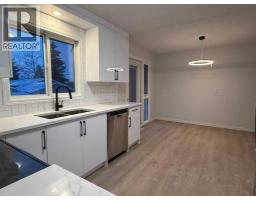
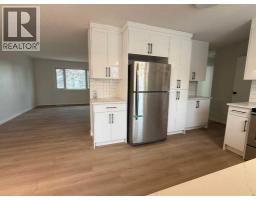
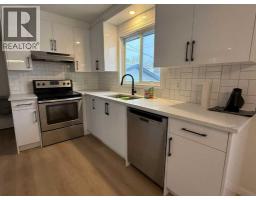
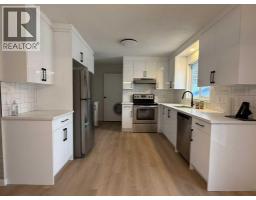
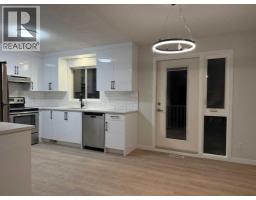
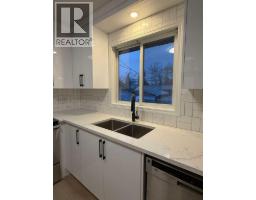
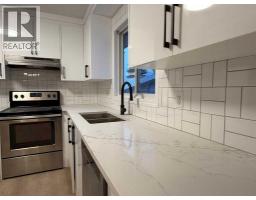
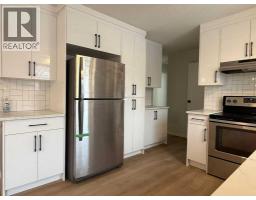
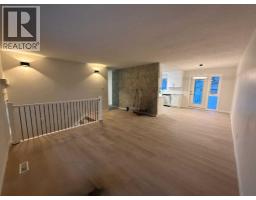
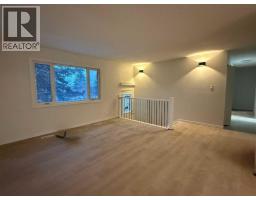
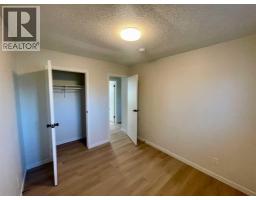
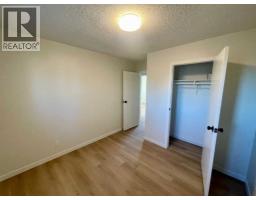
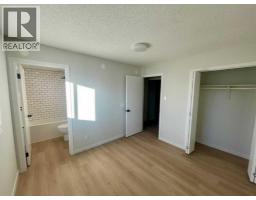
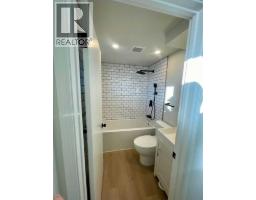
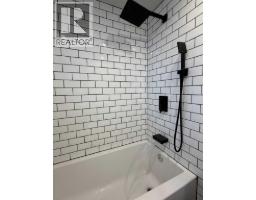
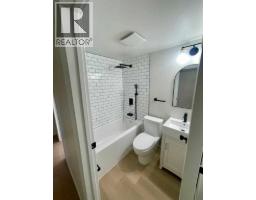
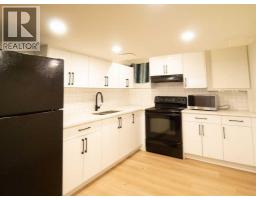
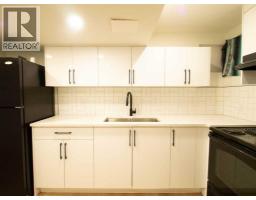
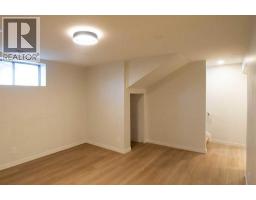
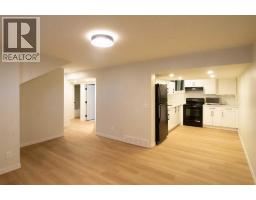
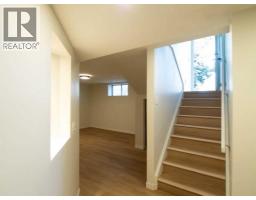
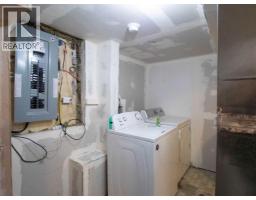
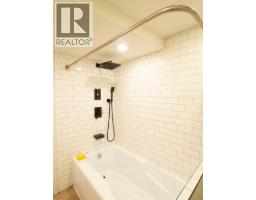
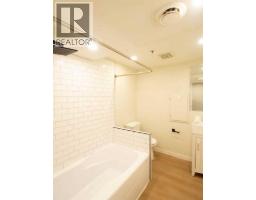
** VERSATILE UP/DOWN FULL RENOVATED HOUSE ** Mere minutes from Calgary International Airport, Deerfoot Trail, all levels of transit, schools, shopping choices like Deerfoot City, this outstandingly located detached BI-LEVEL FULLY FINISHED OVER 2100SF with oversized detached double garage plus giant pie-shaped lot is not to be missed! Fully separate units (LEGAL SUITE #22791 registered with City) with private front door entrances gives you a variety of lifestyle choices: live up or down with 3 bedroom units each, rent up or down, investment property and/or owner occupied with in-law suite for added privacy but close quarters as one large family. TOTAL 6 BEDROOMS, 3 FULL BATHROOMS including a master bedroom on main level with 4pc ensuite bathroom. FULLY RENOVATED MAIN SUITE & LOWER SUITE W/ CONSISTENT QUALITY FINISHINGS incl new luxury vinyl plank flooring, new quartz countertop, new kitchen and bathroom, new trims and paint, new lighting fixtures, so nothing is needed. In-unit laundry for extra convenience, plus 5 total parking spots on-site with 3 cars able to park tandem on the front gravel driveway that could park a RV as it is long enough. OVERSIZED GARAGE W/ WORKSHOP is possible since there is rough-in for heating and exhaust for paint spraying. QUIET STREET WITH CENTRAL ISLAND GREEN SPACE good for guest parking around and neighbors and friends to gather in this lightly treed green space. Wonderful property with endless opportunities, please come see!!
Key Features
- Built in 1970
- Basement: Finished, Full, Separate entrance, Suite
- Detached Garage, Parking Pad, RV, Oversize
- Forced air, Natural gas Heat
Property Details
Bedrooms & Bathrooms
Size
Interior
Building
Parking
Land
Financial
Rooms
Main Level
Unknown
Room measurements are supplied by the listing brokerage and are approximate.
What’s nearby
- Catherine Nichols Gunn SchoolPublic (CBE) 600 m7 min walk
- Thorncliffe SchoolPublic (CBE) 900 m11 min walk
- St. Helena SchoolCatholic (CCSD) 1000 m12 min walk
- Corpus Christi SchoolCatholic (CCSD) 1.0 km13 min walk
Distances are straight-line. Catchment areas change, so confirm the designated school with the Calgary Board of Education or Calgary Catholic School District.
Tap a place for directions. Places from OpenStreetMap contributors.
Estimated Monthly Payment
Based on 20% down, a 4.09% rate and 25-year amortization. Your actual payment will depend on your rate, down payment, and lender.
- Mortgage$3,139
- Property tax$328
- Estimated total$3,467/mo
View on REALTOR.ca
Get alerts for homes like this
Be first to know. I’ll email you when new listings match: Houses in Thorncliffe, Calgary, $620k-$850k, 5+ beds.
Similar Houses in Thorncliffe
Recently Listed in Thorncliffe

The trademarks MLS®, Multiple Listing Service® and the associated logos are owned by The Canadian Real Estate Association (CREA) and identify the quality of services provided by real estate professionals who are members of CREA. The trademarks REALTOR®, REALTORS®, and the REALTOR® logo are controlled by CREA and identify real estate professionals who are members of CREA.
The information contained on this site is based in whole or in part on information that is provided by members of The Canadian Real Estate Association (CREA), who are responsible for its accuracy. CREA reproduces and distributes this information as a service for its members and assumes no responsibility for its accuracy.
The listing content on this page is protected by copyright and other laws, and is intended solely for the private, non-commercial use by individuals. Any other reproduction, distribution or use of the content, in whole or in part, is specifically forbidden. The prohibited uses include commercial use, "screen scraping", "database scraping", and any other activity intended to collect, store, reorganize or manipulate data on the pages produced by or displayed on this website.