About This Property
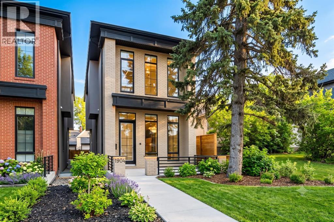
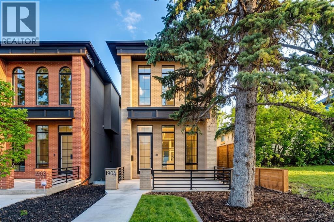
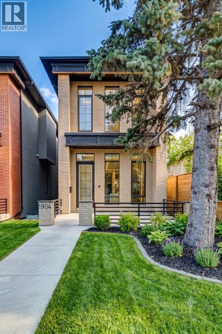
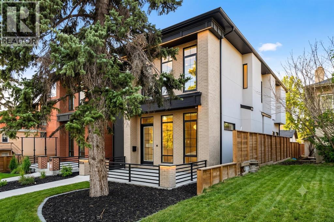
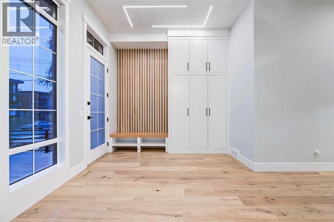
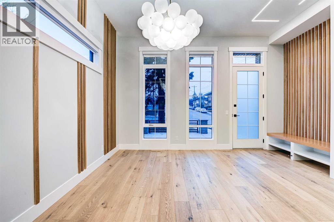
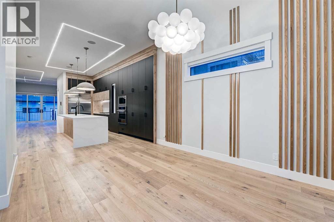
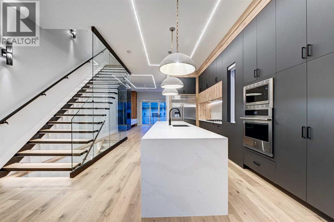
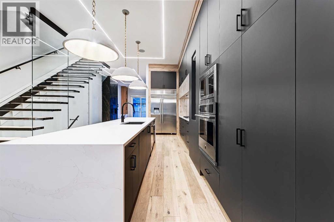
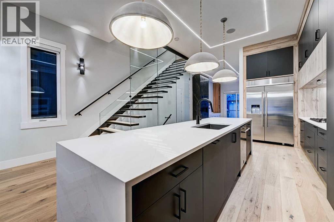
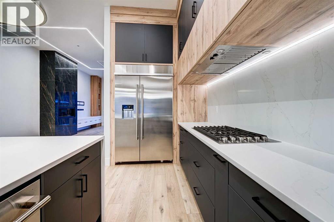
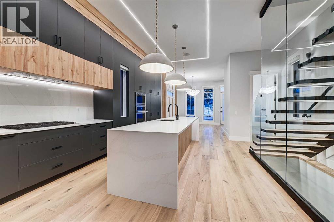
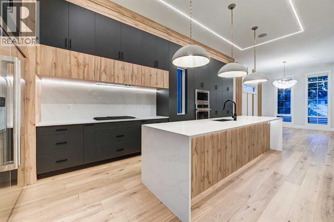
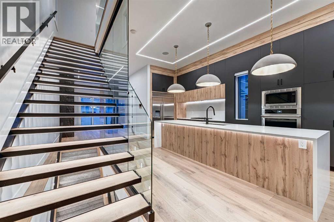
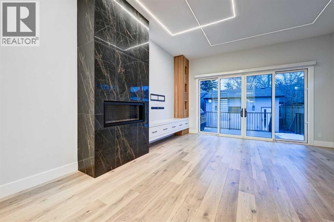
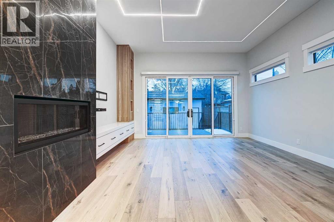
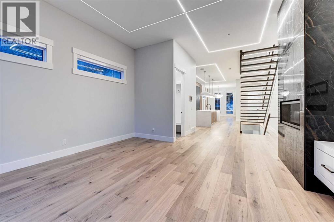
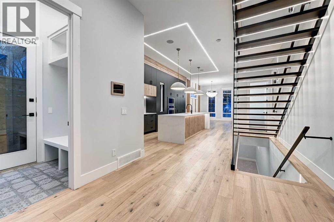
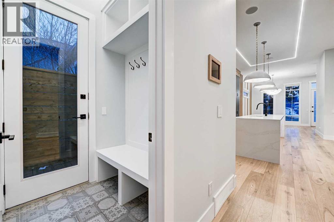
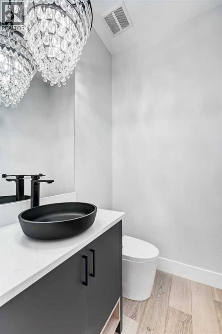
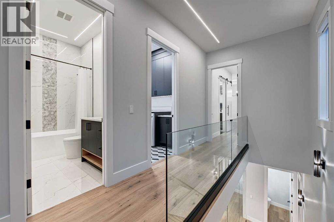
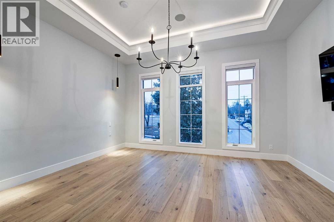
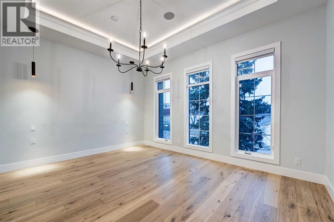
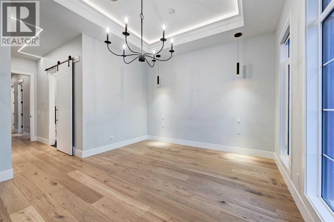
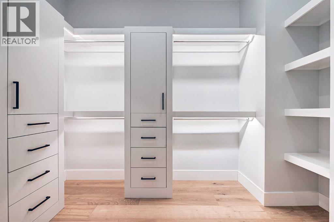
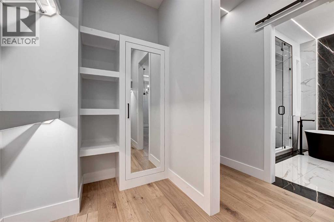
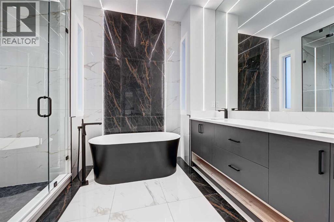
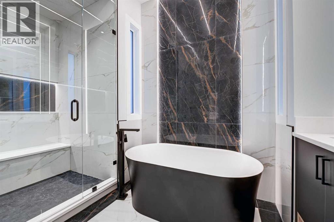
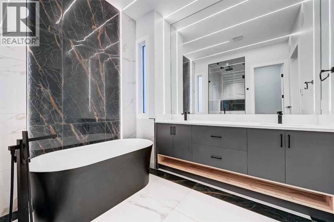
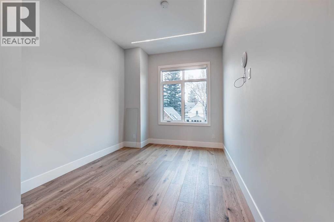
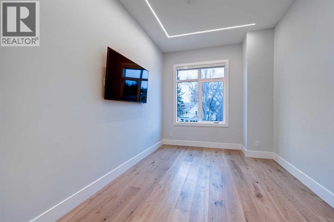
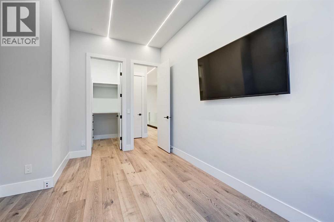
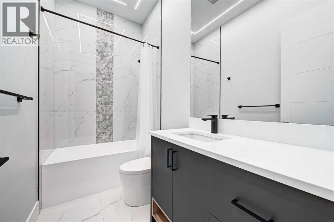
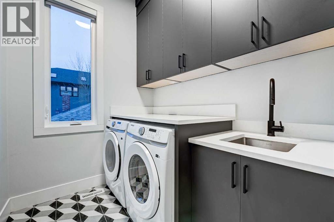
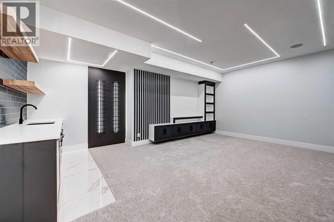
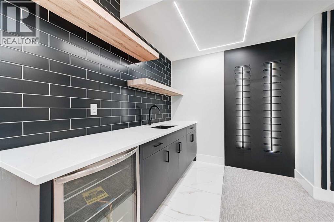
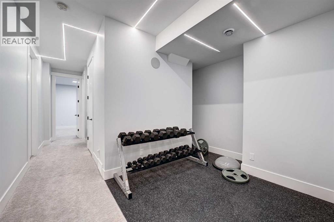
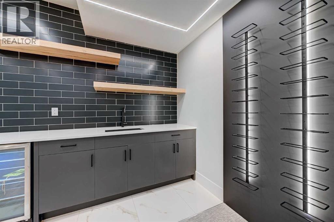
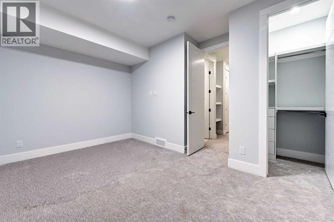
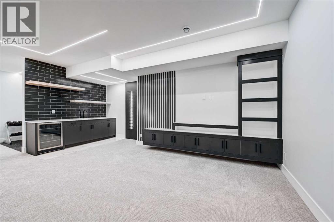
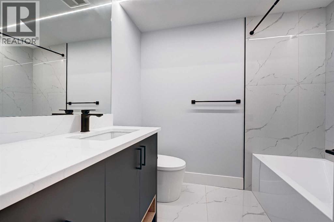
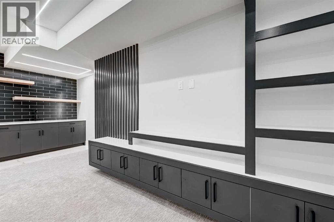
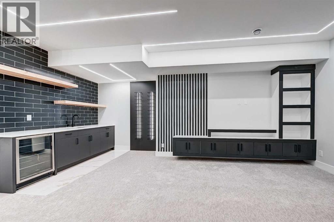
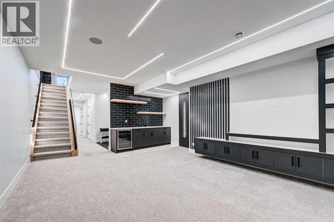
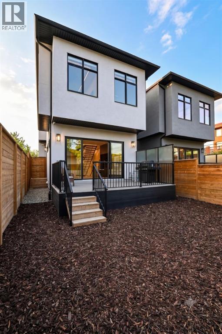
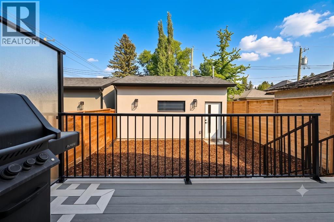
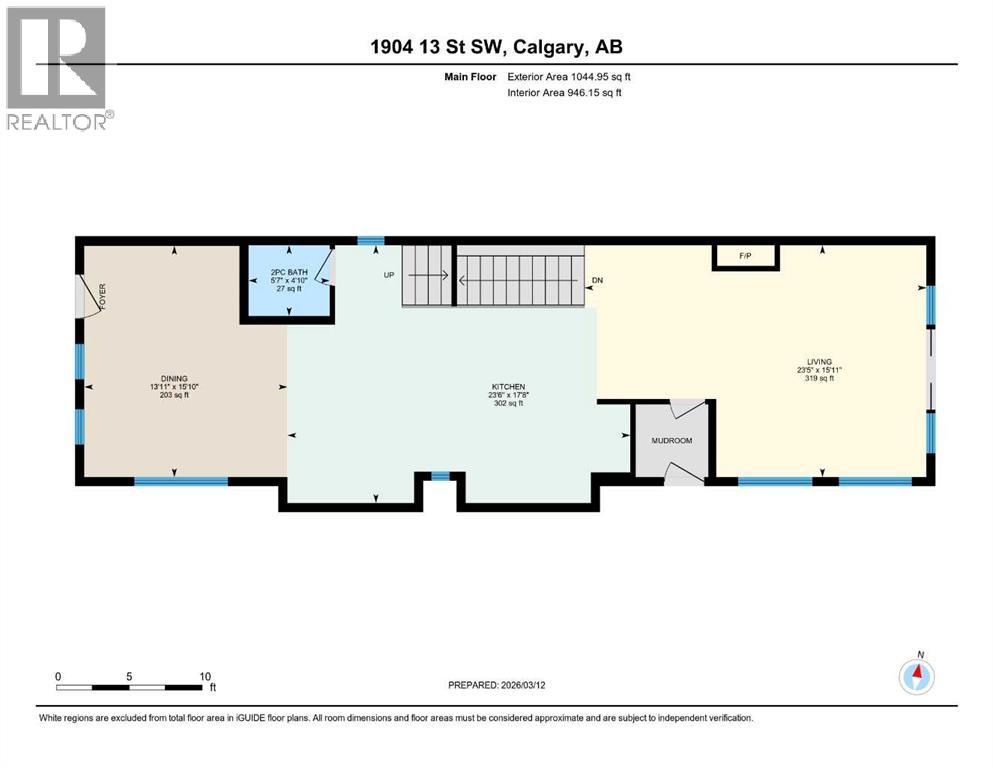
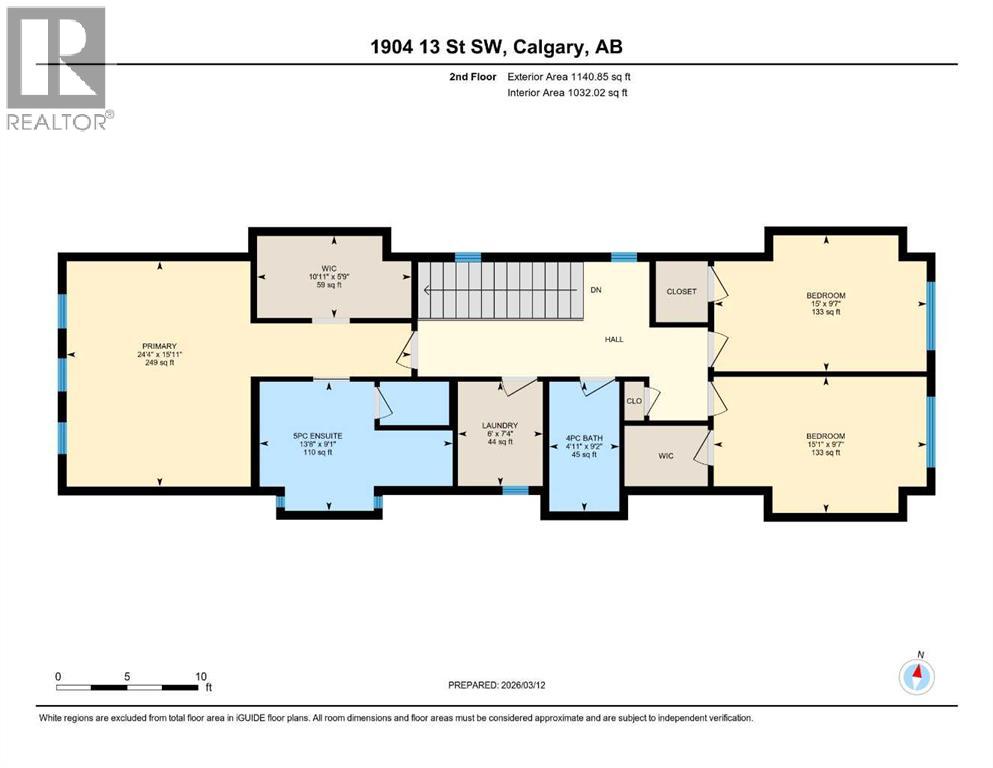
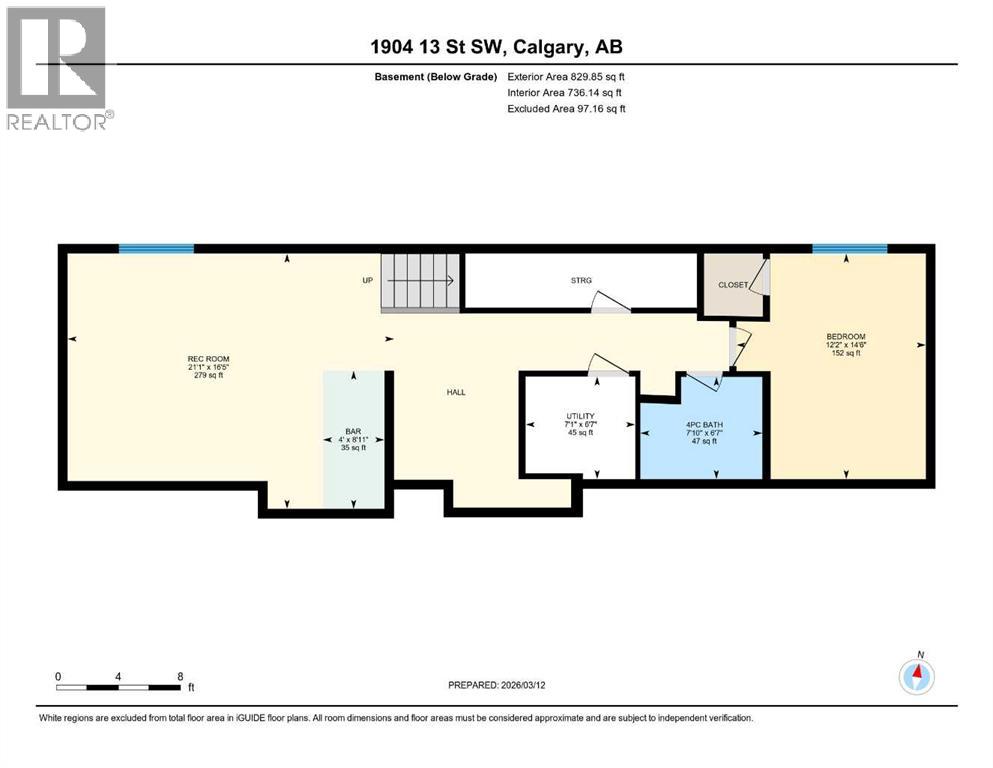
Set in one of Upper Mount Royal’s most prestigious pockets, this newly built residence delivers a refined blend of architectural elegance and modern design across more than 3,000 sq ft of meticulously crafted living space. With 3+1 bedrooms and a thoughtfully curated layout, this home captures the essence of upscale inner-city living while embracing the timeless character of the neighbourhood. A striking brick façade creates a lasting first impression, while the west-facing outdoor space invites warm afternoon light and effortless entertaining. Inside, the main level is defined by soaring 11-foot ceilings, wide-plank hardwood flooring, and an abundance of natural light that enhances every detail. A fully integrated smart home system elevates daily living with automated power blinds and customizable lighting, while upgraded designer light fixtures add an extra layer of sophistication throughout. The open-concept design seamlessly connects each space, complemented by a well-appointed mudroom and elegant powder room. At the heart of the home, the kitchen is designed to impress—featuring a massive waterfall quartz island, sleek custom cabinetry, and a high-end gas range that will appeal to both everyday living and elevated entertaining. The adjoining living room offers a stunning focal point with its tiled fireplace and custom-built media centre, while large sliding glass doors create a seamless transition to the backyard. A statement floating staircase leads to the upper level, where 10-foot ceilings continue the sense of openness. Here, you’ll find three generously sized bedrooms, a beautifully finished 4-piece bathroom, and a fully equipped laundry room with sink and ample storage. The primary suite is a true retreat, offering a spacious walk-in closet and a spa-inspired 5-piece ensuite complete with a freestanding soaker tub, oversized glass shower, and dual vanity. The fully developed lower level expands the home’s versatility with 9-foot ceilings and the option fo r in-floor heating. Designed for both relaxation and recreation, it features a large family room with a wet bar—perfect for movie nights or hosting guests—along with a dedicated exercise space, a fourth bedroom, and an additional 4-piece bathroom. Additional highlights include air conditioning, a rear deck with a BBQ gas line, and a heated double detached garage—ideal for Calgary’s winter months—ensuring comfort and convenience year-round. PS - Seller will provide a $10,000 landscaping credit upon closing! Located just moments from the vibrant energy of 17th Avenue SW, as well as top-rated schools, parks, and transit, this home offers an exceptional lifestyle with quick access to the downtown core via 14th Street SW. A rare opportunity to own a brand-new luxury home in one of Calgary’s most iconic communities—where timeless location meets contemporary living.
Key Features
- Built in 2023
- House
- Freehold
- Basement: Finished, Full
- Detached Garage, Garage, Heated Garage Parking
- 1 Fireplace
Property Details
Size & Land
Building Features
Parking
Financial & Other
Estimated Monthly Payment
Based on 20% down, a 4.09% rate and 25-year amortization. Your actual payment will depend on your rate, down payment, and lender.
Customize This Estimate →View on REALTOR.ca
Single Family Listings in Upper Mount Royal
Recently Listed in Upper Mount Royal


The trademarks MLS®, Multiple Listing Service® and the associated logos are owned by The Canadian Real Estate Association (CREA) and identify the quality of services provided by real estate professionals who are members of CREA. The trademarks REALTOR®, REALTORS®, and the REALTOR® logo are controlled by CREA and identify real estate professionals who are members of CREA.
The information contained on this site is based in whole or in part on information that is provided by members of The Canadian Real Estate Association (CREA), who are responsible for its accuracy. CREA reproduces and distributes this information as a service for its members and assumes no responsibility for its accuracy.
The listing content on this page is protected by copyright and other laws, and is intended solely for the private, non-commercial use by individuals. Any other reproduction, distribution or use of the content, in whole or in part, is specifically forbidden. The prohibited uses include commercial use, "screen scraping", "database scraping", and any other activity intended to collect, store, reorganize or manipulate data on the pages produced by or displayed on this website.