 1 / 7
144 Greenwich Heath NW, Calgary, Alberta T3B 6P2
About This Property
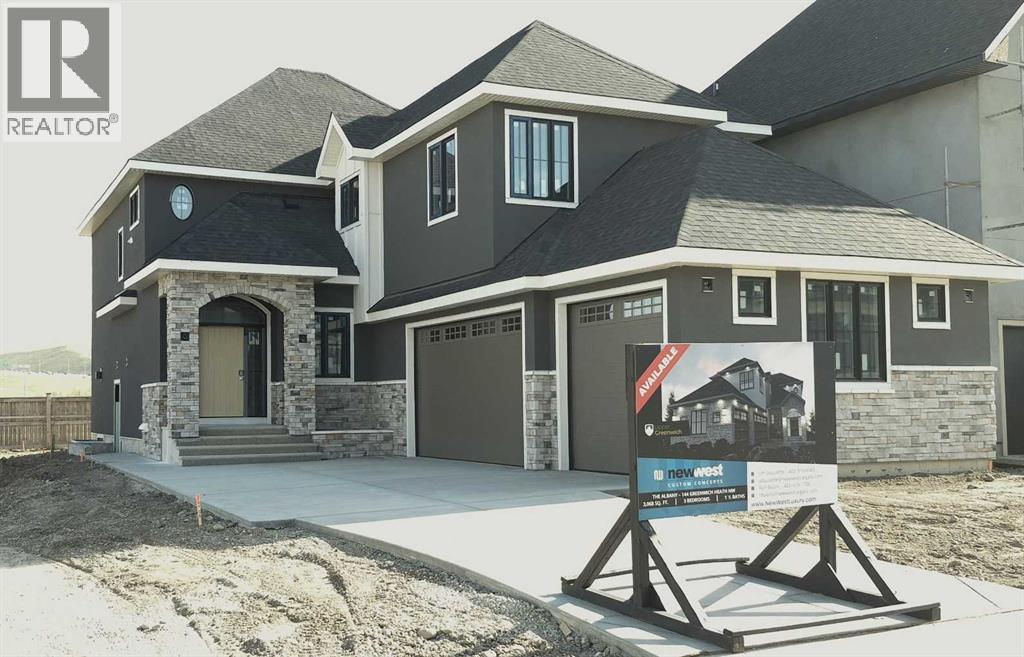
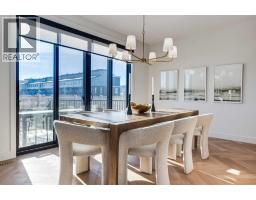
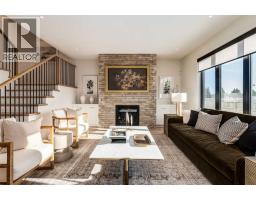
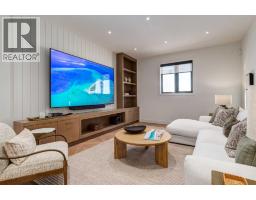
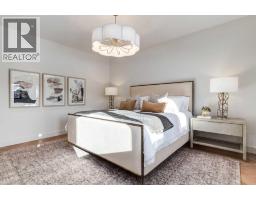
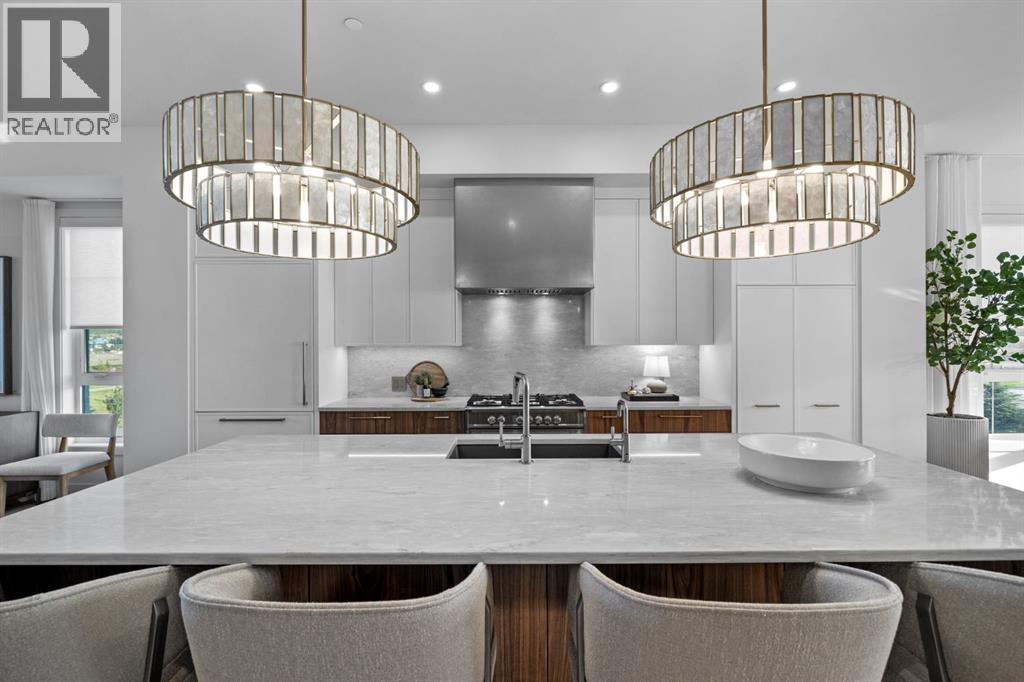
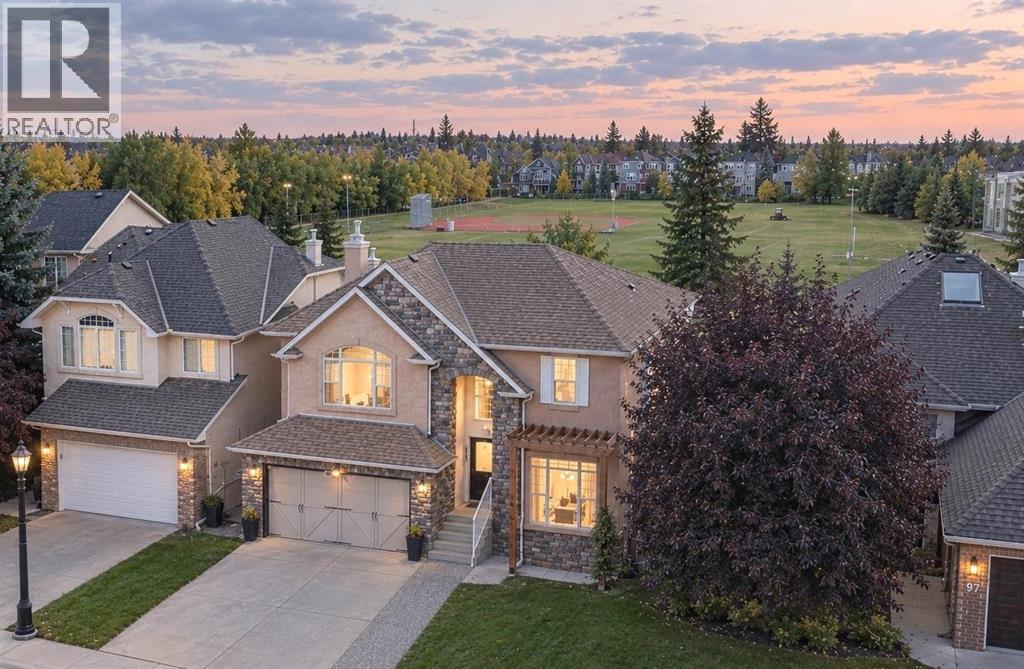
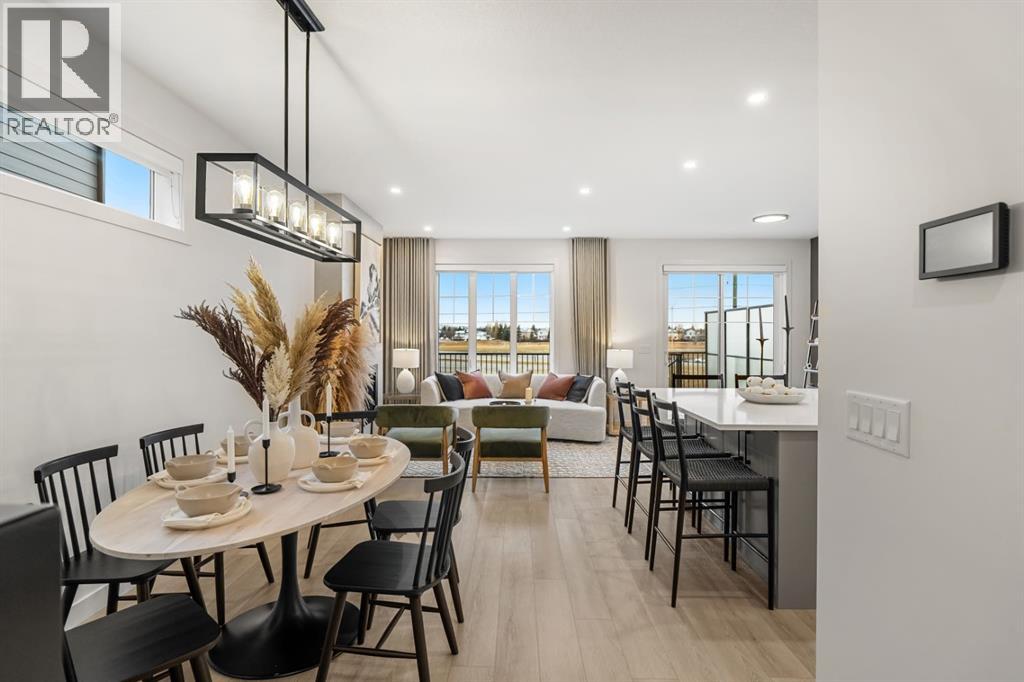
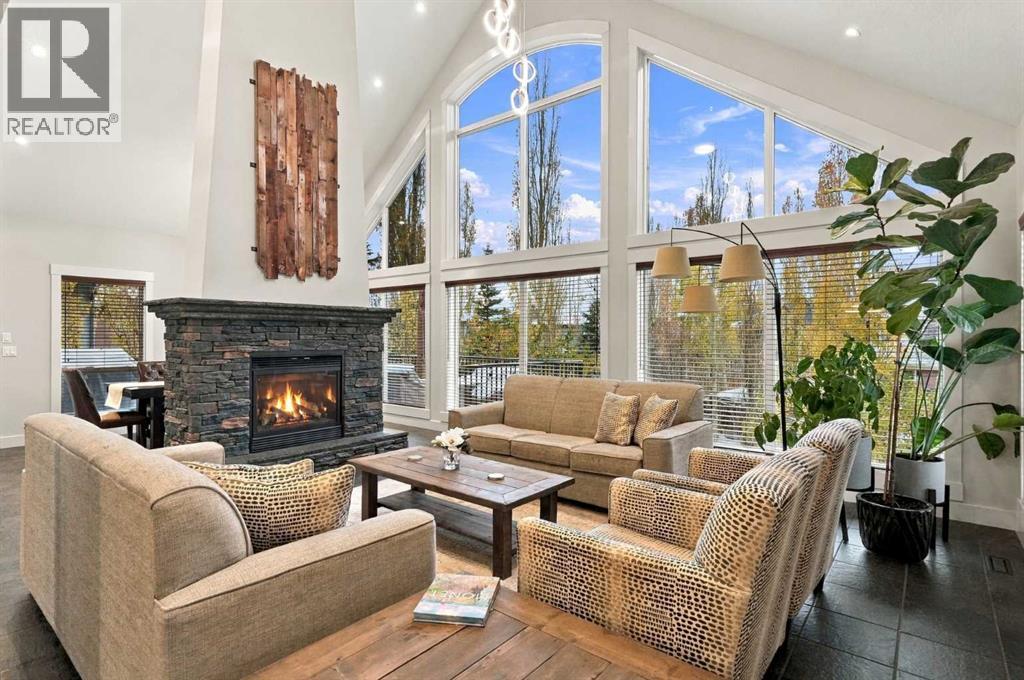
THIS HOME IS CURRENTLY UNDER CONSTRUCTION. EXTERIOR IS COMPLETED WITH LANDSCAPING, FENCING AND IRRIGATION INCLUDED!144 Greenwich Heath is designed for families who love to entertain and need room to grow. The Cote features 3046ft2 of living space on the main and upper level. The main floor spans 1385ft2 and features and open layout with kitchen, dining, great room flow that is perfect for gatherings. Also included on the main level are an office; mudroom and powder room. The 1661ft2 upper floor has the primary suite, 2 additional bedrooms, 2.5 bathrooms, a large bonus room and conveniently located laundry. Lower level can be designed and built to buyers specifications with the option of a LEGAL suite! Bring your ideas!!! The 3-car, side-drive garage has ample space for vehicles and hobbies.INTERIOR DESIGN CHOICES CAN STILL BE MADE! The space is sunlit and exudes warmth: beautiful; quartz countertops; lovely porcelain flooring tile; and tasteful lighting. A full appliance package in the home and including washer and dryer. Custom built-in cabinetry is found in closets and the mud room as a New West standard finish.Your family will flourish in these surroundings! Upper Greenwich is a distinctive community nestled on the west edge of Calgary – an easy commute to downtown with quick access to the Rocky Mountains. Upper Greenwich is a lovely blend of sophisticated urban living in natural surroundings. Walking paths, sport courts, playgrounds and abundant greenspaces can be enjoyed right outside your front door. The HOA ensures upkeep of the amenities of the community and helps bring people together with seasonal celebrations and neighborhood events. Upper Greenwich is a community that is connected, active and thriving!
Key Features
- Built in 2025
- Basement: Finished, Full, Separate entrance, Suite
- Attached Garage, Concrete Parking
- 1 Fireplace
- Forced air, Natural gas, Other Heat
Property Details
Bedrooms & Bathrooms
Size
Interior
Building
Parking
Land
Financial
Rooms
Main Level
Second Level
Lower Level
Unknown
Room measurements are supplied by the listing brokerage and are approximate.
What’s nearby
- National Sport SchoolGrades 8-12 900 m12 min walk
- Belvedere Parkway SchoolPublic (CBE) 1.0 km13 min walk
- Discovering Choices Start OutreachPublic (CBE) · Grades 10-12 1.7 km21 min walk
- Bowness High SchoolPublic (CBE) 1.8 km22 min walk
Distances are straight-line. Catchment areas change, so confirm the designated school with the Calgary Board of Education or Calgary Catholic School District.
- Save-On-Foods 2.5 km5 min drive
- Bulk Barn 2.7 km5 min drive
- Real Canadian Superstore 3.0 km6 min drive
- Bowness Park 750 m9 min walk
- Baker Park 1.0 km13 min walk
- City of Calgary Parks, Baker Park Depot 1.1 km13 min walk
Tap a place for directions. Places from OpenStreetMap contributors.
Estimated Monthly Payment
Based on 20% down, a 4.09% rate and 25-year amortization. Your actual payment will depend on your rate, down payment, and lender.
- Mortgage$6,244
- Property tax$216
- Estimated total$6,460/mo
View on REALTOR.ca
Get alerts for homes like this
Be first to know. I’ll email you when new listings match: Houses in Greenwood/Greenbriar, Calgary, $1.24M-$1.7M, 3+ beds.
Similar Houses in Greenwood/Greenbriar
Recently Listed in Greenwood/Greenbriar

The trademarks MLS®, Multiple Listing Service® and the associated logos are owned by The Canadian Real Estate Association (CREA) and identify the quality of services provided by real estate professionals who are members of CREA. The trademarks REALTOR®, REALTORS®, and the REALTOR® logo are controlled by CREA and identify real estate professionals who are members of CREA.
The information contained on this site is based in whole or in part on information that is provided by members of The Canadian Real Estate Association (CREA), who are responsible for its accuracy. CREA reproduces and distributes this information as a service for its members and assumes no responsibility for its accuracy.
The listing content on this page is protected by copyright and other laws, and is intended solely for the private, non-commercial use by individuals. Any other reproduction, distribution or use of the content, in whole or in part, is specifically forbidden. The prohibited uses include commercial use, "screen scraping", "database scraping", and any other activity intended to collect, store, reorganize or manipulate data on the pages produced by or displayed on this website.