Open Houses
- + Add to CalendarTomorrow, November 142:30–4:30 PM
About This Property
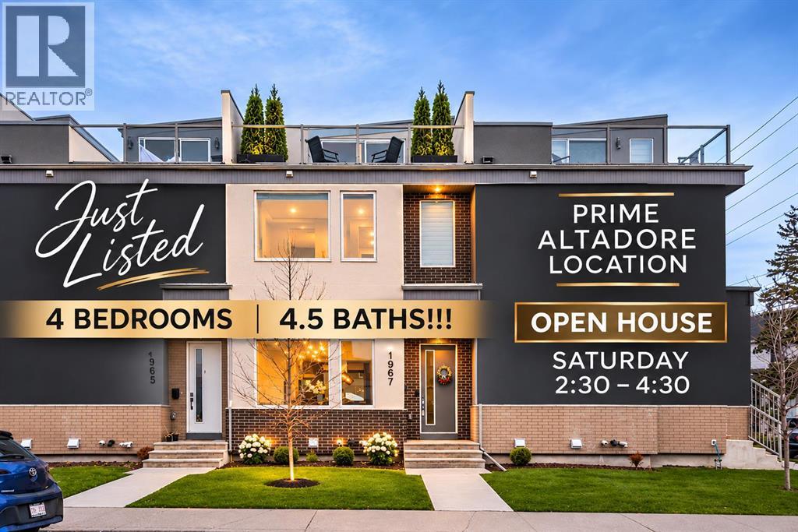
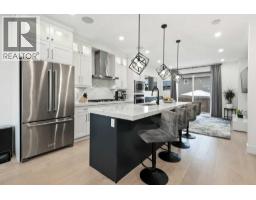
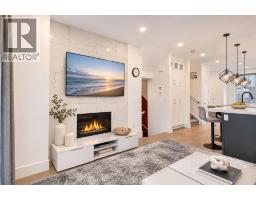
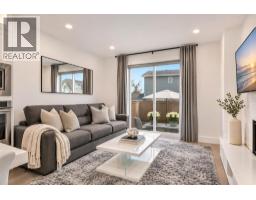
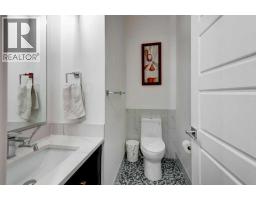
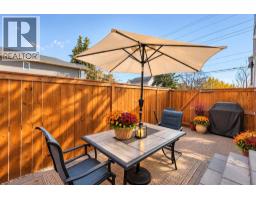
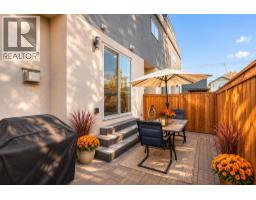
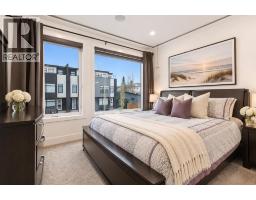
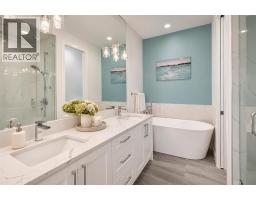
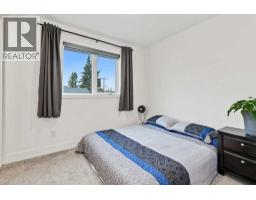
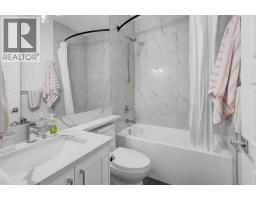
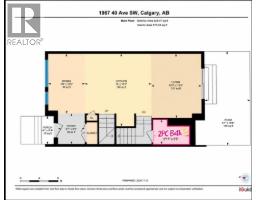
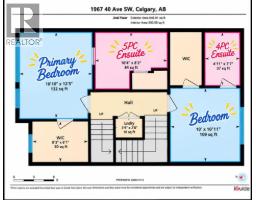
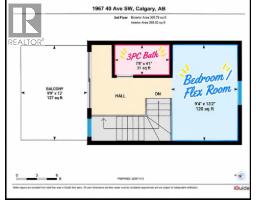
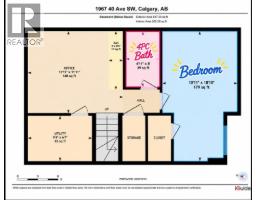
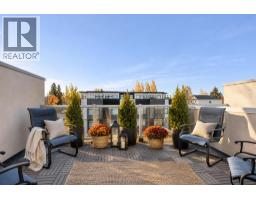
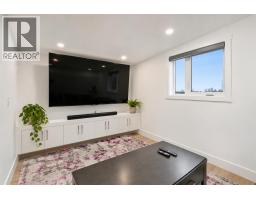
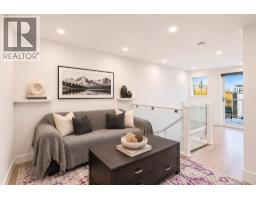
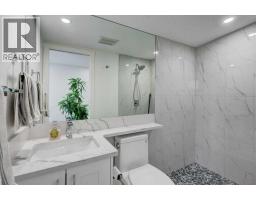
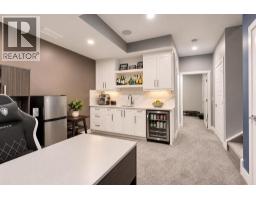
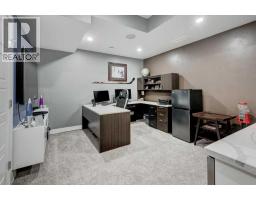
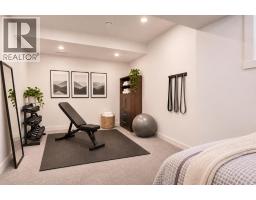
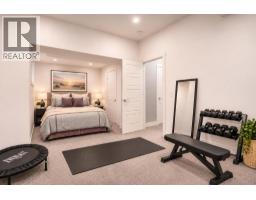
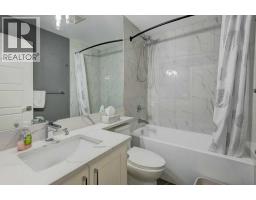
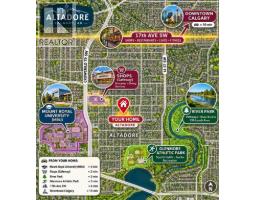
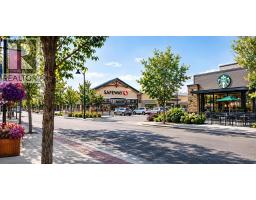
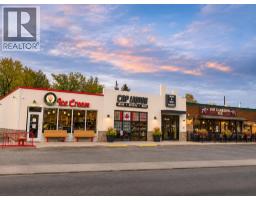
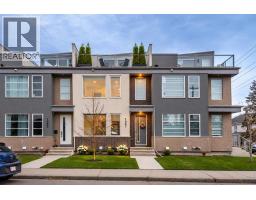
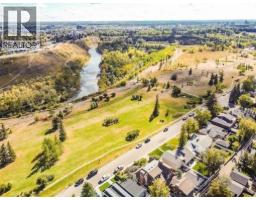
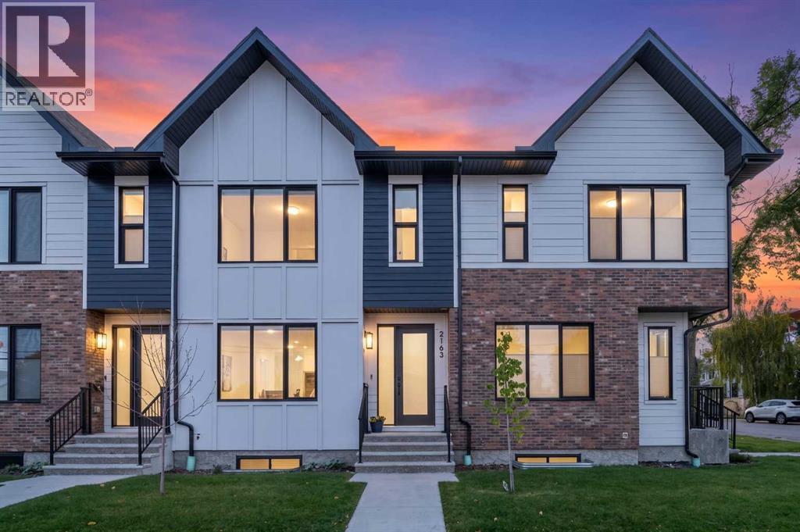
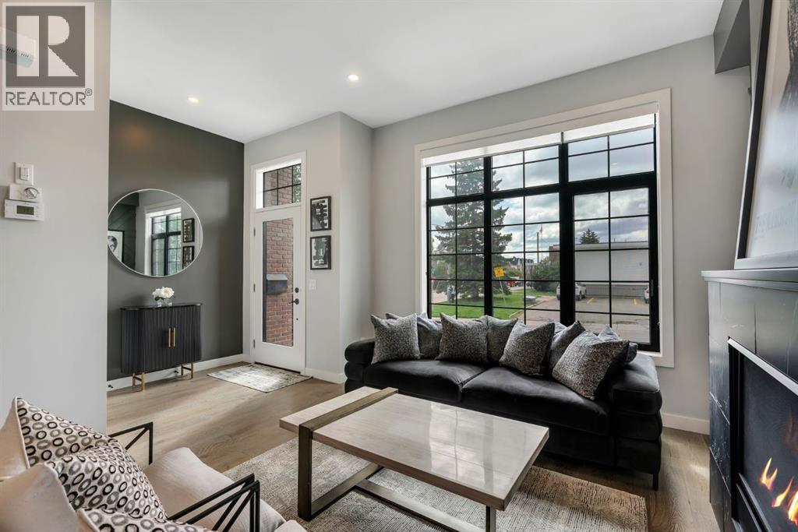
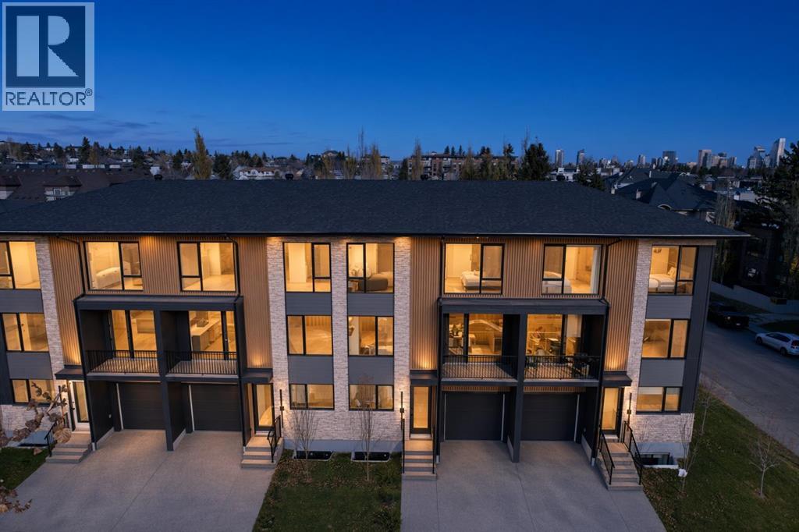
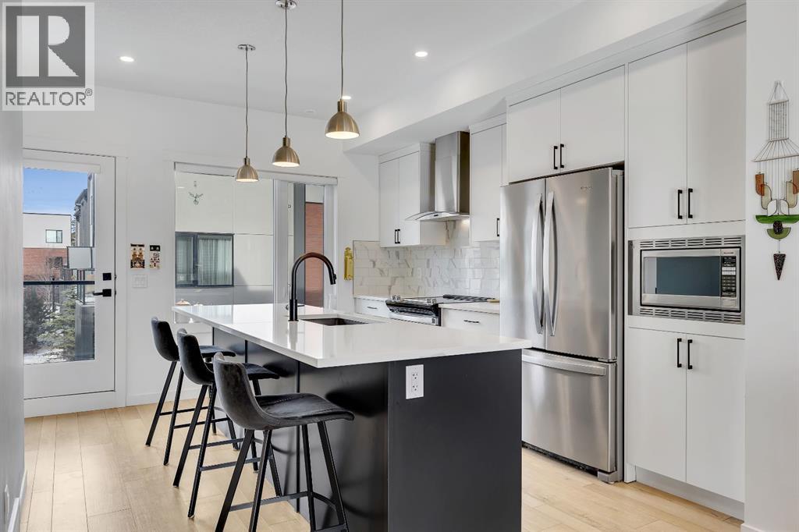
***OPEN HOUSE 2:30-4:30 Sat Nov 14***Nestled within the highly sought-after Altadore community in Southwest Calgary, this exceptional townhouse offers a rare combination of space and urban convenience. As part of a meticulously designed fourplex, this conventional condo spans three or more stories and 1582.16 square feet above grade, complemented by 617.3 square feet of finished basement living, providing ample room for both relaxation and entertainment. Boasting four bedrooms—three above grade and one below—alongside five total bathrooms including two ensuites one with both double vanity and soaking tub, this residence caters to families or those desiring extra space for guests or home office. An open floorplan flows seamlessly with a kitchen island, quartz countertops, and hardwood flooring, creating a welcoming atmosphere for everyday living. An upper level laundry room adds practicality, while the finished basement provides versatility with its wet bar, tile flooring, and additional bedroom. Enjoy outdoor living with a main level patio and a roof top patio! while the single detached garage provides secure parking for one vehicle, alongside a second parking space. Shopping, and schools—all within walking distance.
Key Features
- Built in 2021
- Basement: Finished, Full
- Detached Garage Parking
- 1 Fireplace
- Pets Allowed With Restrictions
- Forced air Heat
Property Details
Bedrooms & Bathrooms
Size
Interior
Building
Parking
Neighbourhood
Land
Financial
Rooms
Main Level
Upper Level
Lower Level
Room measurements are supplied by the listing brokerage and are approximate.
What’s nearby
- Dr. Oakley SchoolPublic (CBE) · Grades 3-9 200 m2 min walk
- Rundle Academy 600 m7 min walk
- Lycée International de CalgaryGrades 0-12 600 m8 min walk
- Altadore SchoolPublic (CBE) · Grades 0-6 650 m8 min walk
Distances are straight-line. Catchment areas change, so confirm the designated school with the Calgary Board of Education or Calgary Catholic School District.
- Blush Lane Organic Market 750 m9 min walk
- Safeway 900 m11 min walk
- Sunterra Market 1.9 km24 min walk
Tap a place for directions. Places from OpenStreetMap contributors.
Estimated Monthly Payment
Based on 20% down, a 4.09% rate and 25-year amortization. Your actual payment will depend on your rate, down payment, and lender.
- Mortgage$3,185
- Condo fee$325
- Property tax$420
- Estimated total$3,930/mo
View on REALTOR.ca
Get alerts for homes like this
Be first to know. I’ll email you when new listings match: Townhouses in Altadore, Calgary, $630k-$870k, 3+ beds.
Similar Properties in Calgary
Recently Listed in Altadore

The trademarks MLS®, Multiple Listing Service® and the associated logos are owned by The Canadian Real Estate Association (CREA) and identify the quality of services provided by real estate professionals who are members of CREA. The trademarks REALTOR®, REALTORS®, and the REALTOR® logo are controlled by CREA and identify real estate professionals who are members of CREA.
The information contained on this site is based in whole or in part on information that is provided by members of The Canadian Real Estate Association (CREA), who are responsible for its accuracy. CREA reproduces and distributes this information as a service for its members and assumes no responsibility for its accuracy.
The listing content on this page is protected by copyright and other laws, and is intended solely for the private, non-commercial use by individuals. Any other reproduction, distribution or use of the content, in whole or in part, is specifically forbidden. The prohibited uses include commercial use, "screen scraping", "database scraping", and any other activity intended to collect, store, reorganize or manipulate data on the pages produced by or displayed on this website.