2 (B), 398 Canyon Boulevard W, Lethbridge, Alberta T1K 6V2
About This Property
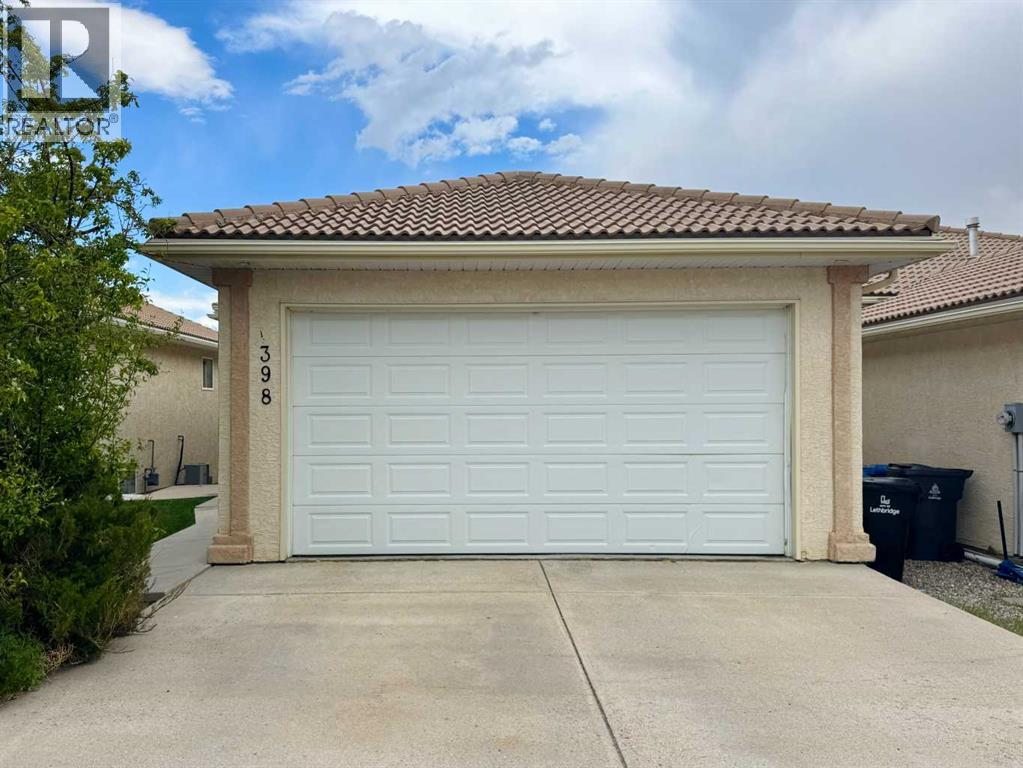
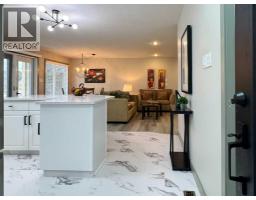
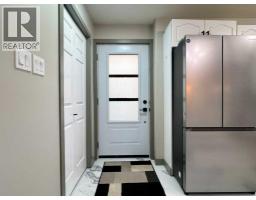
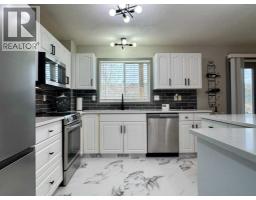
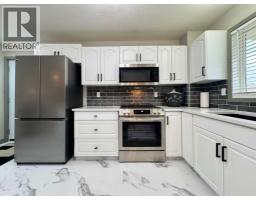
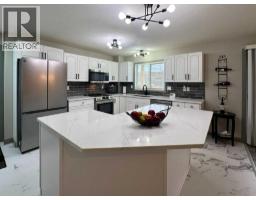
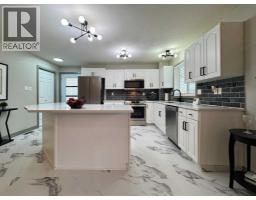
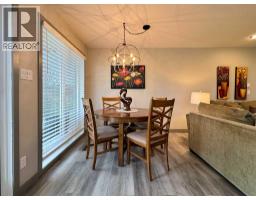
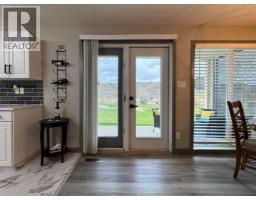
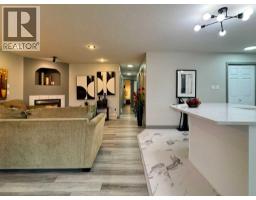
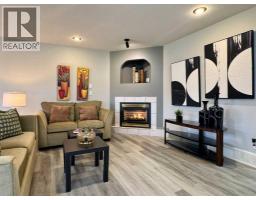
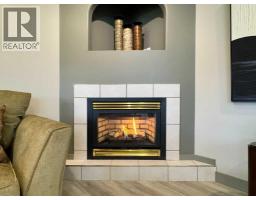
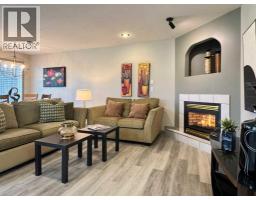
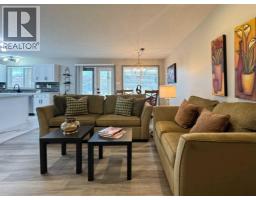
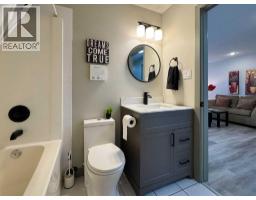
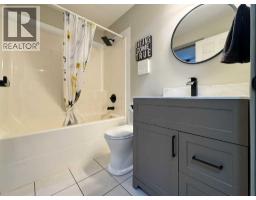
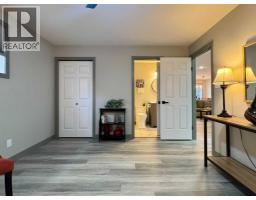
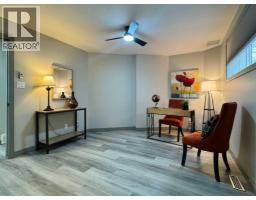
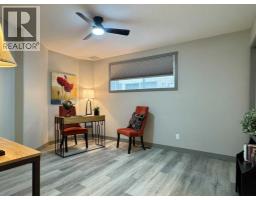
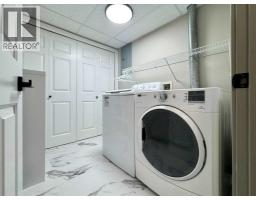
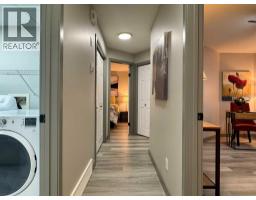
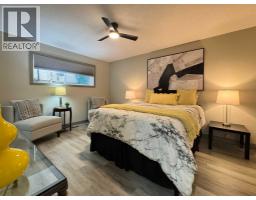
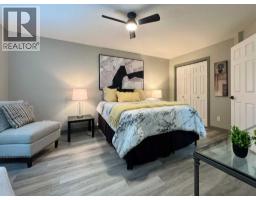
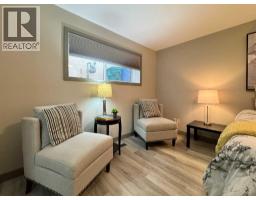
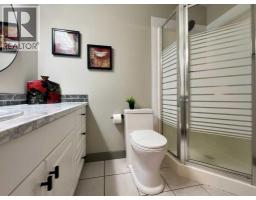
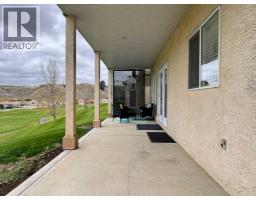
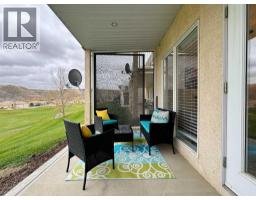
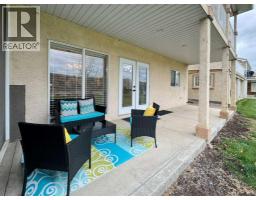
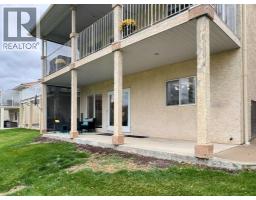
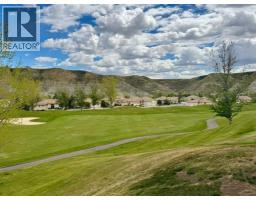
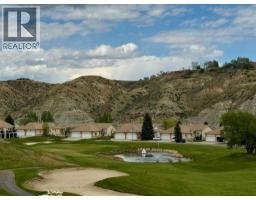
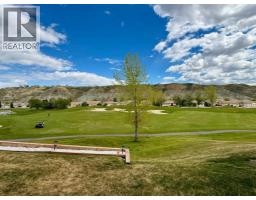
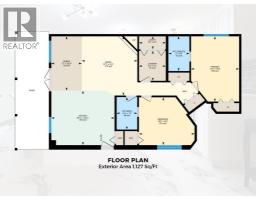
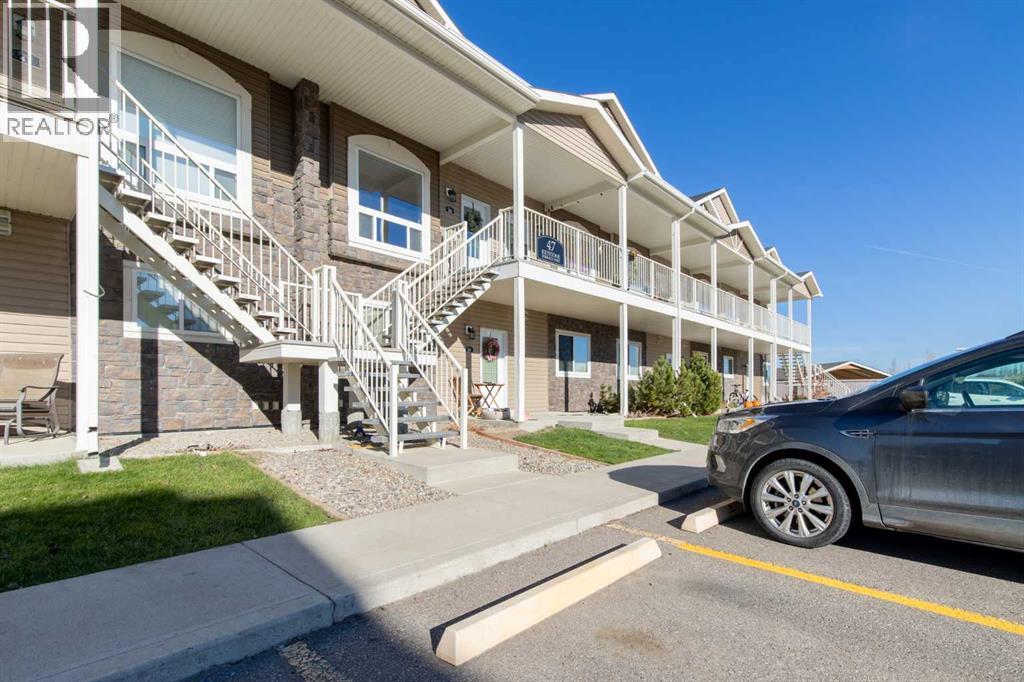
Welcome to 2(B) 398 Canyon Blvd W, a spacious 2-bedroom, 2-bathroom condo in the desirable community of Paradise Canyon, offering beautiful golf course and coulee views. The home has been extensively updated, with improvements throughout the kitchen, bathrooms, and living spaces. Updates include new luxury vinyl plank flooring, new kitchen vinyl tile flooring, quartz countertops from The Kitchen Centre, new kitchen appliances, a farmhouse kitchen sink and faucet, and updated cabinet hardware. The bathrooms feature new toilets, a new vanity, and updated taps and shower and bathtub hardware. Additional improvements include fresh professional paint throughout, new baseboards and window and door trim, updated light fixtures and bedroom fans, new window coverings, new floor registers, updated outlets and switches, and new interior and exterior door hardware. The main front entry door has also been replaced. The property is separately metered and features a primary bedroom with a 3-piece ensuite and a second bedroom with access to a 4-piece Jack-and-Jill bathroom. Located near Paradise Canyon Golf Resort, walking paths, and westside amenities, this home offers comfortable living in a scenic setting. With its extensive updates, spacious layout, and golf course and coulee views, 2(B) 398 Canyon Blvd W is an opportunity to enjoy an updated home in one of Lethbridge’s sought-after westside communities. Please view the video walkthrough in the links tab or on YouTube by searching for the home address; this is a home you’ll want to experience in full.
Key Features
- Built in 1999
- Basement: None
- Other, Street Parking
- Central air conditioning
- 1 Fireplace
- Golf Course Development
Property Details
Bedrooms & Bathrooms
Size
Interior
Building
Parking
Neighbourhood
Land
Financial
Rooms
Main Level
Room measurements are supplied by the listing brokerage and are approximate.
Estimated Monthly Payment
Based on 20% down, a 4.09% rate and 25-year amortization. Your actual payment will depend on your rate, down payment, and lender.
- Mortgage$1,397
- Property tax$227
- Estimated total$1,624/mo
View on REALTOR.ca
Get alerts for homes like this
Be first to know. I’ll email you when new listings match: Semi-detached & Duplexes in Paradise Canyon, Lethbridge, $270k-$380k, 1+ beds.
Similar Properties in Lethbridge
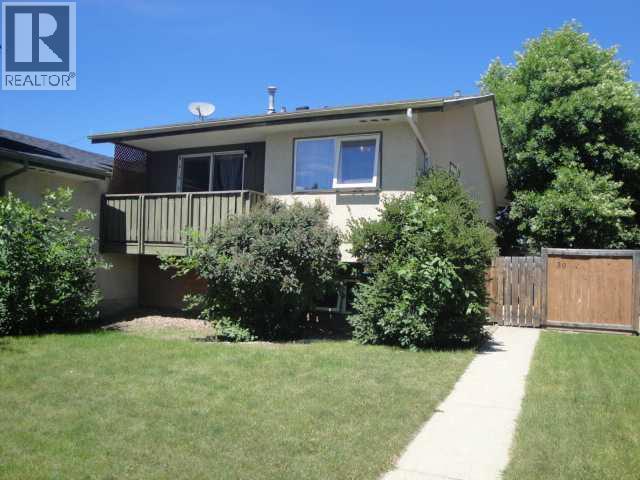
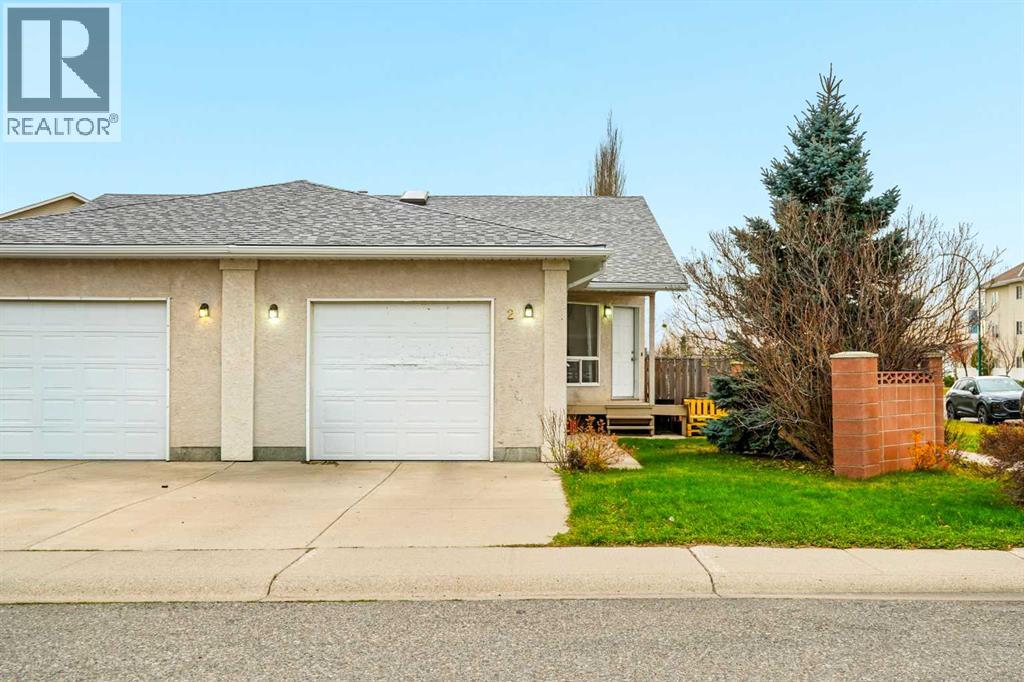
Recently Listed in Paradise Canyon
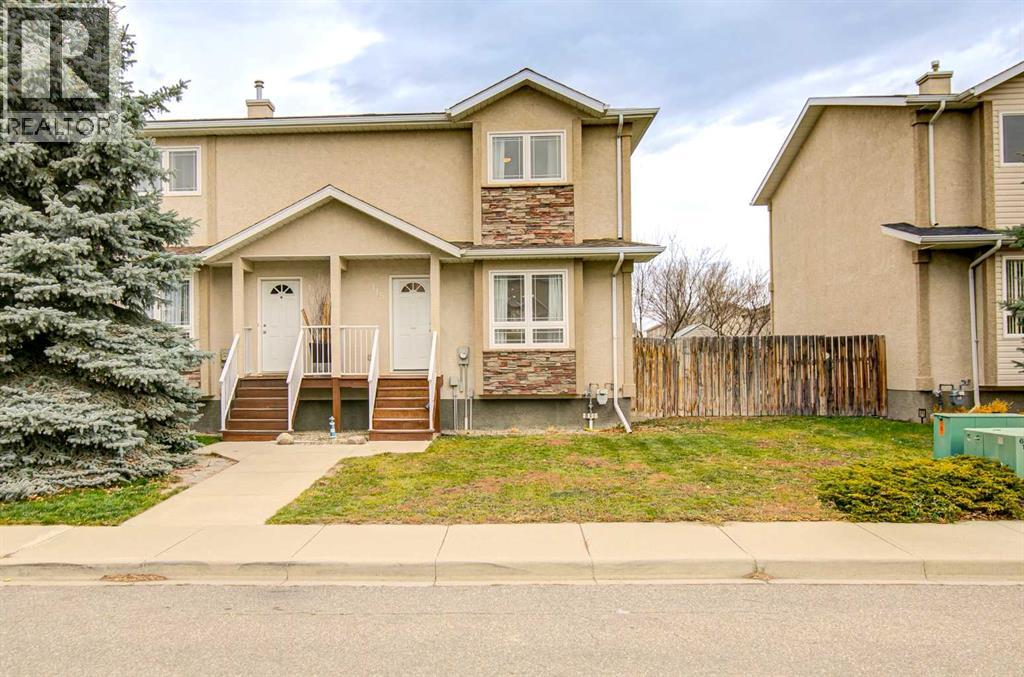
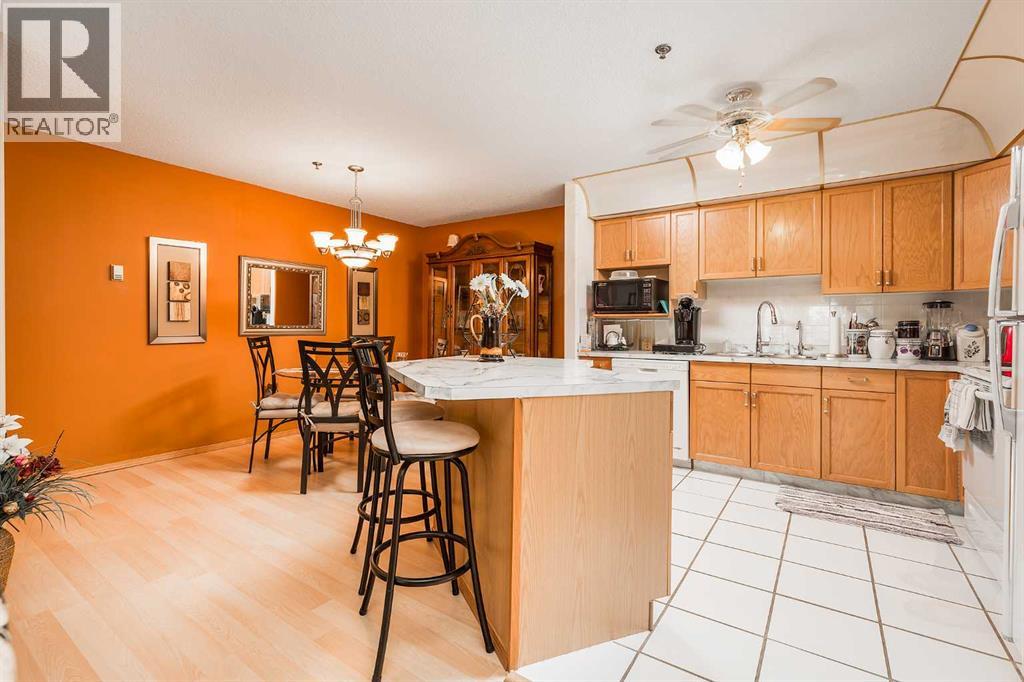

The trademarks MLS®, Multiple Listing Service® and the associated logos are owned by The Canadian Real Estate Association (CREA) and identify the quality of services provided by real estate professionals who are members of CREA. The trademarks REALTOR®, REALTORS®, and the REALTOR® logo are controlled by CREA and identify real estate professionals who are members of CREA.
The information contained on this site is based in whole or in part on information that is provided by members of The Canadian Real Estate Association (CREA), who are responsible for its accuracy. CREA reproduces and distributes this information as a service for its members and assumes no responsibility for its accuracy.
The listing content on this page is protected by copyright and other laws, and is intended solely for the private, non-commercial use by individuals. Any other reproduction, distribution or use of the content, in whole or in part, is specifically forbidden. The prohibited uses include commercial use, "screen scraping", "database scraping", and any other activity intended to collect, store, reorganize or manipulate data on the pages produced by or displayed on this website.