202 Cougar Way N, Lethbridge, Alberta T1H 6P4
About This Property
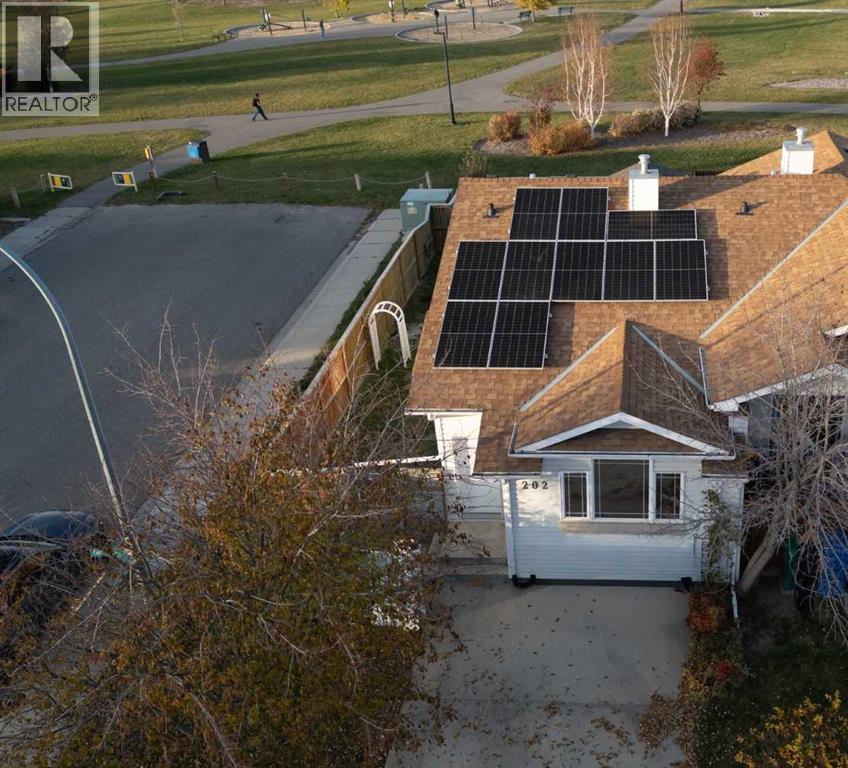
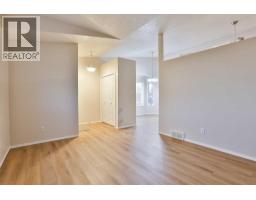
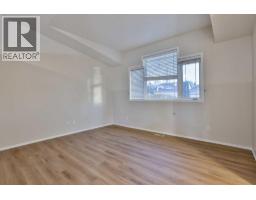
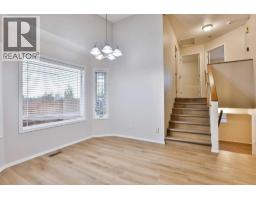
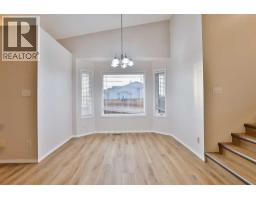
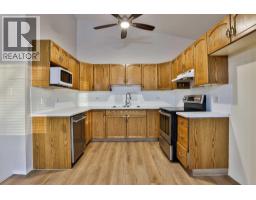
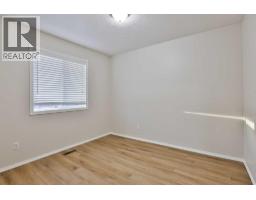
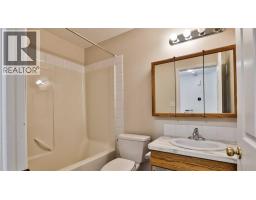
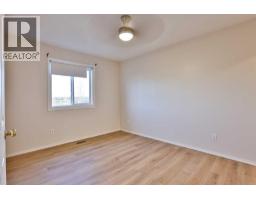
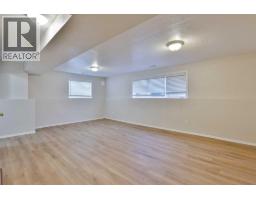
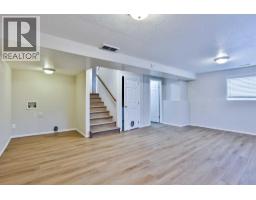
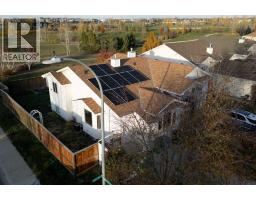
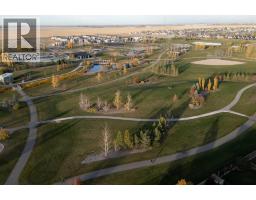
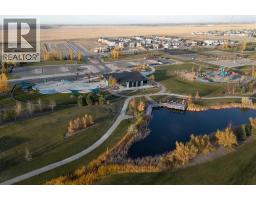
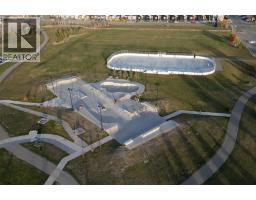
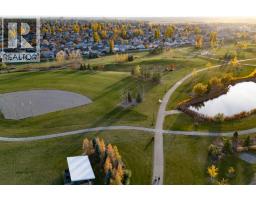
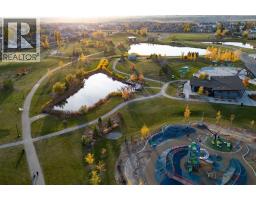
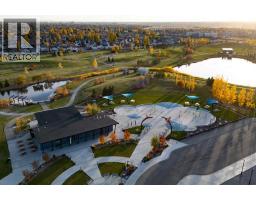
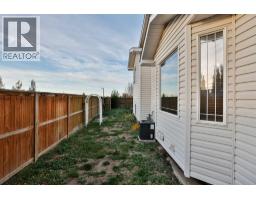
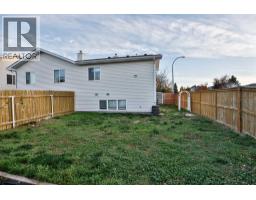
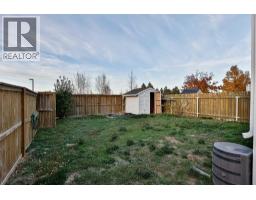
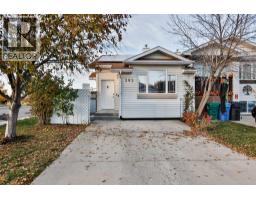
LOCATION, UPDATES & SOLAR PANELS! Welcome to 202 Cougar Way N, where homeownership comes with some pretty great perks! Located on a CORNER LOT with the beautiful NEW LEGACY PARK just behind you, this is an opportunity you won't want to miss! Imagine having green space, walking paths, incredible views, and endless outdoor activities just minutes from your doorstep. Inside, this 4-level split offers 2 bedrooms, 2 bathrooms, BRAND NEW vinyl plank flooring, and fresh paint, giving the home a bright, refreshed feel that's ready for you to move right in! And here's something you don't see every day — SOLAR PANELS! A fantastic feature that adds even more value to this property. With the 4th level offering additional development potential, there's room to grow and make this home your own. Outside, you'll appreciate the fully fenced yard, corner lot location, and plenty of parking. Did we mention CENTRAL A/C? You'll be ready to enjoy those warm summer days in comfort! Whether you're looking to get into homeownership, downsize, or find a property with room for future possibilities, this one checks a lot of boxes. IMMEDIATE POSSESSION AVAILABLE! With Legacy Park practically in your backyard and so much to offer, this could be the perfect place to call HOME!
Key Features
- Built in 2000
- Basement: Partially finished, Partial
- Parking Pad, Other
- Central air conditioning
- Lake Privileges
- Forced air Heat
Property Details
Bedrooms & Bathrooms
Size
Interior
Building
Parking
Neighbourhood
Land
Financial
Rooms
Main Level
Upper Level
Third Level
Room measurements are supplied by the listing brokerage and are approximate.
What’s nearby
Distances are straight-line. Catchment areas change, so confirm the designated school with the Lethbridge School Division or Holy Spirit Catholic Schools.
Tap a place for directions. Places from OpenStreetMap contributors.
Estimated Monthly Payment
Based on 20% down, a 4.09% rate and 25-year amortization. Your actual payment will depend on your rate, down payment, and lender.
- Mortgage$1,529
- Property tax$296
- Estimated total$1,824/mo
View on REALTOR.ca
Get alerts for homes like this
Be first to know. I’ll email you when new listings match: Semi-detached & Duplexes in Uplands, Lethbridge, $300k-$420k, 1+ beds.
Similar Properties in Lethbridge
Recently Listed in Uplands

The trademarks MLS®, Multiple Listing Service® and the associated logos are owned by The Canadian Real Estate Association (CREA) and identify the quality of services provided by real estate professionals who are members of CREA. The trademarks REALTOR®, REALTORS®, and the REALTOR® logo are controlled by CREA and identify real estate professionals who are members of CREA.
The information contained on this site is based in whole or in part on information that is provided by members of The Canadian Real Estate Association (CREA), who are responsible for its accuracy. CREA reproduces and distributes this information as a service for its members and assumes no responsibility for its accuracy.
The listing content on this page is protected by copyright and other laws, and is intended solely for the private, non-commercial use by individuals. Any other reproduction, distribution or use of the content, in whole or in part, is specifically forbidden. The prohibited uses include commercial use, "screen scraping", "database scraping", and any other activity intended to collect, store, reorganize or manipulate data on the pages produced by or displayed on this website.