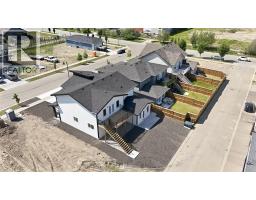
20 Toye Street, Red Deer, Alberta T4P 0Y5
About This Property
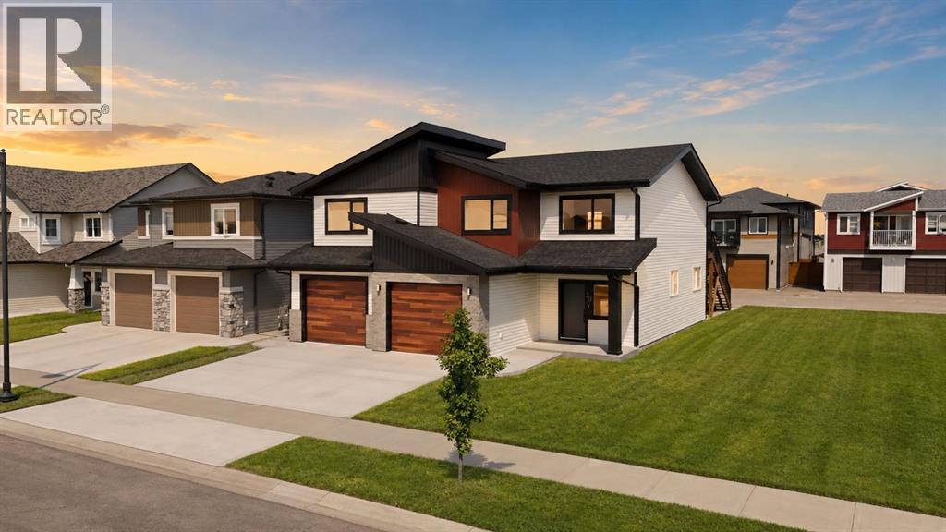
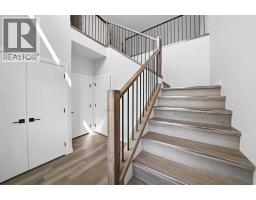
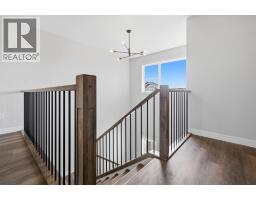
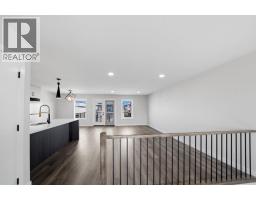
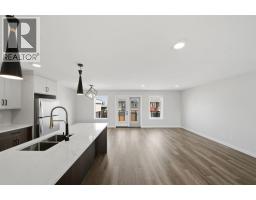
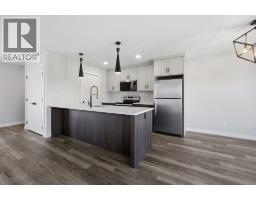
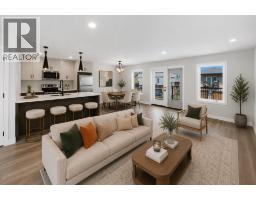
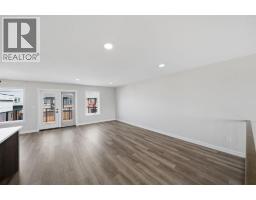
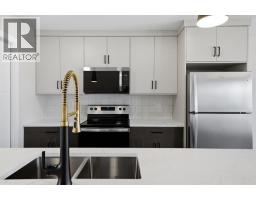
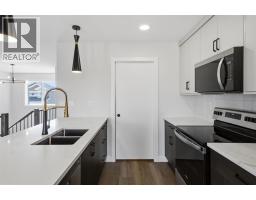
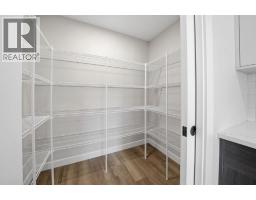
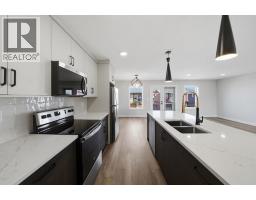
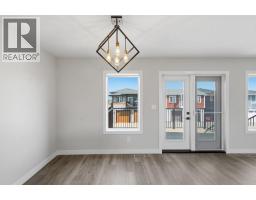
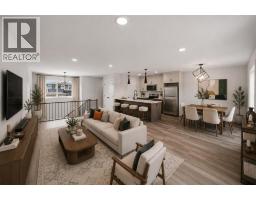
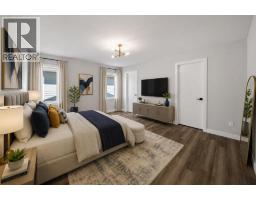
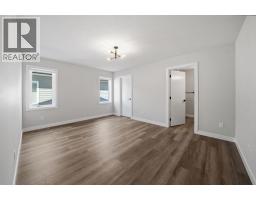
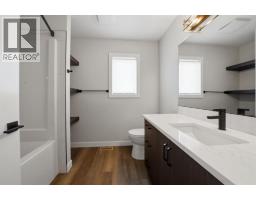
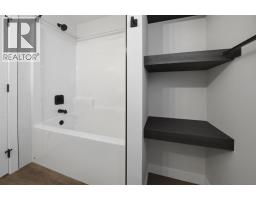
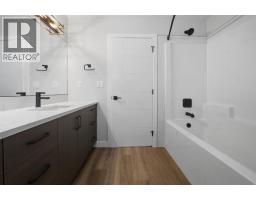
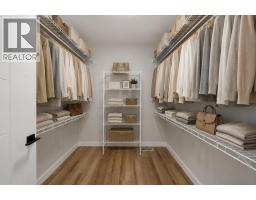
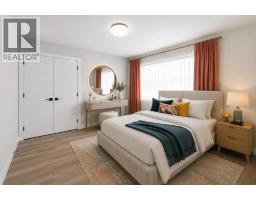
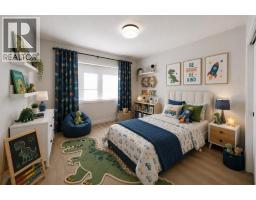
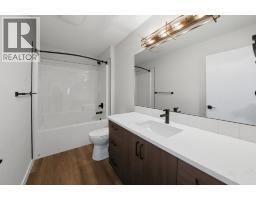
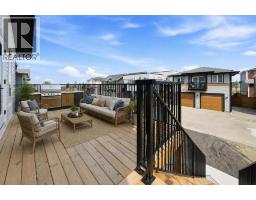
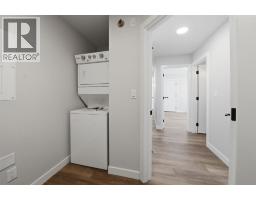
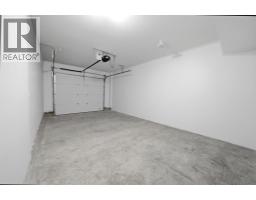
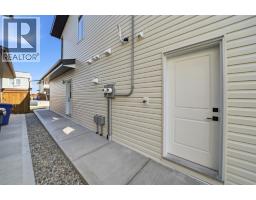
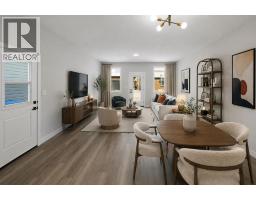
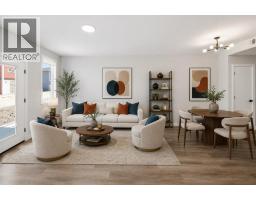
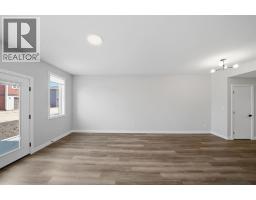
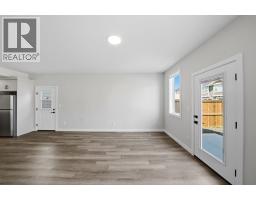
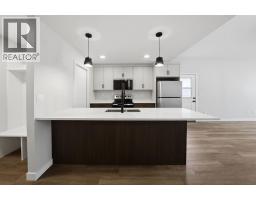
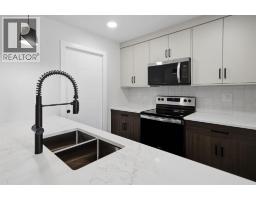
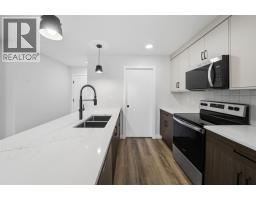
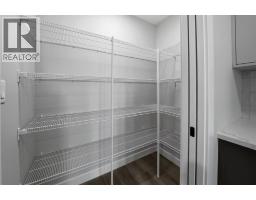
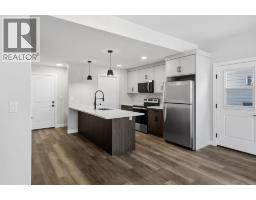
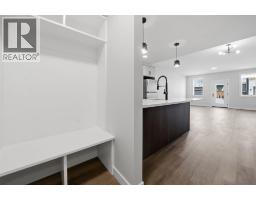
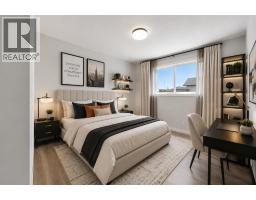
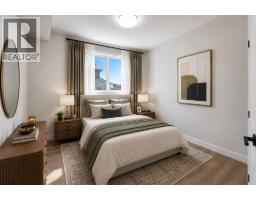
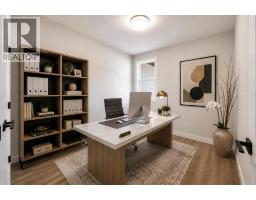
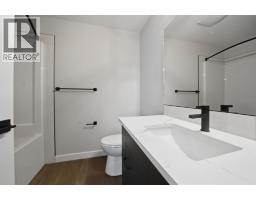
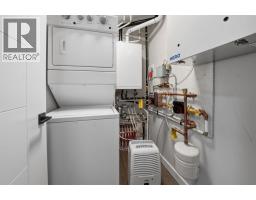
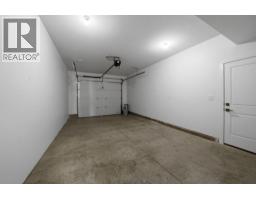
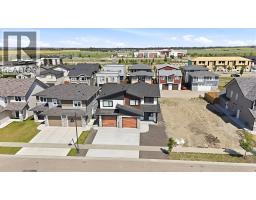
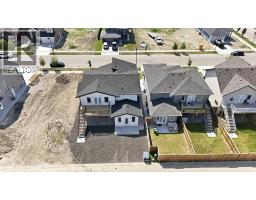
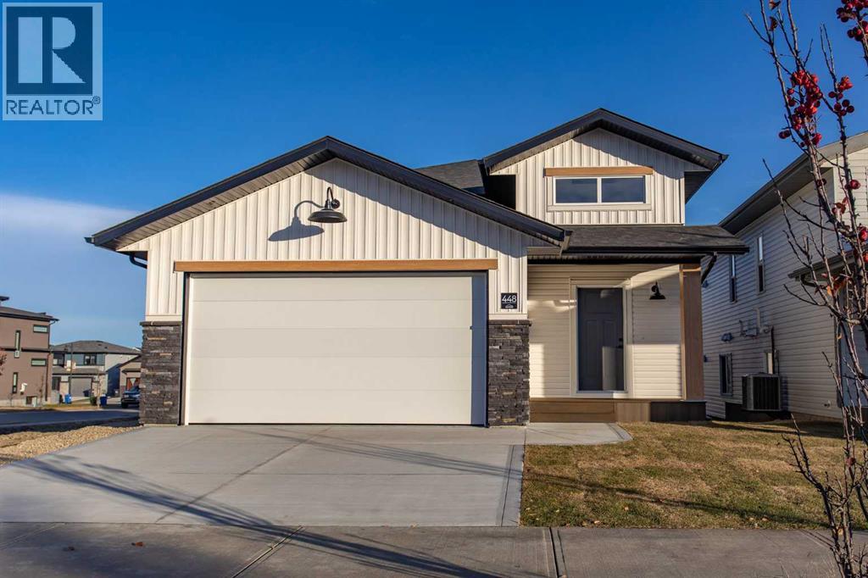
Ready for immediate occupancy in Timberlands! A brand new, suited home by Ross Custom Build Contracting. Thoughtfully designed with quality craftsmanship and everyday comfort in mind, this innovative floor plan offers something rarely seen in Central Alberta - two completely above grade legal suites, meaning no basement suite for either homeowner or tenants. Whether you're looking to accommodate extended family or building your investment portfolio this home offers the flexibility to do it all. Each suite features its own private entrance, separate utility meters, dedicated outdoor living space and their own oversized single attached garage. The 3 bedroom main floor suite has a no barrier entry for easy accessibility, 9 foot ceilings and all the comfort and natural light you would expect in an above ground unit. The kitchen showcases premium finishes including quartz countertops, an eating bar, tiled backslash and an impressive pantry. The open concept floor plan offers flexibility to customize the space to suit your lifestyle, whether you envision multiple living areas, a home office or the perfect space for entertaining with garden doors leading to the backyard. The garage entry is complete with a built-in bench with storage. The upper suite is equally well appointed, offering 3 bedrooms and 2 full bathrooms, including a private ensuite and walk-in closet in the primary bedroom. It features its own furnace, hot water on demand and a bright open concept living space. The kitchen includes a large peninsula, same great pantry, stainless steel appliances, custom two-tone cabinetry and full tile backsplash. On this upper level the double garden doors open onto a private upper deck. Both suites include their own washer and dryer, making each space completely self-contained. Enjoy all of these features, backed by the confidence and peace of mind of a New Home Buyer Warranty. Located near all the amenities of Timberlands, you'll enjoy having shopping, restaurants, school s, medical services, fitness centres, and everyday conveniences just minutes away. Outdoor enthusiasts will love being close to Discovery Canyon, Three Mile Bend Dog Park, pickleball courts, walking trails and two nearby golf courses.
Key Features
- Built in 2026
- Basement: None, Suite
- Attached Garage Parking
- Forced air, Natural gas Heat
Property Details
Bedrooms & Bathrooms
Size
Interior
Building
Parking
Land
Financial
Rooms
Main Level
Upper Level
Room measurements are supplied by the listing brokerage and are approximate.
Estimated Monthly Payment
Based on 20% down, a 4.09% rate and 25-year amortization. Your actual payment will depend on your rate, down payment, and lender.
- Mortgage$3,355
- Property tax$70
- Estimated total$3,425/mo
View on REALTOR.ca
Get alerts for homes like this
Be first to know. I’ll email you when new listings match: Houses in Timberlands, Red Deer, $670k-$910k, 5+ beds.
Similar Properties in Red Deer
Recently Listed in Timberlands

The trademarks MLS®, Multiple Listing Service® and the associated logos are owned by The Canadian Real Estate Association (CREA) and identify the quality of services provided by real estate professionals who are members of CREA. The trademarks REALTOR®, REALTORS®, and the REALTOR® logo are controlled by CREA and identify real estate professionals who are members of CREA.
The information contained on this site is based in whole or in part on information that is provided by members of The Canadian Real Estate Association (CREA), who are responsible for its accuracy. CREA reproduces and distributes this information as a service for its members and assumes no responsibility for its accuracy.
The listing content on this page is protected by copyright and other laws, and is intended solely for the private, non-commercial use by individuals. Any other reproduction, distribution or use of the content, in whole or in part, is specifically forbidden. The prohibited uses include commercial use, "screen scraping", "database scraping", and any other activity intended to collect, store, reorganize or manipulate data on the pages produced by or displayed on this website.