 1 / 32
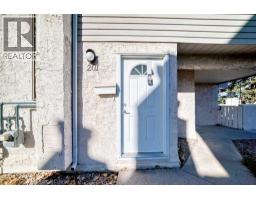
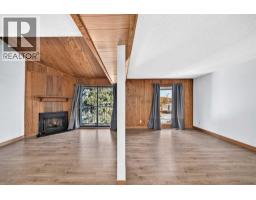
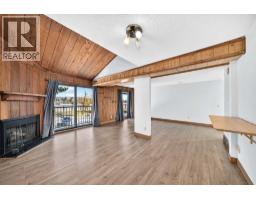
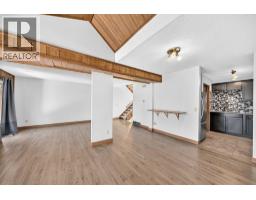
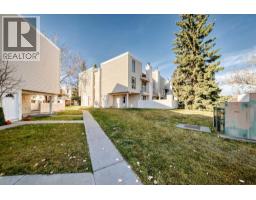
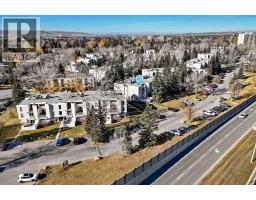
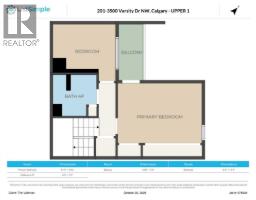
201, 3500 Varsity Drive NW, Calgary, Alberta T2L 1Y3
About This Property
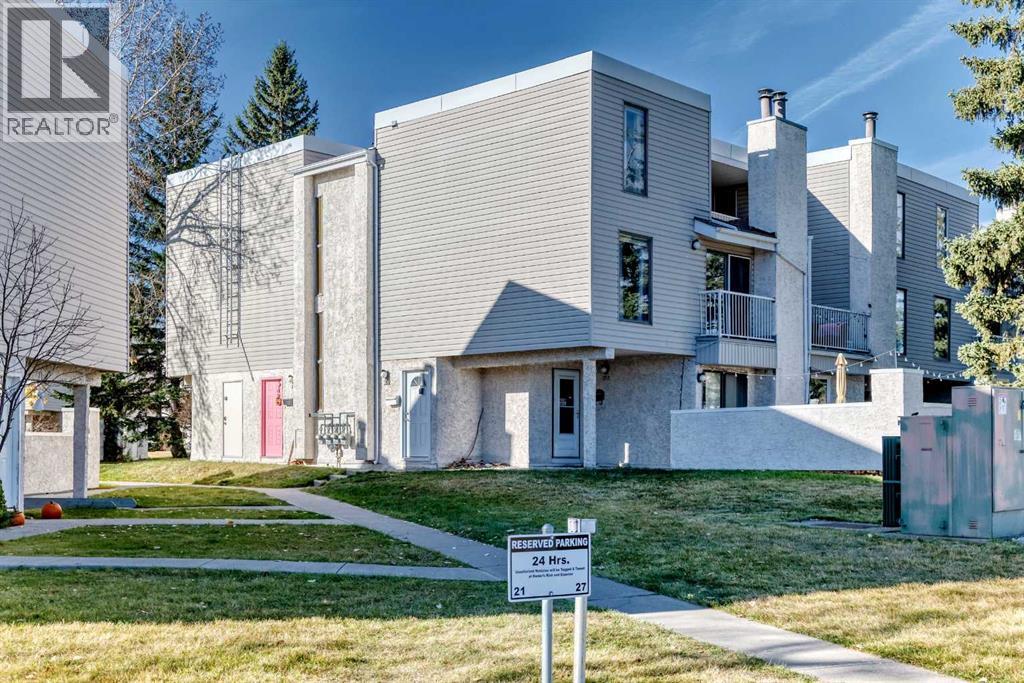
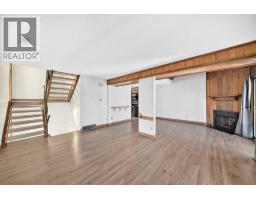
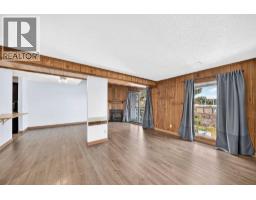
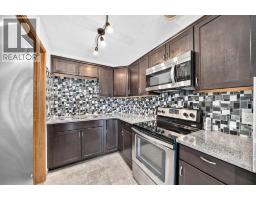
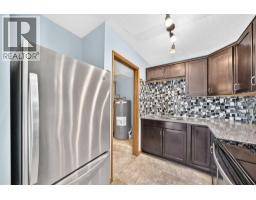
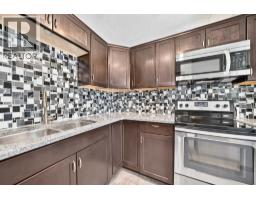
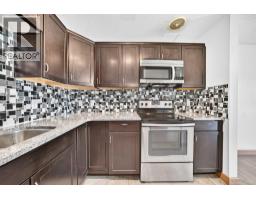
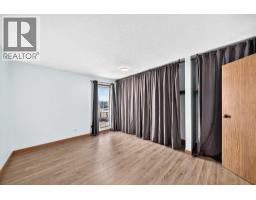
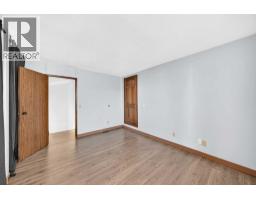
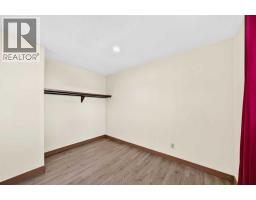
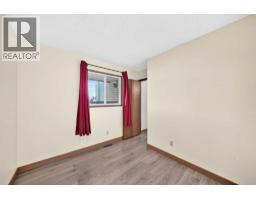
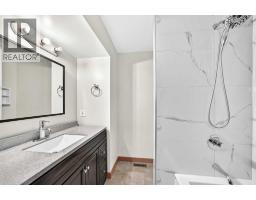
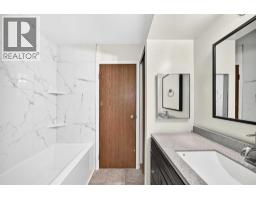
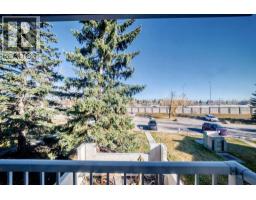
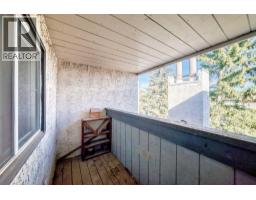
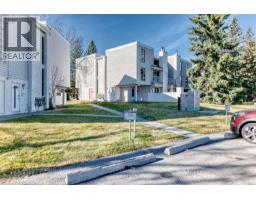
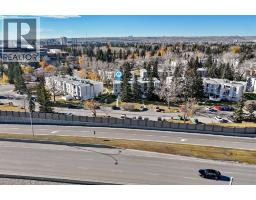
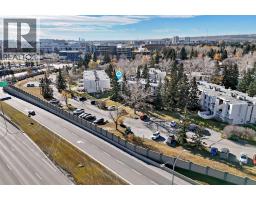
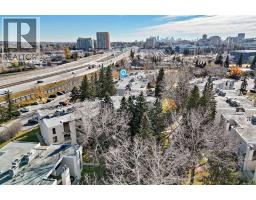
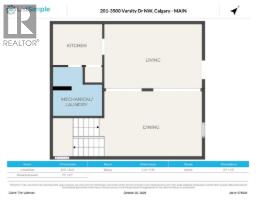
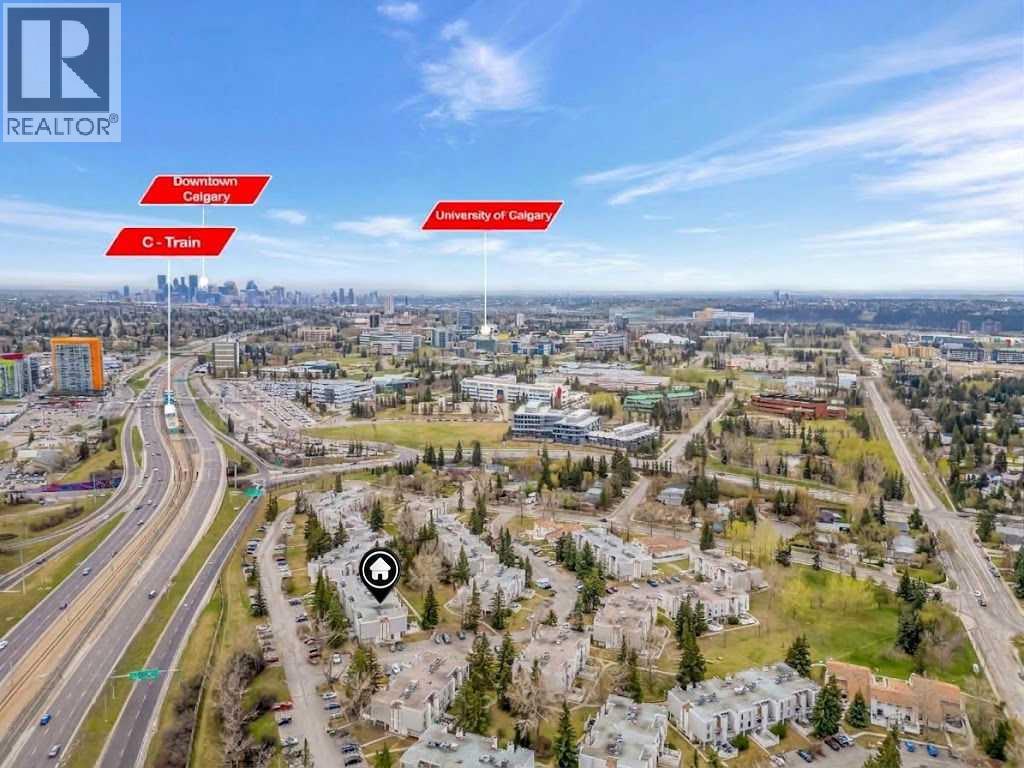
PRICED TO SELL – MOVE-IN READY IN VARSITY!Welcome to #201, 3500 Varsity Drive NW, an exceptionally clean and well-maintained 2-bedroom, 1-bathroom condo located in one of Calgary’s most desirable and established northwest communities. This turnkey unit offers a functional, spacious layout with updates to the kitchen and bathroom, making it entirely ready for you to move straight in or immediately rent out.The functional floor plan includes a well-appointed kitchen with ample counter and cabinet space, an adjoining dining area perfect for meals or studying, highlighted by an authentic brick fireplace. Both bedrooms are generously sized with ample closet space, sharing a clean, full 4-piece bathroom.LOCATION, LOCATION, LOCATION!Situated in an unbeatable NW location, this property defines convenience. You are just a short walking distance away from the Brentwood C-Train Station, making a downtown commute effortless. The University of Calgary campus is practically at your doorstep, and you are minutes from excellent shopping options at the Brentwood Village Shopping Centre, Market Mall, and the vibrant University District. Major transit routes, including Crowchild Trail, hospitals, parks, (including dog park) & pathways, are all easily accessible.Whether you are a first-time homebuyer looking to stop paying rent, a university student wanting an easy walk to class, a professional seeking hassle-free transit access, or an investor looking for a strategic revenue property, this property ticks all the boxes. There is also an assigned parking stall and plenty of visitor parking for guests or your extra car if needed. Opportunities to buy move-in-ready units in Varsity at an aggressive price point do not last long. Book your private viewing today before it’s gone!
Key Features
- Built in 1976
- Basement: None
- Central air conditioning
- 1 Fireplace
- Forced air Heat
Property Details
Bedrooms & Bathrooms
Size
Interior
Building
Parking
Land
Financial
Rooms
Main Level
Second Level
Room measurements are supplied by the listing brokerage and are approximate.
What’s nearby
- Calgary Charter School Hub 350 m5 min walk
- Varsity Acres SchoolPublic (CBE) · Grades 0-5 700 m9 min walk
- Captain John Palliser SchoolPublic (CBE) 750 m9 min walk
- St. Jean Brebeuf SchoolCatholic (CCSD) 900 m11 min walk
Distances are straight-line. Catchment areas change, so confirm the designated school with the Calgary Board of Education or Calgary Catholic School District.
- Calgary Co-op Brentwood Food Centre 550 m7 min walk
- Calgary Co-op 550 m7 min walk
- Walmart Supercentre 850 m11 min walk
- University Research Park 400 m5 min walk
- Blakiston Park 600 m8 min walk
- Times-Up Baseball Diamond 1.1 km14 min walk
Tap a place for directions. Places from OpenStreetMap contributors.
Estimated Monthly Payment
Based on 20% down, a 4.09% rate and 25-year amortization. Your actual payment will depend on your rate, down payment, and lender.
- Mortgage$1,270
- Condo fee$278
- Property tax$183
- Estimated total$1,731/mo
View on REALTOR.ca
Get alerts for homes like this
Be first to know. I’ll email you when new listings match: Townhouses in Varsity, Calgary, $250k-$350k, 1+ beds.
Similar Townhouses in Varsity
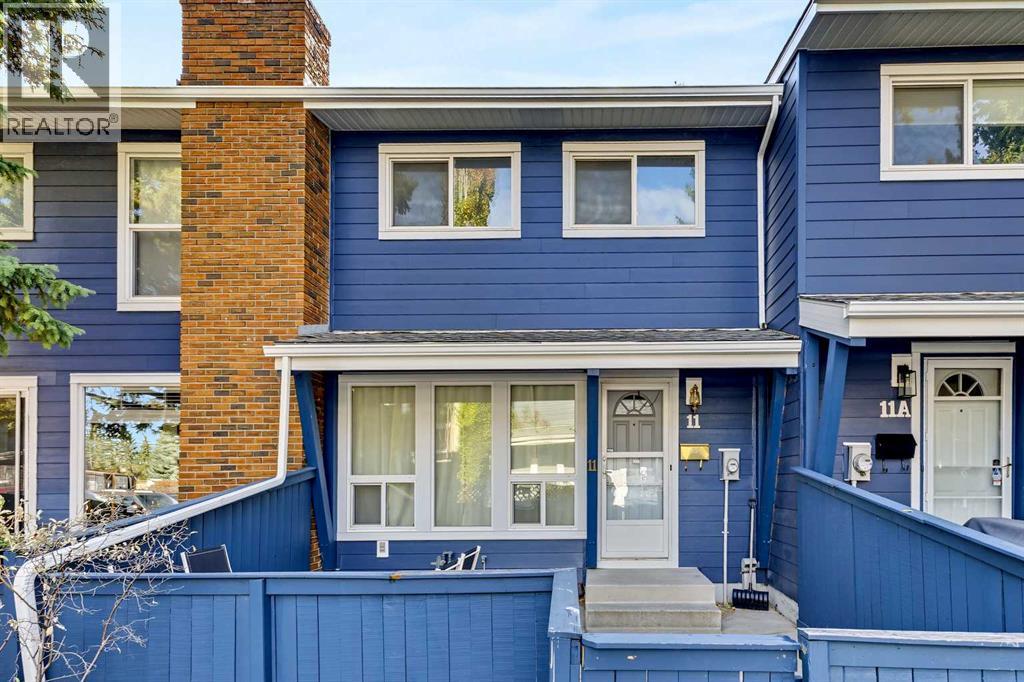
Recently Listed in Varsity
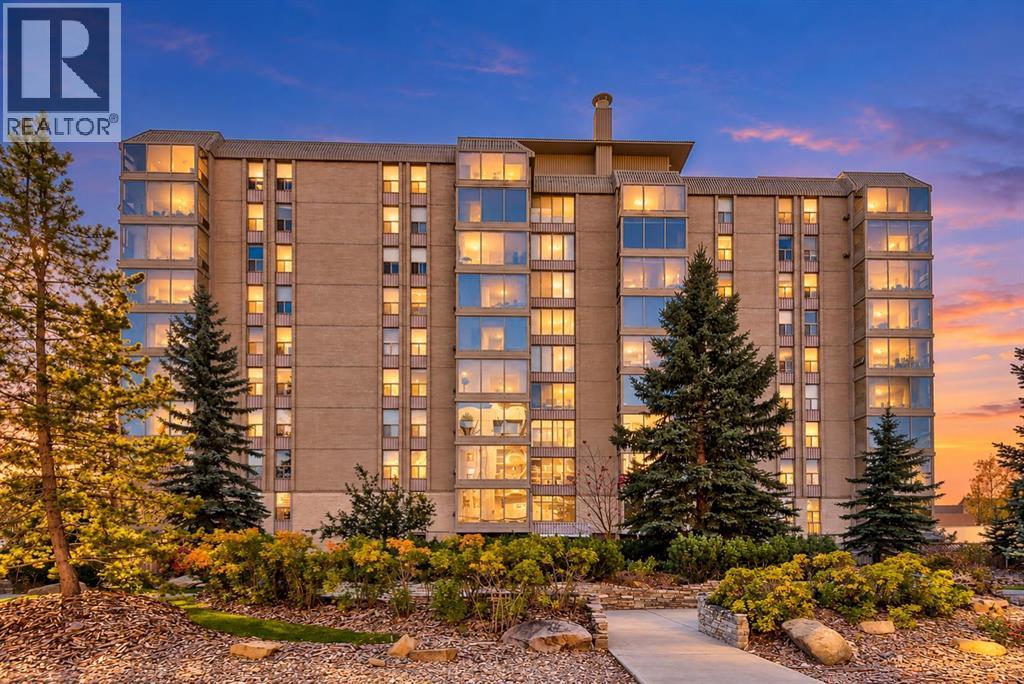
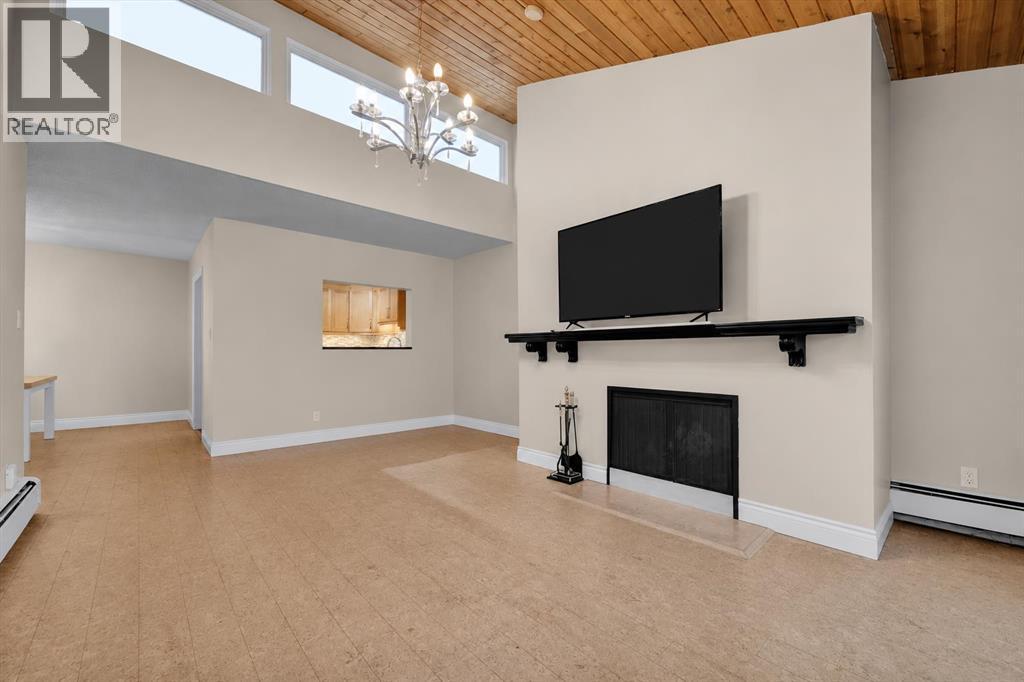
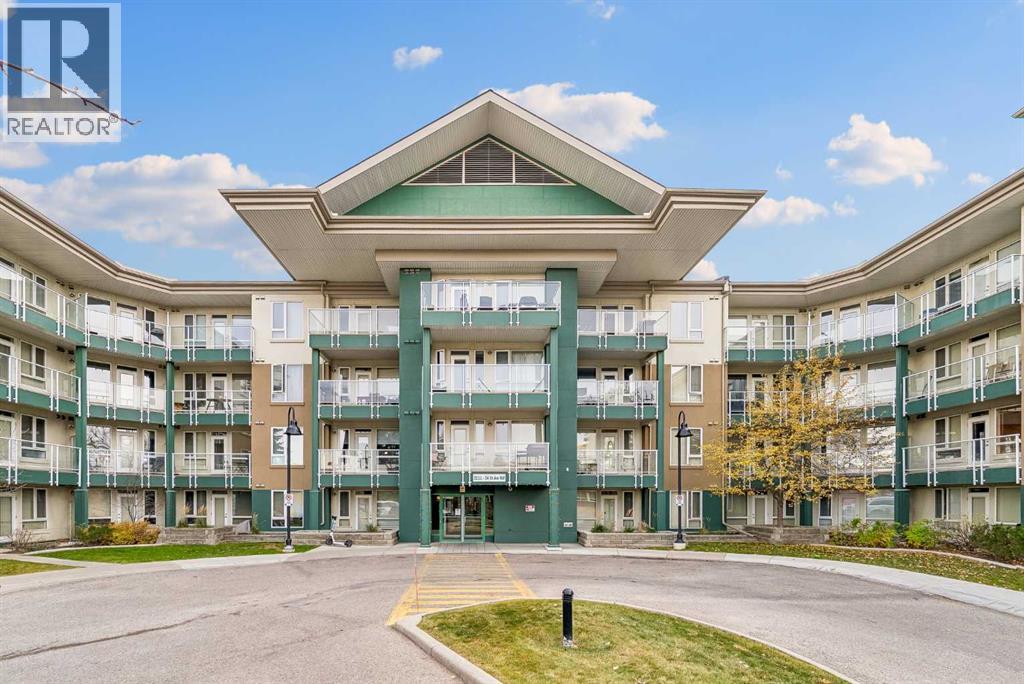

The trademarks MLS®, Multiple Listing Service® and the associated logos are owned by The Canadian Real Estate Association (CREA) and identify the quality of services provided by real estate professionals who are members of CREA. The trademarks REALTOR®, REALTORS®, and the REALTOR® logo are controlled by CREA and identify real estate professionals who are members of CREA.
The information contained on this site is based in whole or in part on information that is provided by members of The Canadian Real Estate Association (CREA), who are responsible for its accuracy. CREA reproduces and distributes this information as a service for its members and assumes no responsibility for its accuracy.
The listing content on this page is protected by copyright and other laws, and is intended solely for the private, non-commercial use by individuals. Any other reproduction, distribution or use of the content, in whole or in part, is specifically forbidden. The prohibited uses include commercial use, "screen scraping", "database scraping", and any other activity intended to collect, store, reorganize or manipulate data on the pages produced by or displayed on this website.