203, 315 24 Avenue SW, Calgary, Alberta T2S 3E7
About This Property
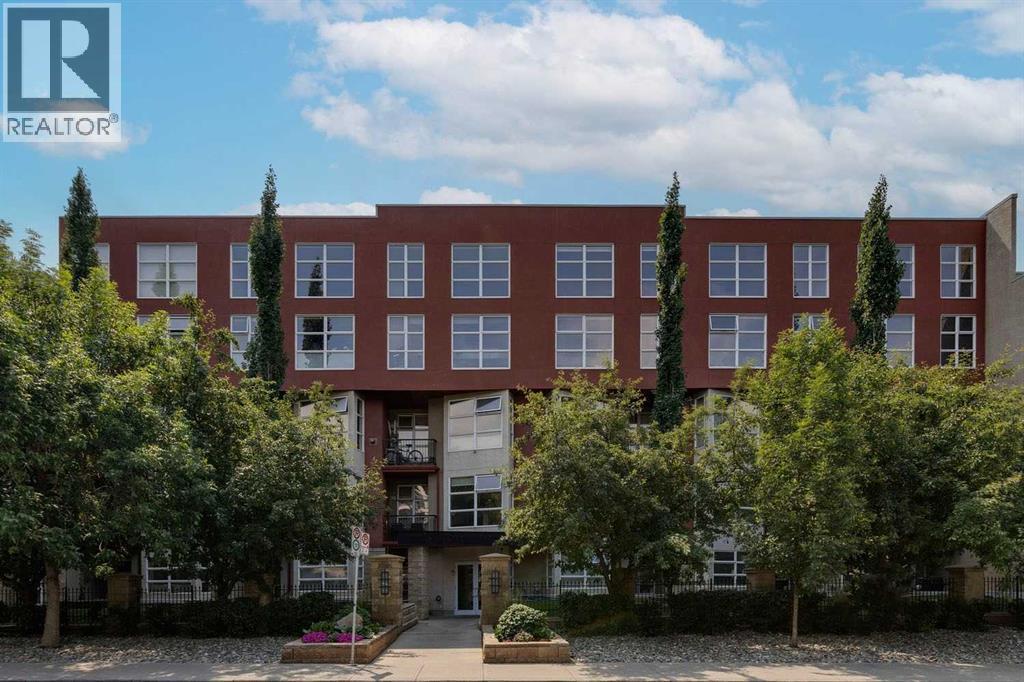
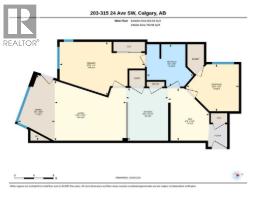
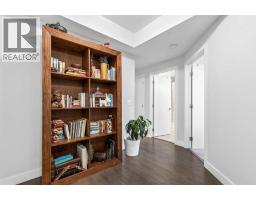
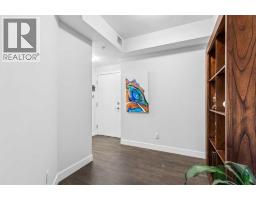
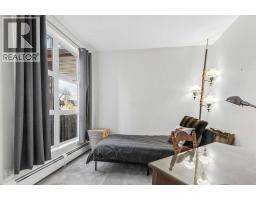
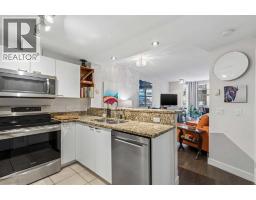
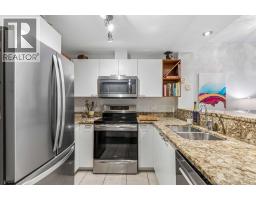
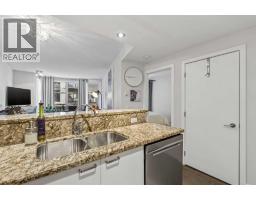
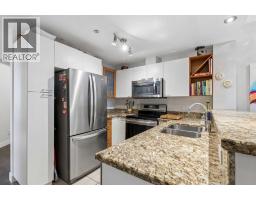
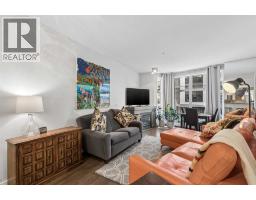
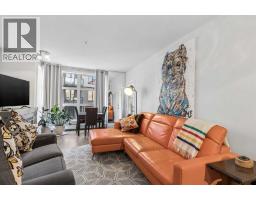
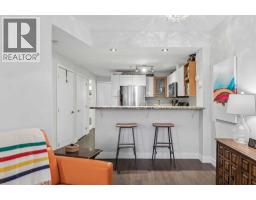
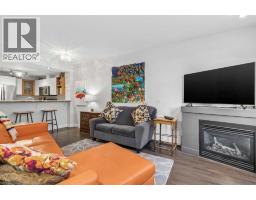
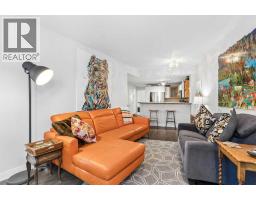
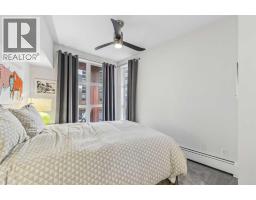
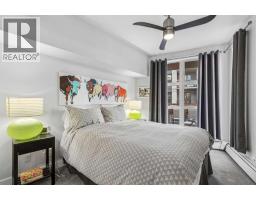
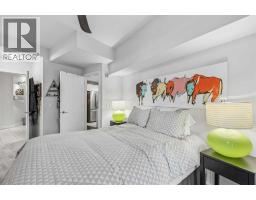
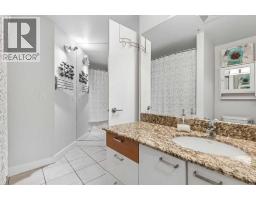
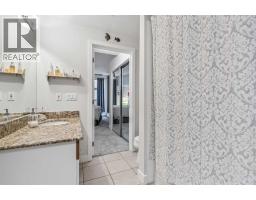
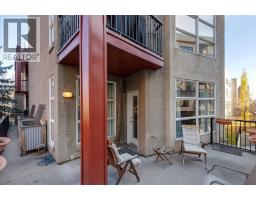
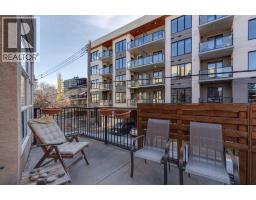
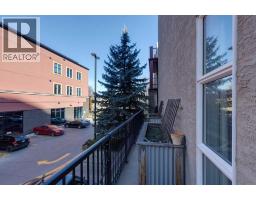
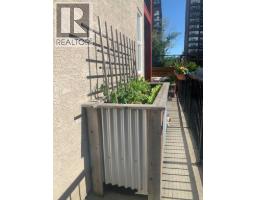
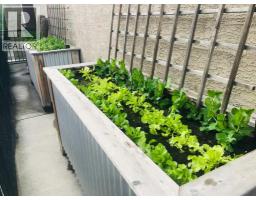
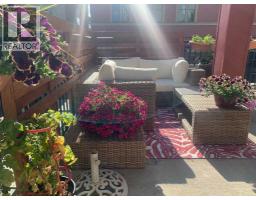
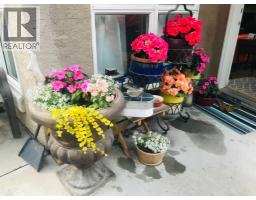
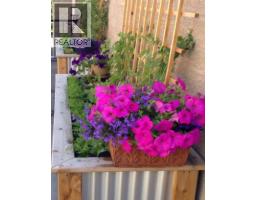
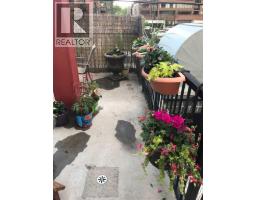
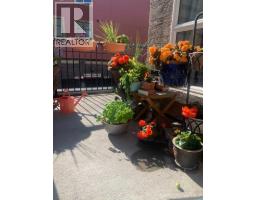
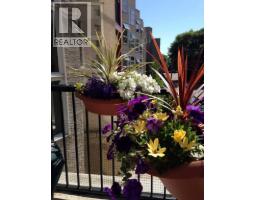
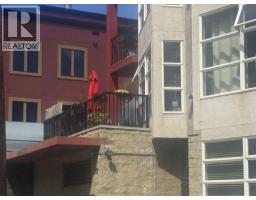
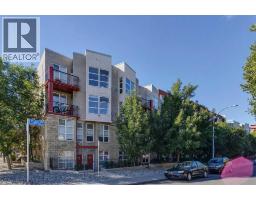
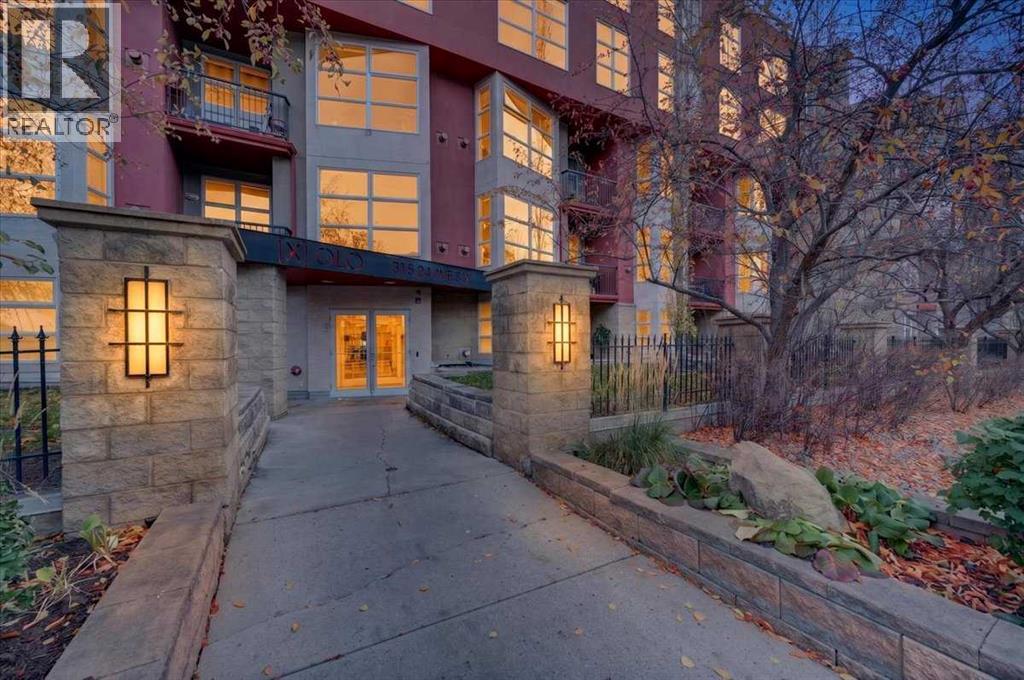
WELCOME TO THE HEART OF MISSION — WHERE LOCATION, LIFESTYLE, AND SPACE COME TOGETHER! Located in the sought-after XOLO building, this exceptional 2-bedroom condo offers the opportunity to experience one of Calgary's most vibrant and walkable inner-city communities. Just steps from the incredible restaurants, cafes, boutiques, and conveniences of 4th Street, this is a location where you can truly leave the car at home. Unit 203 stands out as one of the larger floor plans in the building, complete with an incredible SOUTHWEST-FACING wraparound balcony that provides outdoor living space rarely found in condo living!Step inside and immediately appreciate the generous entryway, offering plenty of room for a dedicated home office or den, along with a convenient front closet. Warm hardwood flooring extends throughout the main living spaces, creating an inviting atmosphere. The well-appointed kitchen features stone countertops, updated stainless steel appliances, abundant cabinetry, and a pantry for additional storage. A raised eating bar connects the kitchen to the spacious living room, where a cozy gas fireplace creates the perfect setting to relax or entertain.But the real showstopper is the OUTDOOR SPACE! One of the largest balconies in the building, this incredible southwest-facing wraparound deck extends along two sides of the unit, offering plenty of sunshine and room for outdoor dining, lounging, and entertaining. Complete with a gas line for your BBQ or patio heater, planter boxes for flowers or your own urban garden, and space to create your ideal outdoor retreat, this is truly an extension of your living space!The spacious primary bedroom offers a convenient cheater door to the large 4-piece bathroom, while the second full bedroom features an impressive walk-in closet, providing exceptional storage and flexibility. In-suite laundry with a stacked washer and dryer, an underground parking stall, and a separate storage locker complete this fantastic package. T he building also allows up to TWO PETS with board approval!And then there's MISSION! One of Calgary's most desirable inner-city neighbourhoods, known for its incredible energy, character, and unbeatable access to amenities. Start your mornings with coffee from a neighbourhood cafe, explore the boutique shops and restaurants along 4th Street, or enjoy a walk, run, or bike ride along the nearby Elbow River and its extensive pathway network. Lindsay Park, the MNP Community & Sport Centre, 17th Avenue, and downtown are all within easy reach. A spacious 2-bedroom home, an extraordinary outdoor entertaining space, and one of Calgary's best neighbourhoods — you're not just buying a condo, you're buying into the MISSION LIFESTYLE!
Key Features
- Built in 2003
- Underground Parking
- 1 Fireplace
- Pets Allowed With Restrictions
- Baseboard heaters
Property Details
Bedrooms & Bathrooms
Size
Interior
Building
Parking
Neighbourhood
Land
Financial
Rooms
Main Level
Room measurements are supplied by the listing brokerage and are approximate.
What’s nearby
- Montessori School of Calgary 500 m6 min walk
- Our Lady of Lourdes SchoolCatholic (CCSD) 500 m6 min walk
- St. Monica SchoolCatholic (CCSD) 600 m8 min walk
- Chinook Learning Services, Erlton CampusPublic (CBE) 700 m9 min walk
Distances are straight-line. Catchment areas change, so confirm the designated school with the Calgary Board of Education or Calgary Catholic School District.
- Erlton/StampedeCTrain station 750 m9 min walk
- Victoria Park/StampedeCTrain station 1.2 km14 min walk
Tap a place for directions. Places from OpenStreetMap contributors.
Estimated Monthly Payment
Based on 20% down, a 4.09% rate and 25-year amortization. Your actual payment will depend on your rate, down payment, and lender.
- Mortgage$1,380
- Condo fee$719
- Property tax$177
- Estimated total$2,276/mo
View on REALTOR.ca
Get alerts for homes like this
Be first to know. I’ll email you when new listings match: Condos in Mission, Calgary, $270k-$380k, 1+ beds.
Similar Condos in Mission
Recently Listed in Mission

The trademarks MLS®, Multiple Listing Service® and the associated logos are owned by The Canadian Real Estate Association (CREA) and identify the quality of services provided by real estate professionals who are members of CREA. The trademarks REALTOR®, REALTORS®, and the REALTOR® logo are controlled by CREA and identify real estate professionals who are members of CREA.
The information contained on this site is based in whole or in part on information that is provided by members of The Canadian Real Estate Association (CREA), who are responsible for its accuracy. CREA reproduces and distributes this information as a service for its members and assumes no responsibility for its accuracy.
The listing content on this page is protected by copyright and other laws, and is intended solely for the private, non-commercial use by individuals. Any other reproduction, distribution or use of the content, in whole or in part, is specifically forbidden. The prohibited uses include commercial use, "screen scraping", "database scraping", and any other activity intended to collect, store, reorganize or manipulate data on the pages produced by or displayed on this website.