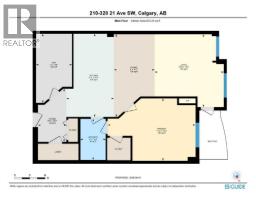
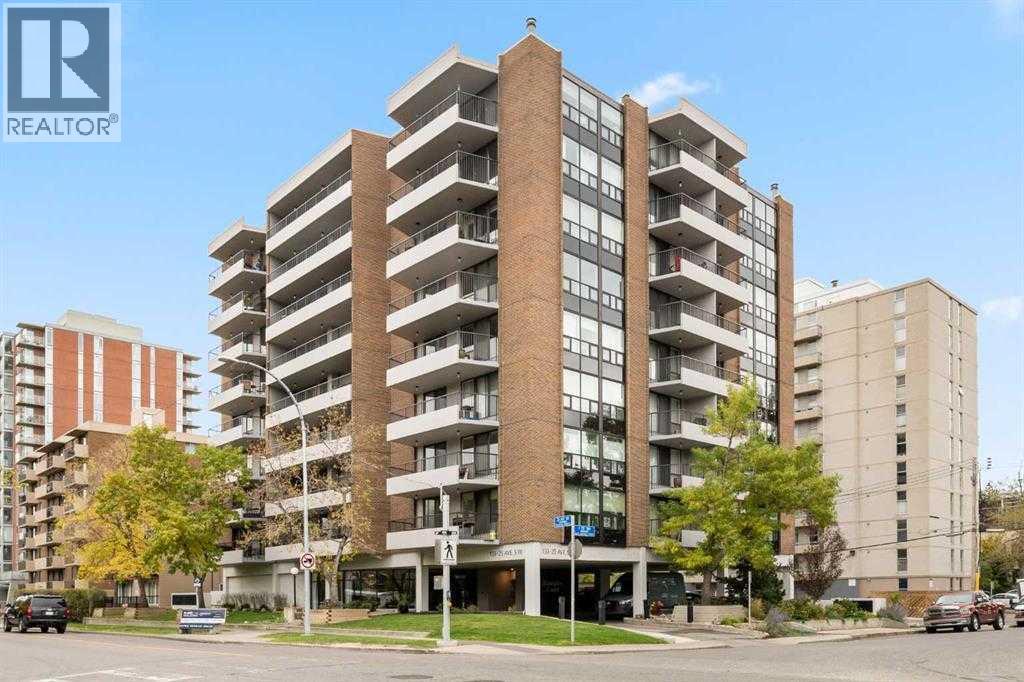
210, 328 21 Avenue SW, Calgary, Alberta T2S 0G8
About This Property
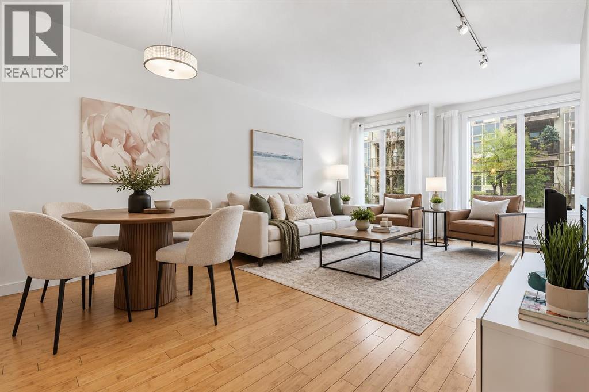
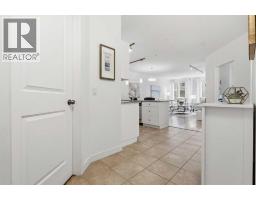
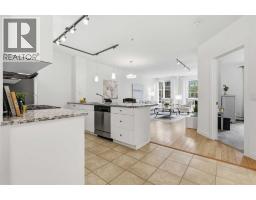
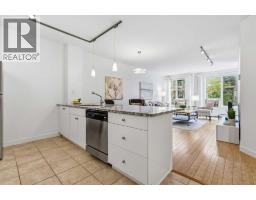
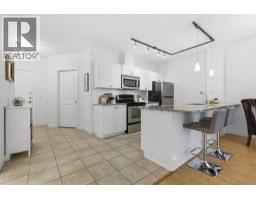
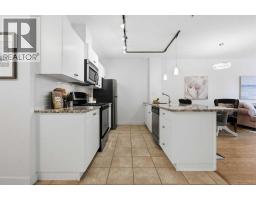
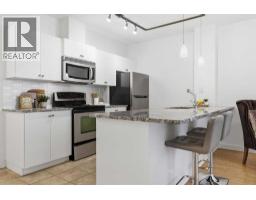
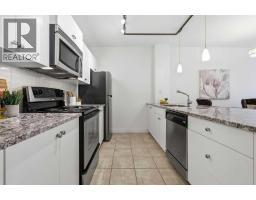
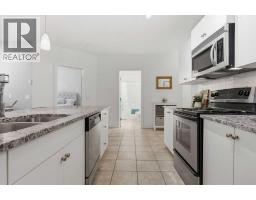
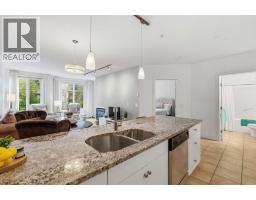
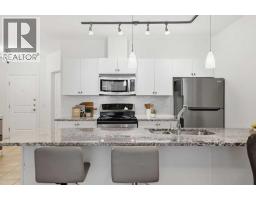
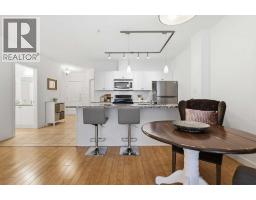
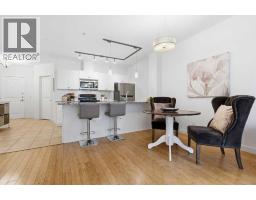
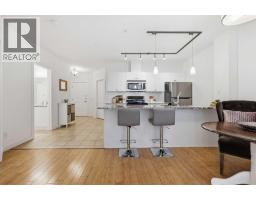
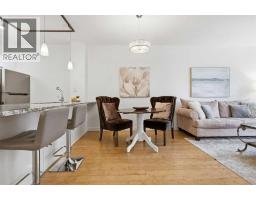
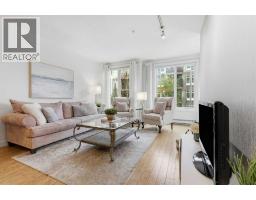
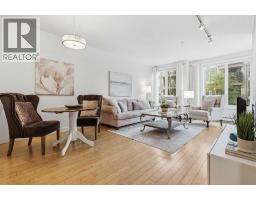
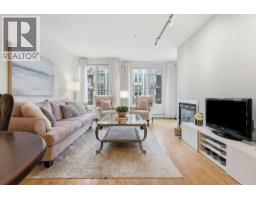
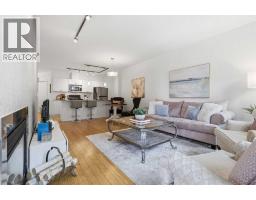
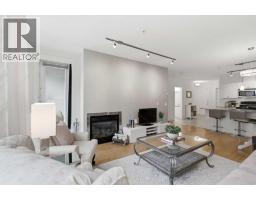
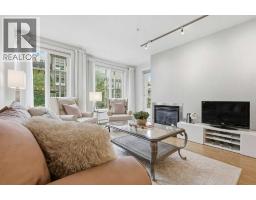
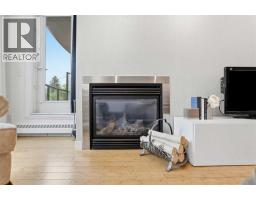
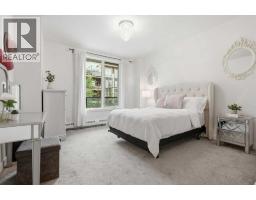
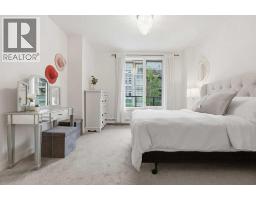
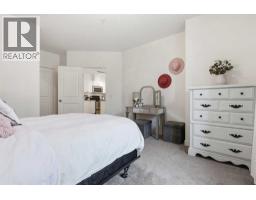
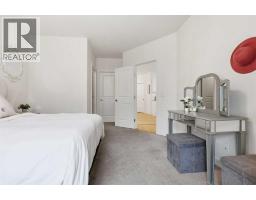
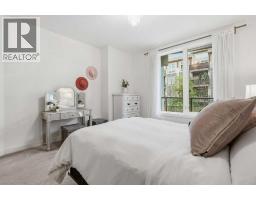
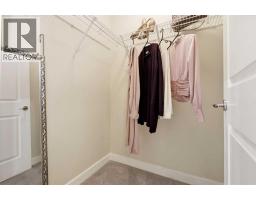
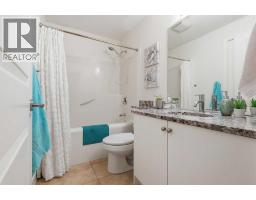
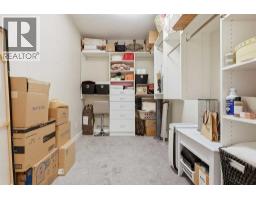
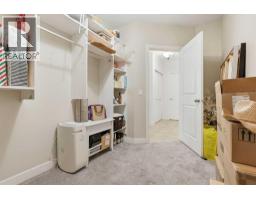
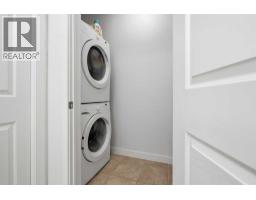
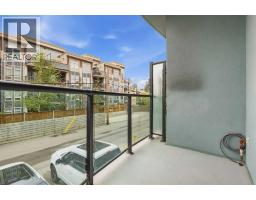
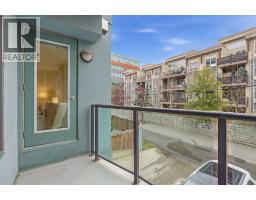
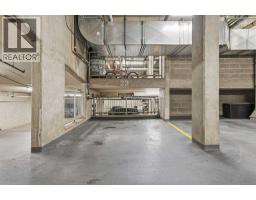
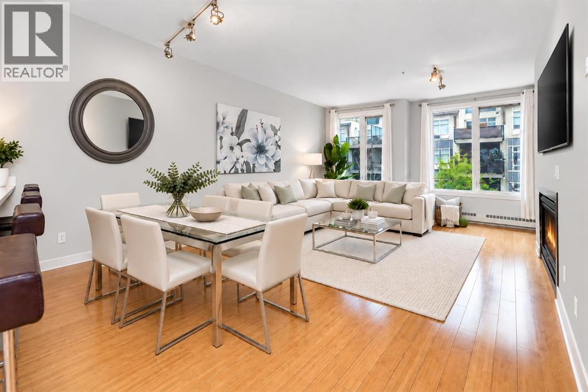
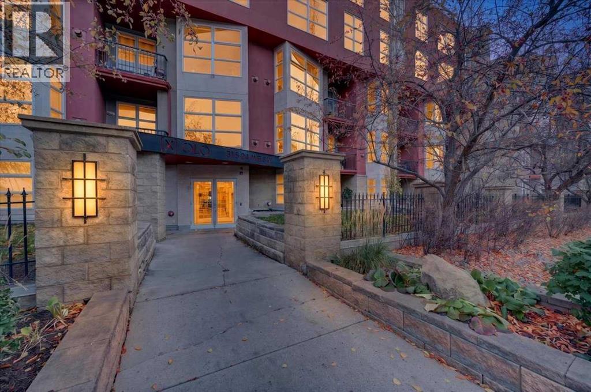
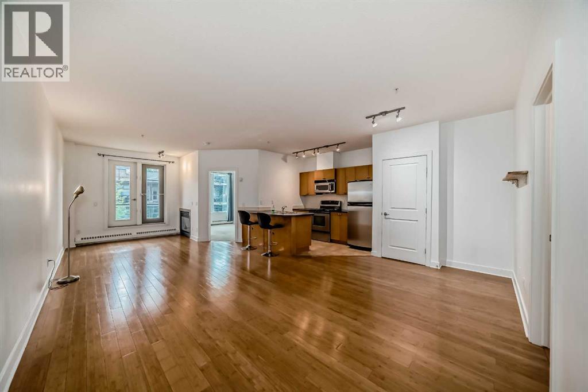
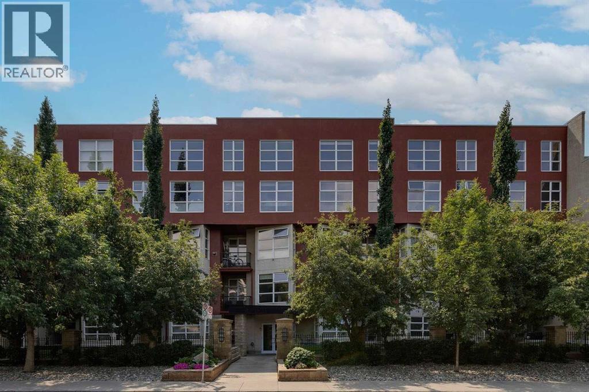
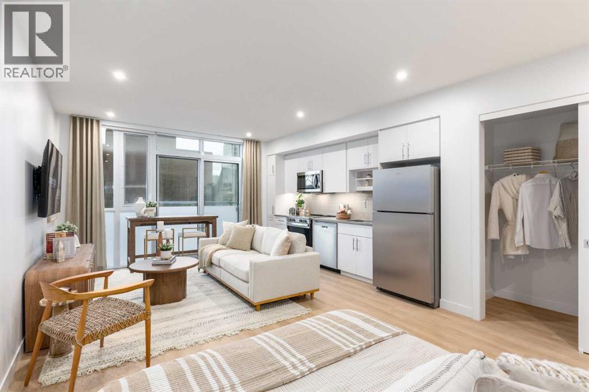
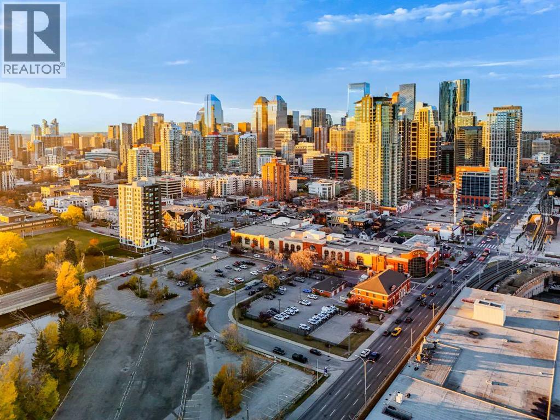
Over 830 sq.ft. condo with a den and UNDERGROUND TITLED PARKING! This condo offers a generous floor plan with distinct spaces for living, dining and working from home. The kitchen has GRANITE COUNTERTOPS, a large peninsula with ample counter space and plenty of cabinetry. The adjoining dining area accommodates a full-sized table, while the living room features a gas fireplace and access to a PRIVATE BALCONY equipped with a GAS BBQ HOOKUP. The den is a valuable addition to the floor plan, providing space for a home office or ADDITIONAL STORAGE without sacrificing your living or bedroom space. The primary bedroom is generously sized with a WALK-IN CLOSET and direct access to the full bathroom. IN-SUITE LAUNDRY and underground parking are included, with visitor parking available for guests. Separate storage lockers can also be rented for $50/month, subject to availability. Situated in the heart of Mission, you're a short walk from trendy restaurants, cafés and shops along 4th Street, with Lindsay Park, the Elbow River pathways and downtown Calgary nearby. Pet owners will appreciate up to TWO PETS ARE PERMITTED with board approval (each under 30 lbs and 15 inches in height). Book your private showing with your favourite REALTOR® today!
Key Features
- Built in 2007
- Underground Parking
- 1 Fireplace
- Pets Allowed With Restrictions
- Baseboard heaters
Property Details
Bedrooms & Bathrooms
Size
Interior
Building
Parking
Neighbourhood
Land
Financial
Rooms
Main Level
Room measurements are supplied by the listing brokerage and are approximate.
What’s nearby
- Our Lady of Lourdes SchoolCatholic (CCSD) 200 m2 min walk
- St. Monica SchoolCatholic (CCSD) 300 m4 min walk
- Montessori School of Calgary 450 m5 min walk
- Western Canada High SchoolPublic (CBE) 500 m6 min walk
Distances are straight-line. Catchment areas change, so confirm the designated school with the Calgary Board of Education or Calgary Catholic School District.
- William Aberhart Park 400 m5 min walk
- Rouleauville Square 450 m5 min walk
- Lindsay Park 450 m6 min walk
- Erlton/StampedeCTrain station 850 m11 min walk
- Victoria Park/StampedeCTrain station 950 m12 min walk
Tap a place for directions. Places from OpenStreetMap contributors.
Estimated Monthly Payment
Based on 20% down, a 4.09% rate and 25-year amortization. Your actual payment will depend on your rate, down payment, and lender.
- Mortgage$1,380
- Condo fee$518
- Property tax$188
- Estimated total$2,086/mo
View on REALTOR.ca
Get alerts for homes like this
Be first to know. I’ll email you when new listings match: Condos in Mission, Calgary, $270k-$380k.
Similar Condos in Mission
Recently Listed in Mission

The trademarks MLS®, Multiple Listing Service® and the associated logos are owned by The Canadian Real Estate Association (CREA) and identify the quality of services provided by real estate professionals who are members of CREA. The trademarks REALTOR®, REALTORS®, and the REALTOR® logo are controlled by CREA and identify real estate professionals who are members of CREA.
The information contained on this site is based in whole or in part on information that is provided by members of The Canadian Real Estate Association (CREA), who are responsible for its accuracy. CREA reproduces and distributes this information as a service for its members and assumes no responsibility for its accuracy.
The listing content on this page is protected by copyright and other laws, and is intended solely for the private, non-commercial use by individuals. Any other reproduction, distribution or use of the content, in whole or in part, is specifically forbidden. The prohibited uses include commercial use, "screen scraping", "database scraping", and any other activity intended to collect, store, reorganize or manipulate data on the pages produced by or displayed on this website.